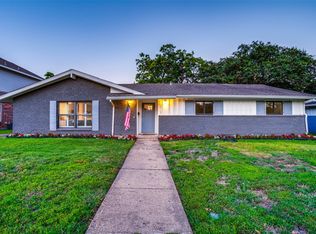
Rebuilt in 2010, this striking all-brick two-story sits on a deep, manicured lot in the established Webster Grove neighborhood. A herringbone-brick entry accent, dark-shuttered windows, and a covered front porch set the tone before you even step inside.
Past the front door, a bright open floor plan connects the living room, family room, and kitchen — vaulted ceilings, a staircase with a warm wood banister, and abundant natural light throughout. A formal dining room with custom corner shelving offers a dedicated space for entertaining, while a spacious flex room adds flexible bonus space for a media room, playroom, or home office.
The kitchen is a traditional cook's kitchen with rich stained cabinetry, granite countertops, a gas cooktop, stainless double wall ovens, and a generous center island with pendant lighting — all opening to a sunny breakfast nook.
Upstairs, the primary suite offers a true retreat with a spa-style bath featuring a soaking tub, separate walk-in shower, and an oversized dual-vanity with abundant counter space. Three additional bedrooms complete the second floor.
Outside, the private backyard offers a covered patio and mature landscaping, backed by a detached garage structure , a rare find in this size and price point.
With a new roof, well-maintained systems, and one of Webster Grove's most functional five-bedroom layouts, 10918 Beauty Lane is ready for its next chapter.
For sale
$1,275,000
10918 Beauty Ln, Dallas, TX 75229
5beds
3,832sqft
Single Family Residence
Built in 2010
10,105 Square Feet Lot
$1,216,500 Zestimate®
$333/sqft
$-- HOA
What's special
Detached garage structureAll-brick two-storyPrivate backyardBright open floor planAbundant natural light throughoutGranite countertopsDark-shuttered windows
- 28 days
- 789
- 32
Zillow last checked:
Listing updated:
Listed by:
Chad Singer 0801746,
Amalfi Estates 310-573-4245
Source: NTREIS,MLS#: 21388020
Facts & features
Interior
Bedrooms & bathrooms
- Bedrooms: 5
- Bathrooms: 4
- Full bathrooms: 3
- 1/2 bathrooms: 1
Primary bedroom
- Level: Second
- Dimensions: 16 x 17
Living room
- Level: First
- Dimensions: 24 x 22
Appliances
- Included: Dryer, Dishwasher, Disposal, Gas Range, Microwave, Washer
Features
- Built-in Features, Granite Counters, Kitchen Island, Pantry
- Has basement: No
- Number of fireplaces: 1
- Fireplace features: Living Room
Interior area
- Total interior livable area: 3,832 sqft
Video & virtual tour
Property
Parking
- Total spaces: 4
- Parking features: Driveway
- Garage spaces: 2
- Carport spaces: 2
Features
- Levels: Two
- Stories: 2
- Pool features: None
Lot
- Size: 10,105 Square Feet
Details
- Parcel number: 00000591364000000
Construction
Type & style
- Home type: SingleFamily
- Architectural style: Detached
- Property subtype: Single Family Residence
Condition
- Year built: 2010
Utilities & green energy
- Sewer: Public Sewer
- Utilities for property: Sewer Available
Community & HOA
Community
- Subdivision: Webster Grove
HOA
- Has HOA: No
Location
- Region: Dallas
Financial & listing details
- Price per square foot: $333/sqft
- Tax assessed value: $1,113,630
- Annual tax amount: $24,797
- Date on market: 9/16/2026
- Cumulative days on market: 29 days
Estimated market value
$1,216,500
$1.16M - $1.28M
$6,421/mo
Price history
| Date | Event | Price |
|---|---|---|
| 9/16/2026 | Listed for sale | $1,275,000$333/sqft |
Source: NTREIS #21388020 Report a problem | ||
Public tax history
| Year | Property taxes | Tax assessment |
|---|---|---|
| 2025 | $19,055 +7.9% | $1,113,630 +3% |
| 2024 | $17,660 +7.7% | $1,081,530 +0.7% |
| 2023 | $16,391 -3% | $1,074,220 +26% |
| 2022 | $16,897 +3.8% | $852,440 +14.8% |
| 2021 | $16,285 -2% | $742,530 |
| 2020 | $16,617 +9.4% | $742,530 |
| 2019 | $15,193 +5.8% | $742,530 |
| 2018 | $14,363 +15.6% | $742,530 +34.2% |
| 2017 | $12,428 0% | $553,400 |
| 2016 | $12,428 +7.8% | $553,400 +4.7% |
| 2015 | $11,525 | $528,400 +1.9% |
| 2014 | $11,525 | $518,400 |
| 2013 | -- | -- |
| 2012 | -- | -- |
| 2011 | -- | -- |
| 2010 | -- | -- |
| 2009 | -- | -- |
| 2008 | -- | -- |
| 2007 | -- | -- |
| 2005 | -- | -- |
| 2004 | -- | -- |
| 2003 | -- | -- |
| 2002 | -- | -- |
| 2001 | -- | -- |
Find assessor info on the county website
Monthly payment
Est. payment
Payment breakdown
Explore the cost of this home by adjusting the details. Changes won't be saved.Climate risks
Neighborhood: 75229
Nearby schools
Schools provided by the listing agent
- Elementary: Degolyer
- Middle: Marsh
- High: White
- District: Dallas ISD
Source: NTREIS. This data may not be complete. We recommend contacting the local school district to confirm school assignments for this home.

Similar homes
- $1,399,0005 bd6 ba4.9k sqft4664 Maverick Way, Carrollton, TX 75010For Sale
 MLS ID #21387459, Tonya Peek. NTREIS
 - $1,250,0005 bd5 ba4k sqft1414 Monarch Way, Southlake, TX 76092For Sale
 MLS ID #21315701, Susan Lee. NTREIS
 - $1,349,9004 bd4 ba3.7k sqft5113 Rosemont Ct, Parker, TX 75002For Sale
 MLS ID #21399253, James Tan. NTREIS
 - $1,199,0005 bd5 ba5.1k sqft6076 Beacon Hill Dr, Frisco, TX 75036For Sale
 MLS ID #21338594, Shelly Seltzer. NTREIS
