Introducing a stunning new construction by Stonewood Custom Homes, located in the Private School Corridor in Northwest Dallas. As you enter through the front door, you'll be greeted by 12-foot ceilings and an abundance of natural light. The open-concept design flawlessly connects the living room, kitchen, and indoor-outdoor flex room, creating a sense of spaciousness and flow. The kitchen comes equipped with quartzite countertops and backsplash, custom-built wood cabinets with ample storage space, Wolf and Sub-Zero appliances, soft-close drawer guides and hinges in the walk-in pantry, and a massive island perfect for hosting and entertaining. Both the dishwasher and fridge feature custom-fit paneling that matches the cabinetry to create a seamless look. As you step into the living room, you can enjoy the game in front of the fireplace with smokeless, fumeless logs inside or by the wood-burning fireplace on the covered, automatically screened patio on a cool spring or fall day. The primary bedroom also boasts 12-foot ceilings, a private exit to the backyard, and a massive bathroom. No expense was spared in the primary bathroom, which features large porcelain tile, high-end Delta fixtures, a standalone bathtub, and custom closet shelving in the huge walk-in closet. The second story includes three full bedrooms with two of them having ensuite baths with Karastan carpet, a SECOND utility room, tons of attic storage space, a third full bath, and a second living area that can double as a kids' playroom or media room. Private rear entry and alley access with an automatic gate lead directly into an oversized two-car garage with epoxy flooring. This property sits on nearly a quarter-acre lot with three mature red oak trees, a new stained privacy fence, a new sprinkler and irrigation system, and faces west. You won’t have to worry about rear neighbors, as this property backs up to Royal Park Greenbelt—a perfect secondary yard. Come take a look!
Sold
Price Unknown
10930 Beauty Ln, Dallas, TX 75229
5beds
4,114sqft
Single Family Residence
Built in 2025
10,062 Square Feet Lot
$1,509,700 Zestimate®
$--/sqft
$8,229 Estimated rent
Home value
$1,509,700
$1.40M - $1.63M
$8,229/mo
Zestimate® history
Owner options
List your home for rent
$8,229/mo
Rent Zestimate®
Find your next renter with Zillow Rental Manager. Plus, with online applications, you can quickly screen prospective tenants – for free.
$8,229/mo
Rent Zestimate®
Refinance and save
Refinancing to a lower rate could help reduce your monthly payments and save thousands over the life of the loan.
Explore your selling options
Work with a Zillow partner agent
Leverage their expertise and Zillow's premium Showcase listings to get your home seen by more buyers.
Get startedList with your own agent
Get your home in front of millions of buyers by listing it on Zillow.
Learn how to do itSell it yourself
Take full control of how buyers see your home on Zillow by listing For Sale by Owner (FSBO).
List your homeWhat's special
Abundance of natural lightStandalone bathtubNearly a quarter-acre lotFaces westNew stained privacy fenceQuartzite countertops and backsplashSecond utility room
Zillow last checked:
Listing updated:
Listed by:
Harrison Sharp 0735232 214-833-8403,
BK Real Estate 972-677-9172
Bought with:
Colette Walter, 0725468
Coldwell Banker Apex, REALTORS
Source: NTREIS,MLS#: 21267111
Facts & features
Interior
Bedrooms & bathrooms
- Bedrooms: 5
- Bathrooms: 6
- Full bathrooms: 5
- 1/2 bathrooms: 1
Primary bedroom
- Features: Ceiling Fan(s), Dual Sinks, En Suite Bathroom, Garden Tub/Roman Tub, Walk-In Closet(s)
- Level: First
- Dimensions: 16 x 19
Bedroom
- Features: Closet Cabinetry
- Level: First
- Dimensions: 13 x 11
Bedroom
- Features: Ceiling Fan(s), En Suite Bathroom, Walk-In Closet(s)
- Level: Second
- Dimensions: 13 x 14
Bedroom
- Features: Ceiling Fan(s), En Suite Bathroom, Walk-In Closet(s)
- Level: Second
- Dimensions: 13 x 17
Bedroom
- Features: Walk-In Closet(s)
- Level: Second
- Dimensions: 11 x 14
Primary bathroom
- Features: Closet Cabinetry, Dual Sinks, En Suite Bathroom, Garden Tub/Roman Tub, Sink, Separate Shower
- Level: First
- Dimensions: 14 x 15
Dining room
- Level: First
- Dimensions: 13 x 20
Family room
- Features: Breakfast Bar, Built-in Features
- Level: Second
- Dimensions: 17 x 40
Other
- Features: Separate Shower
- Level: First
- Dimensions: 7 x 7
Other
- Features: Separate Shower
- Level: Second
- Dimensions: 9 x 8
Other
- Features: Separate Shower
- Level: Second
- Dimensions: 9 x 5
Other
- Level: Second
- Dimensions: 5 x 8
Half bath
- Features: Granite Counters
- Level: First
- Dimensions: 8 x 4
Kitchen
- Features: Breakfast Bar, Built-in Features, Butler's Pantry, Eat-in Kitchen, Kitchen Island, Pantry, Walk-In Pantry
- Level: First
- Dimensions: 12 x 20
Living room
- Features: Ceiling Fan(s), Fireplace
- Level: First
- Dimensions: 21 x 25
Sunroom
- Level: First
- Dimensions: 16 x 20
Utility room
- Features: Built-in Features
- Level: Second
- Dimensions: 5 x 5
Utility room
- Features: Built-in Features, Utility Room
- Level: First
- Dimensions: 8 x 6
Heating
- Central, Electric
Cooling
- Central Air, Ceiling Fan(s), Electric
Appliances
- Included: Some Gas Appliances, Built-In Gas Range, Built-In Refrigerator, Dishwasher, Gas Cooktop, Disposal, Gas Oven, Gas Range, Microwave, Plumbed For Gas, Range, Some Commercial Grade, Vented Exhaust Fan, Wine Cooler
Features
- Decorative/Designer Lighting Fixtures, Eat-in Kitchen, Granite Counters, High Speed Internet, In-Law Floorplan, Kitchen Island, Open Floorplan, Pantry, Cable TV, Natural Woodwork, Walk-In Closet(s)
- Flooring: Carpet, Ceramic Tile, Tile, Wood
- Has basement: No
- Number of fireplaces: 2
- Fireplace features: Family Room, Gas Log, Living Room, Outside, See Remarks, Ventless, Wood Burning
Interior area
- Total interior livable area: 4,114 sqft
Property
Parking
- Total spaces: 2
- Parking features: Alley Access, Covered, Door-Single, Driveway, Epoxy Flooring, Electric Gate, Garage, On Site, Outside, Garage Faces Rear, On Street
- Attached garage spaces: 2
Features
- Levels: Two
- Stories: 2
- Patio & porch: Covered
- Exterior features: Outdoor Living Area, Rain Gutters
- Pool features: None
Lot
- Size: 10,062 Square Feet
- Features: Back Yard, Cleared, Backs to Greenbelt/Park, Hardwood Trees, Interior Lot, Lawn, Landscaped, Few Trees
Details
- Parcel number: 00000591370000000
Construction
Type & style
- Home type: SingleFamily
- Architectural style: Detached
- Property subtype: Single Family Residence
- Attached to another structure: Yes
Materials
- Foundation: Slab
- Roof: Composition
Condition
- Year built: 2025
Utilities & green energy
- Sewer: Public Sewer
- Water: Public
- Utilities for property: Sewer Available, Water Available, Cable Available
Community & HOA
Community
- Subdivision: Webster Grove
HOA
- Has HOA: No
Location
- Region: Dallas
Financial & listing details
- Tax assessed value: $1,598,620
- Annual tax amount: $7,823
- Date on market: 5/12/2026
- Cumulative days on market: 219 days
- Listing terms: Cash,Conventional,1031 Exchange,FHA,VA Loan
Price history
| Date | Event | Price |
|---|---|---|
| 9/23/2026 | Sold | -- |
Source: NTREIS #21267111 Report a problem | ||
| 8/31/2026 | Pending sale | $1,629,900$396/sqft |
Source: NTREIS #21267111 Report a problem | ||
| 8/25/2026 | Contingent | $1,629,900$396/sqft |
Source: NTREIS #21267111 Report a problem | ||
| 7/22/2026 | Price change | $1,629,900-1.2%$396/sqft |
Source: NTREIS #21267111 Report a problem | ||
| 5/12/2026 | Listed for sale | $1,649,000+3.4%$401/sqft |
Source: NTREIS #21267111 Report a problem | ||
| 5/11/2026 | Listing removed | $1,595,000$388/sqft |
Source: NTREIS #21152710 Report a problem | ||
| 1/15/2026 | Listed for sale | $1,595,000$388/sqft |
Source: NTREIS #21152710 Report a problem | ||
| 12/13/2025 | Listing removed | $9,850$2/sqft |
Source: Zillow Rentals Report a problem | ||
| 12/11/2025 | Listed for rent | $9,850$2/sqft |
Source: Zillow Rentals Report a problem | ||
| 12/10/2025 | Listing removed | $1,595,000$388/sqft |
Source: NTREIS #20873437 Report a problem | ||
| 10/1/2025 | Price change | $1,595,000-5.6%$388/sqft |
Source: NTREIS #20873437 Report a problem | ||
| 8/9/2025 | Price change | $1,690,000-0.3%$411/sqft |
Source: NTREIS #20873437 Report a problem | ||
| 3/27/2025 | Listed for sale | $1,695,000-0.3%$412/sqft |
Source: NTREIS #20873437 Report a problem | ||
| 9/4/2024 | Listing removed | $1,700,000$413/sqft |
Source: NTREIS #20635948 Report a problem | ||
| 6/4/2024 | Listed for sale | $1,700,000$413/sqft |
Source: NTREIS #20635948 Report a problem | ||
Public tax history
| Year | Property taxes | Tax assessment |
|---|---|---|
| 2025 | $35,597 +355% | $1,598,620 +356.7% |
| 2024 | $7,823 +162.7% | $350,000 -23.7% |
| 2023 | $2,977 -46.6% | $458,670 +34.7% |
| 2022 | $5,579 +2% | $340,420 +31.6% |
| 2021 | $5,471 -2.8% | $258,720 |
| 2020 | $5,626 -0.8% | $258,720 |
| 2019 | $5,669 +2.4% | $258,720 |
| 2018 | $5,535 +15.8% | $258,720 +16.9% |
| 2017 | $4,780 +3.6% | $221,410 |
| 2016 | $4,612 -5% | $221,410 +12.7% |
| 2015 | $4,854 | $196,410 +11% |
| 2014 | $4,854 | $176,970 |
| 2013 | -- | -- |
| 2012 | -- | -- |
| 2011 | -- | -- |
| 2010 | -- | -- |
| 2009 | -- | -- |
| 2008 | -- | -- |
| 2007 | -- | -- |
| 2005 | -- | -- |
| 2004 | -- | -- |
| 2003 | -- | -- |
| 2002 | -- | -- |
| 2001 | -- | -- |
Find assessor info on the county website
Neighborhood: 75229
Nearby homes
- $713,5004 bd4 ba2.8k sqft10924 Beauty Ln, Dallas, TX 75229Off Market

- $498,9003 bd2 ba1.9k sqft10936 Beauty Ln, Dallas, TX 75229Off Market
- $1,275,0005 bd4 ba3.8k sqft10918 Beauty Ln, Dallas, TX 75229For Sale
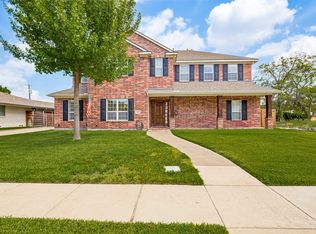
- $541,1003 bd3 ba1.7k sqft10942 Beauty Ln, Dallas, TX 75229Off Market

- $500,0004 bd6 ba5k sqft10921 Beauty Dr, Dallas, TX 75229For Sale
- $--3 bd2 ba2.1k sqft10921 Beauty Ln, Dallas, TX 75229Sold
- $1,576,0003 bd2 ba1.7k sqft10935 Beauty Dr, Dallas, TX 75229Off Market
- $--4 bd5 ba4.7k sqft10935 Beauty Ln, Dallas, TX 75229Sold
Nearby schools
GreatSchools rating
- 8/10Everette Lee Degolyer Elementary SchoolGrades: PK-6Distance: 0.5 mi
- 4/10Thomas C Marsh Middle SchoolGrades: 7-8Distance: 1.3 mi
- 4/10W T White High SchoolGrades: 9-12Distance: 2.3 mi
Schools provided by the listing agent
- Elementary: Degolyer
- Middle: Marsh
- High: White
- District: Dallas ISD
Source: NTREIS. This data may not be complete. We recommend contacting the local school district to confirm school assignments for this home.
Get a cash offer in 3 minutes
Find out how much your home could sell for in as little as 3 minutes with a no-obligation cash offer.
Estimated market value
$1,509,700
Get a cash offer in 3 minutes
Find out how much your home could sell for in as little as 3 minutes with a no-obligation cash offer.
Estimated market value
$1,509,700
- Texas
- Dallas County
- Dallas
- 75229
- 10930 Beauty Ln
