A distinctive and unique treasure on Beauty Lane! This one-of-a-kind home is full of character and has been professionally updated inside and out with a sleek modern style. The standout feature is the air-conditioned guest quarters out back—an additional 280 square feet (not included in the main house square footage)—perfect as a private office, playroom, or workout room. Nestled on a corner lot, this home offers plenty of privacy and a spacious backyard. Just a 2-minute walk to Royal Park, where you’ll find biking and walking trails and a community pool. Updates include quartz countertops, a 36-inch stainless steel range, all-new flooring, and a brand-new HVAC system. Don’t miss this charming and truly unique property—schedule your showing today!
Sold
Price Unknown
10921 Beauty Ln, Dallas, TX 75229
3beds
2,186sqft
Single Family Residence
Built in 1968
0.28 Acres Lot
$1,771,100 Zestimate®
$--/sqft
$3,203 Estimated rent
Home value
$1,771,100
$1.68M - $1.86M
$3,203/mo
Zestimate® history
Owner options
List your home for rent
$3,203/mo
Rent Zestimate®
Find your next renter with Zillow Rental Manager. Plus, with online applications, you can quickly screen prospective tenants – for free.
$3,203/mo
Rent Zestimate®
Refinance and save
Refinancing to a lower rate could help reduce your monthly payments and save thousands over the life of the loan.
Explore your selling options
Work with a Zillow partner agent
Leverage their expertise and Zillow's premium Showcase listings to get your home seen by more buyers.
Get startedList with your own agent
Get your home in front of millions of buyers by listing it on Zillow.
Learn how to do itSell it yourself
Take full control of how buyers see your home on Zillow by listing For Sale by Owner (FSBO).
List your homeWhat's special
Zillow last checked:
Listing updated:
Listed by:
Michael Humphries 0669363 214-521-7355,
Allie Beth Allman & Assoc. 214-521-7355
Bought with:
Allison Plutko
Allie Beth Allman & Assoc.
Source: NTREIS,MLS#: 20810474
Facts & features
Interior
Bedrooms & bathrooms
- Bedrooms: 3
- Bathrooms: 2
- Full bathrooms: 2
Primary bedroom
- Features: En Suite Bathroom
- Level: First
- Dimensions: 14 x 13
Bedroom
- Level: First
- Dimensions: 14 x 13
Bedroom
- Level: First
- Dimensions: 16 x 12
Dining room
- Level: First
- Dimensions: 18 x 12
Kitchen
- Level: First
- Dimensions: 12 x 9
Living room
- Level: First
- Dimensions: 23 x 13
Heating
- Central, Natural Gas
Cooling
- Central Air, Electric
Appliances
- Included: Built-In Gas Range, Dishwasher, Vented Exhaust Fan
- Laundry: Laundry in Utility Room
Features
- Decorative/Designer Lighting Fixtures, Cable TV, Wired for Sound
- Flooring: Ceramic Tile, Laminate, Luxury Vinyl Plank, Other
- Has basement: No
- Number of fireplaces: 1
- Fireplace features: Gas Log, Gas Starter, Wood Burning
Interior area
- Total interior livable area: 2,186 sqft
Property
Parking
- Total spaces: 5
- Parking features: Garage, Other, Garage Faces Rear
- Attached garage spaces: 1
- Carport spaces: 4
- Covered spaces: 5
Features
- Levels: One
- Stories: 1
- Patio & porch: Covered
- Pool features: None
Lot
- Size: 0.28 Acres
Details
- Parcel number: 00000591001000000
Construction
Type & style
- Home type: SingleFamily
- Architectural style: Ranch,Traditional,Detached
- Property subtype: Single Family Residence
Materials
- Brick, Concrete, Wood Siding
- Foundation: Slab
- Roof: Composition
Condition
- Year built: 1968
Utilities & green energy
- Sewer: Public Sewer
- Water: Public
- Utilities for property: Overhead Utilities, Sewer Available, Water Available, Cable Available
Green energy
- Energy efficient items: Appliances, HVAC, Insulation, Windows
Community & HOA
Community
- Features: Sidewalks
- Subdivision: Webster Grove
HOA
- Has HOA: No
Location
- Region: Dallas
Financial & listing details
- Annual tax amount: $12,392
- Date on market: 1/13/2025
- Cumulative days on market: 3 days
- Listing terms: Cash,Conventional
- Exclusions: None
Price history
| Date | Event | Price |
|---|---|---|
| 8/24/2026 | Listing removed | $1,850,000$846/sqft |
Source: NTREIS #21314312 Report a problem | ||
| 7/24/2026 | Price change | $1,850,000-2.6%$846/sqft |
Source: NTREIS #21314312 Report a problem | ||
| 6/26/2026 | Price change | $1,900,000-4.8%$869/sqft |
Source: NTREIS #21314312 Report a problem | ||
| 6/16/2026 | Price change | $1,995,000-5%$913/sqft |
Source: NTREIS #21266545 Report a problem | ||
| 5/12/2026 | Listed for sale | $2,100,000+307.8%$961/sqft |
Source: NTREIS #21266545 Report a problem | ||
| 4/3/2025 | Sold | -- |
Source: NTREIS #20810474 Report a problem | ||
| 1/21/2025 | Pending sale | $515,000$236/sqft |
Source: NTREIS #20810474 Report a problem | ||
| 1/17/2025 | Contingent | $515,000$236/sqft |
Source: NTREIS #20810474 Report a problem | ||
| 1/13/2025 | Listed for sale | $515,000$236/sqft |
Source: NTREIS #20810474 Report a problem | ||
Public tax history
Tax history is unavailable.
Neighborhood: 75229
Nearby homes
- $500,0004 bd6 ba5k sqft10921 Beauty Dr, Dallas, TX 75229For Sale
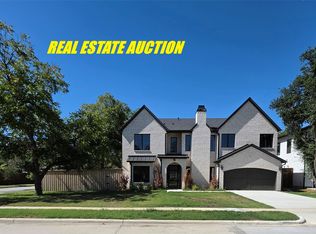
- $1,576,0003 bd2 ba1.7k sqft10935 Beauty Dr, Dallas, TX 75229Off Market
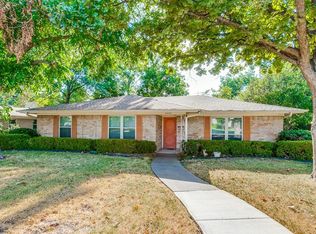
- $--4 bd5 ba4.7k sqft10935 Beauty Ln, Dallas, TX 75229Sold

- $1,473,90010,149 sqft3353 Latham Dr, Dallas, TX 75229Off Market
- $702,4003 bd2 ba1.7k sqft10917 Beauty Dr, Dallas, TX 75229Off Market
- $--4 bd6 ba4.5k sqft10917 Beauty Ln, Dallas, TX 75229Sold
- $586,1003 bd2 ba1.7k sqft10941 Beauty Dr, Dallas, TX 75229Off Market
- $--3 bd2 ba1.7k sqft10941 Beauty Ln, Dallas, TX 75229Sold
Nearby schools
GreatSchools rating
- 8/10Everette Lee Degolyer Elementary SchoolGrades: PK-6Distance: 0.5 mi
- 4/10Thomas C Marsh Middle SchoolGrades: 7-8Distance: 1.3 mi
- 4/10W T White High SchoolGrades: 9-12Distance: 2.4 mi
Schools provided by the listing agent
- Elementary: Degolyer
- Middle: Marsh
- High: White
- District: Dallas ISD
Source: NTREIS. This data may not be complete. We recommend contacting the local school district to confirm school assignments for this home.
Get a cash offer in 3 minutes
Find out how much your home could sell for in as little as 3 minutes with a no-obligation cash offer.
Estimated market value
$1,771,100
Get a cash offer in 3 minutes
Find out how much your home could sell for in as little as 3 minutes with a no-obligation cash offer.
Estimated market value
$1,771,100
- Texas
- Dallas County
- Dallas
- 75229
- 10921 Beauty Ln
