Introducing an exceptional new construction residence in the highly sought-after Royal Hills neighborhood of Dallas (75229), ideally positioned within the prestigious Private School Corridor. Set on an expansive corner lot with no HOA, this thoughtfully designed home offers 4,573 sq ft of refined living space (5,048 total sq ft) with a floor plan ideal for everyday living and elevated entertaining.
The home features 4 spacious bedrooms, including a serene primary suite designed as a private retreat, along with a private office and large media room, complemented by 4 full baths and 2 half baths. A functional layout includes **two laundry rooms—one upstairs and one downstairs—**for added convenience.
At the heart of the home, the chef’s kitchen is designed for entertaining and daily living, showcasing premium Viking appliances, an oversized island, and a fully equipped butler’s pantry.
Throughout the residence, Level 4 smooth-finish walls create a refined backdrop for the home’s modern aesthetic. Expansive wood-clad Pella windows and wood-clad sliding doors fill the interiors with natural light while creating seamless indoor-outdoor living.
Designed with efficiency and comfort in mind, the home includes foam insulation and a tankless water heater.
Outdoor living is enhanced by a fully equipped outdoor kitchen with built-in grill, refrigerator, and sink, ideal for year-round entertaining.
The exterior showcases a sophisticated blend of stucco and natural stone, offering timeless curb appeal. Located within walking distance to Northaven Trail and minutes from Dallas’ premier private schools, shopping, dining, and major highways.
The builder will provide a 1-2-10 home warranty for added peace of mind.
This residence delivers luxury, design, and location in one of Dallas’ most desirable neighborhoods.
Sold
Price Unknown
10917 Beauty Ln, Dallas, TX 75229
4beds
4,573sqft
Single Family Residence
Built in 2026
0.28 Acres Lot
$1,804,000 Zestimate®
$--/sqft
$8,166 Estimated rent
Home value
$1,804,000
$1.66M - $1.97M
$8,166/mo
Zestimate® history
Owner options
List your home for rent
$8,166/mo
Rent Zestimate®
Find your next renter with Zillow Rental Manager. Plus, with online applications, you can quickly screen prospective tenants – for free.
$8,166/mo
Rent Zestimate®
Refinance and save
Refinancing to a lower rate could help reduce your monthly payments and save thousands over the life of the loan.
Explore your selling options
Work with a Zillow partner agent
Leverage their expertise and Zillow's premium Showcase listings to get your home seen by more buyers.
Get startedList with your own agent
Get your home in front of millions of buyers by listing it on Zillow.
Learn how to do itSell it yourself
Take full control of how buyers see your home on Zillow by listing For Sale by Owner (FSBO).
List your homeWhat's special
Seamless indoor-outdoor livingExpansive wood-clad pella windowsPrivate officePremium viking appliancesExpansive corner lotTimeless curb appealLarge media room
Zillow last checked:
Listing updated:
Listed by:
Kelsey Williams 0818064,
Agency Dallas Park Cities, LLC 336-743-0336
Bought with:
Catherine Lee, 0708190
Briggs Freeman Sotheby's Int'l
Source: NTREIS,MLS#: 21175552
Facts & features
Interior
Bedrooms & bathrooms
- Bedrooms: 4
- Bathrooms: 6
- Full bathrooms: 4
- 1/2 bathrooms: 2
Primary bedroom
- Features: Built-in Features, Closet Cabinetry, Ceiling Fan(s), Dual Sinks, Walk-In Closet(s)
- Level: First
- Dimensions: 17 x 22
Bedroom
- Features: En Suite Bathroom, Walk-In Closet(s)
- Level: Second
- Dimensions: 14 x 16
Bedroom
- Features: En Suite Bathroom, Walk-In Closet(s)
- Dimensions: 13 x 16
Bedroom
- Features: En Suite Bathroom, Walk-In Closet(s)
- Level: Second
- Dimensions: 13 x 15
Primary bathroom
- Features: Dual Sinks, En Suite Bathroom, Garden Tub/Roman Tub, Separate Shower
- Level: First
- Dimensions: 15 x 11
Breakfast room nook
- Level: First
- Dimensions: 12 x 15
Dining room
- Level: First
- Dimensions: 12 x 15
Kitchen
- Features: Built-in Features, Kitchen Island
- Level: First
- Dimensions: 12 x 23
Living room
- Features: Built-in Features, Fireplace
- Level: First
- Dimensions: 20 x 26
Office
- Level: First
- Dimensions: 12 x 13
Appliances
- Included: Built-In Gas Range, Dishwasher, Gas Cooktop, Refrigerator, Tankless Water Heater
Features
- Built-in Features, Kitchen Island, Open Floorplan, Paneling/Wainscoting, Vaulted Ceiling(s), Walk-In Closet(s)
- Has basement: No
- Number of fireplaces: 2
- Fireplace features: Living Room, Outside
Interior area
- Total interior livable area: 4,573 sqft
Property
Parking
- Total spaces: 4
- Parking features: Driveway, Garage Faces Front, Garage, Garage Door Opener
- Attached garage spaces: 2
- Carport spaces: 2
Features
- Levels: Two
- Stories: 2
- Patio & porch: Covered
- Exterior features: Outdoor Grill
- Pool features: None
- Fencing: Back Yard,Wood
Lot
- Size: 0.28 Acres
- Features: Corner Lot, Irregular Lot
Details
- Parcel number: 00000591127000000
Construction
Type & style
- Home type: SingleFamily
- Architectural style: Detached
- Property subtype: Single Family Residence
Materials
- Brick
Condition
- Year built: 2026
Utilities & green energy
- Water: Public
- Utilities for property: Underground Utilities, Water Available
Community & HOA
Community
- Security: Smoke Detector(s)
- Subdivision: Webster Grove
HOA
- Has HOA: No
Location
- Region: Dallas
Financial & listing details
- Annual tax amount: $11,403
- Date on market: 3/12/2026
- Cumulative days on market: 34 days
- Listing terms: Cash,Conventional
- Exclusions: Staging furniture
Price history
| Date | Event | Price |
|---|---|---|
| 5/22/2026 | Sold | -- |
Source: NTREIS #21175552 Report a problem | ||
| 4/19/2026 | Pending sale | $1,995,000$436/sqft |
Source: NTREIS #21175552 Report a problem | ||
| 3/12/2026 | Listed for sale | $1,995,000+247%$436/sqft |
Source: NTREIS #21175552 Report a problem | ||
| 5/1/2025 | Sold | -- |
Source: NTREIS #20904026 Report a problem | ||
| 4/15/2025 | Listed for sale | $575,000$126/sqft |
Source: NTREIS #20904018 Report a problem | ||
Public tax history
Tax history is unavailable.
Neighborhood: 75229
Nearby homes
- $726,3003 bd2 ba1.7k sqft10917 Beauty Dr, Dallas, TX 75229Off Market
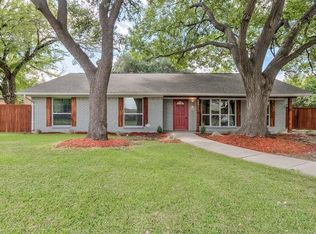
- $510,2003 bd2 ba2.1k sqft10911 Beauty Dr, Dallas, TX 75229Off Market
- $1,990,0005 bd7 ba5.2k sqft10911 Beauty Ln, Dallas, TX 75229For Sale
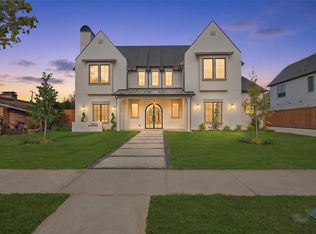
- $546,9003 bd2 ba2.3k sqft3352 Latham Dr, Dallas, TX 75229Off Market
- $500,0004 bd6 ba5k sqft10921 Beauty Dr, Dallas, TX 75229For Sale
- $--3 bd2 ba2.1k sqft10921 Beauty Ln, Dallas, TX 75229Sold
- $1,275,0005 bd4 ba3.8k sqft10918 Beauty Ln, Dallas, TX 75229For Sale
- $625,0003 bd2 ba2.6k sqft10905 Beauty Ln, Dallas, TX 75229Off Market
Nearby schools
GreatSchools rating
- 8/10Everette Lee Degolyer Elementary SchoolGrades: PK-6Distance: 0.5 mi
- 4/10Thomas C Marsh Middle SchoolGrades: 7-8Distance: 1.3 mi
- 4/10W T White High SchoolGrades: 9-12Distance: 2.4 mi
Schools provided by the listing agent
- Elementary: Degolyer
- Middle: Marsh
- High: White
- District: Dallas ISD
Source: NTREIS. This data may not be complete. We recommend contacting the local school district to confirm school assignments for this home.
Get a cash offer in 3 minutes
Find out how much your home could sell for in as little as 3 minutes with a no-obligation cash offer.
Estimated market value
$1,804,000
Get a cash offer in 3 minutes
Find out how much your home could sell for in as little as 3 minutes with a no-obligation cash offer.
Estimated market value
$1,804,000
- Texas
- Dallas County
- Dallas
- 75229
- 10917 Beauty Ln
