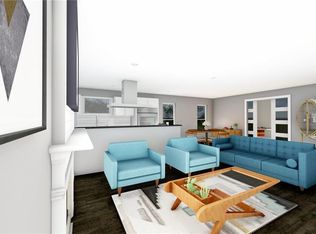
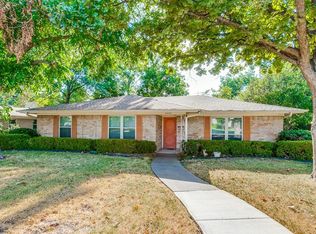
Discover this beautiful mid-century modern home nestled on an oversized corner lot in Webster Grove, Dallas. Luxury vinyl plank floors and a soft, neutral interior welcome you into this thoughtfully updated home, designed with both style and functionality in mind. Situated off the foyer, a versatile flex space offers the perfect option for a formal living room or home office. Continue into the open-concept entertainment space, where seamless sightlines connect the family room, kitchen, and dining area. The spacious family room features a warm and inviting gas-starting fireplace. The chef-inspired kitchen is sure to impress with stainless steel appliances, honed granite counter-tops with a waterfall edge, and a stainless steel farmhouse sink. The primary bedroom offers a walk-in closet and an updated bath featuring honed granite counter-tops, dual sinks, and a rainfall showerhead. Two generous secondary bedrooms share access to a beautifully updated bath. Step outside to your private backyard retreat, complete with a 25x10 covered patio featuring a Coyote grill, refrigerator, and sink, along with an extended open patio and board-on-board privacy fence. Ideally located with easy access to major highways, shopping, and dining, and within walking distance to Royal Park and Webb Chapel Park, this home offers the perfect blend of modern style, comfort, and convenience.
Sold
Price Unknown
10941 Beauty Ln, Dallas, TX 75229
3beds
1,725sqft
Single Family Residence
Built in 1964
0.28 Acres Lot
$594,800 Zestimate®
$--/sqft
$2,836 Estimated rent
Home value
$594,800
$553,000 - $642,000
$2,836/mo
Zestimate® history
Owner options
List your home for rent
$2,836/mo
Rent Zestimate®
Find your next renter with Zillow Rental Manager. Plus, with online applications, you can quickly screen prospective tenants – for free.
$2,836/mo
Rent Zestimate®
Refinance and save
Refinancing to a lower rate could help reduce your monthly payments and save thousands over the life of the loan.
Explore your selling options
Work with a Zillow partner agent
Leverage their expertise and Zillow's premium Showcase listings to get your home seen by more buyers.
Get startedList with your own agent
Get your home in front of millions of buyers by listing it on Zillow.
Learn how to do itSell it yourself
Take full control of how buyers see your home on Zillow by listing For Sale by Owner (FSBO).
List your homeWhat's special
Board-on-board privacy fencePrivate backyard retreatStainless steel appliancesExtended open patioLuxury vinyl plank floorsSpacious family roomOversized corner lot
Zillow last checked:
Listing updated:
Listed by:
Donna Gill 0625931 972-599-7000,
Keller Williams Legacy 972-599-7000
Bought with:
Avishag Eckhous-Cohen, 0800182
Fathom Realty
Source: NTREIS,MLS#: 21358336
Facts & features
Interior
Bedrooms & bathrooms
- Bedrooms: 3
- Bathrooms: 2
- Full bathrooms: 2
Primary bedroom
- Features: En Suite Bathroom, Walk-In Closet(s)
- Level: First
- Dimensions: 14 x 13
Bedroom
- Level: First
- Dimensions: 15 x 13
Bedroom
- Level: First
- Dimensions: 15 x 12
Primary bathroom
- Features: Built-in Features, Dual Sinks, En Suite Bathroom, Granite Counters
- Level: First
- Dimensions: 8 x 5
Dining room
- Level: First
- Dimensions: 13 x 9
Family room
- Features: Fireplace
- Level: First
- Dimensions: 23 x 12
Other
- Features: Built-in Features, Granite Counters, Linen Closet
- Level: First
- Dimensions: 11 x 7
Kitchen
- Features: Breakfast Bar, Built-in Features, Granite Counters, Pantry
- Level: First
- Dimensions: 12 x 10
Living room
- Level: First
- Dimensions: 17 x 11
Utility room
- Features: Built-in Features, Utility Room
- Level: First
- Dimensions: 7 x 6
Heating
- Central, Fireplace(s), Natural Gas
Cooling
- Central Air, Ceiling Fan(s), Electric
Appliances
- Included: Dishwasher, Electric Cooktop, Disposal, Microwave
- Laundry: Washer Hookup, Dryer Hookup
Features
- Decorative/Designer Lighting Fixtures, Granite Counters, High Speed Internet, Open Floorplan, Pantry, Cable TV, Walk-In Closet(s), Wired for Sound
- Flooring: Luxury Vinyl Plank
- Windows: Window Coverings
- Has basement: No
- Number of fireplaces: 1
- Fireplace features: Family Room, Gas Starter
Interior area
- Total interior livable area: 1,725 sqft
Property
Parking
- Total spaces: 2
- Parking features: Alley Access, Door-Single, Garage, Garage Door Opener, Garage Faces Rear
- Attached garage spaces: 2
Features
- Levels: One
- Stories: 1
- Patio & porch: Patio, Covered
- Exterior features: Outdoor Grill, Outdoor Kitchen, Rain Gutters
- Pool features: None
- Fencing: Back Yard,Wood
Lot
- Size: 0.28 Acres
- Features: Corner Lot, Landscaped, Subdivision, Sprinkler System
Details
- Parcel number: 00000591007000000
Construction
Type & style
- Home type: SingleFamily
- Architectural style: Ranch,Traditional,Detached
- Property subtype: Single Family Residence
Materials
- Brick
- Roof: Composition
Condition
- Resale
- Year built: 1964
Utilities & green energy
- Sewer: Public Sewer
- Water: Public
- Utilities for property: Sewer Available, Water Available, Cable Available
Community & HOA
Community
- Features: Curbs, Sidewalks
- Security: Prewired, Carbon Monoxide Detector(s), Smoke Detector(s), Security Service
- Subdivision: Webster Grove
HOA
- Has HOA: No
Location
- Region: Dallas
Financial & listing details
- Annual tax amount: $11,999
- Date on market: 8/13/2026
- Cumulative days on market: 6 days
- Listing terms: Cash,Conventional,FHA,VA Loan
- Exclusions: TV's and furniture are negotiable. Mounts will convey.
Price history
| Date | Event | Price |
|---|---|---|
| 9/1/2026 | Sold | -- |
Source: NTREIS #21358336 Report a problem | ||
| 8/20/2026 | Pending sale | $650,000$377/sqft |
Source: NTREIS #21358336 Report a problem | ||
| 8/13/2026 | Listed for sale | $650,000+42.9%$377/sqft |
Source: NTREIS #21358336 Report a problem | ||
| 9/9/2022 | Sold | -- |
Source: NTREIS #20141409 Report a problem | ||
| 8/16/2022 | Pending sale | $455,000$264/sqft |
Source: NTREIS #20141409 Report a problem | ||
| 8/15/2022 | Listed for sale | $455,000$264/sqft |
Source: NTREIS #20141409 Report a problem | ||
Public tax history
Tax history is unavailable.
Neighborhood: 75229
Nearby homes
- $581,2003 bd2 ba1.7k sqft10941 Beauty Dr, Dallas, TX 75229Off Market
- $1,566,9003 bd2 ba1.7k sqft10935 Beauty Dr, Dallas, TX 75229Off Market
- $--4 bd5 ba4.7k sqft10935 Beauty Ln, Dallas, TX 75229Sold

- $--3 bd3 ba1.9k sqft3358 Dothan Ln, Dallas, TX 75229Sold
- $626,4003 bd2 ba2.3k sqft11007 Beauty Dr, Dallas, TX 75229Off Market
- $---- bd-- ba-- sqft11007 Beauty Ln, Dallas, TX 75229Off Market
- $536,4003 bd3 ba1.7k sqft10942 Beauty Ln, Dallas, TX 75229Off Market
- $--3 bd2 ba2.1k sqft10921 Beauty Ln, Dallas, TX 75229Sold
Nearby schools
GreatSchools rating
- 8/10Everette Lee Degolyer Elementary SchoolGrades: PK-6Distance: 0.5 mi
- 4/10Thomas C Marsh Middle SchoolGrades: 7-8Distance: 1.3 mi
- 4/10W T White High SchoolGrades: 9-12Distance: 2.3 mi
Schools provided by the listing agent
- Elementary: Degolyer
- Middle: Medrano
- High: White
- District: Dallas ISD
Source: NTREIS. This data may not be complete. We recommend contacting the local school district to confirm school assignments for this home.
Get a cash offer in 3 minutes
Find out how much your home could sell for in as little as 3 minutes with a no-obligation cash offer.
Estimated market value
$594,800
Get a cash offer in 3 minutes
Find out how much your home could sell for in as little as 3 minutes with a no-obligation cash offer.
Estimated market value
$594,800
- Texas
- Dallas County
- Dallas
- 75229
- 10941 Beauty Ln
