Located in Southlake’s desirable Timarron community, this 4,072 sq. ft. residence offers 5 bedrooms and 4.5 bathrooms with a flexible floor plan. The first floor features a private primary suite, an additional bedroom, and a dedicated office, offering practical space for a variety of living needs.
The open living area includes a fireplace and custom built-ins, connecting to a kitchen with granite countertops and a center island. Upstairs, a spacious game room is joined by three additional bedrooms, providing additional living and bedroom space.
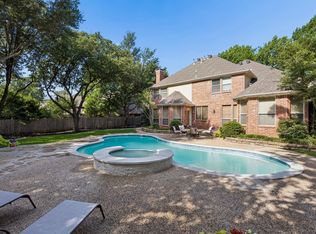
The property also includes a gunite in-ground pool, 3-car garage, and gated driveway. Timarron features a golf course within the community, along with convenient access to walking trails, parks, Southlake amenities, and Carroll ISD.
The property is currently leased at $8,500 per month through April 30, 2027, and is being offered subject to the existing lease terms.
For sale
Price cut: $40.9K (8/15)
$1,349,000
1414 Monarch Way, Southlake, TX 76092
5beds
4,072sqft
Single Family Residence
Built in 2001
10,497 Square Feet Lot
$1,306,900 Zestimate®
$331/sqft
$117/mo HOA
What's special
Gunite in-ground poolDedicated officeCustom built-insFlexible floor planKitchen with granite countertopsSpacious game roomGated driveway
- 71 days
- 1,135
- 56
Likely to sell faster than
Zillow last checked:
Listing updated:
Listed by:
Susan Lee 0820993,
LUXE INTERNATIONAL REALTY GROUP LLC 214-336-0002
Source: NTREIS,MLS#: 21315701
Facts & features
Interior
Bedrooms & bathrooms
- Bedrooms: 5
- Bathrooms: 5
- Full bathrooms: 4
- 1/2 bathrooms: 1
Primary bedroom
- Features: Ceiling Fan(s), En Suite Bathroom, Walk-In Closet(s)
- Level: First
- Dimensions: 18 x 17
Bedroom
- Level: First
- Dimensions: 13 x 11
Bedroom
- Level: Second
- Dimensions: 15 x 12
Bedroom
- Level: Second
- Dimensions: 13 x 13
Bedroom
- Level: Second
- Dimensions: 13 x 11
Game room
- Level: Second
- Dimensions: 18 x 18
Kitchen
- Features: Granite Counters
- Level: First
- Dimensions: 16 x 14
Living room
- Features: Built-in Features, Ceiling Fan(s), Fireplace
- Level: First
- Dimensions: 21 x 20
Office
- Level: First
- Dimensions: 11 x 12
Utility room
- Level: First
- Dimensions: 11 x 6
Heating
- Central, Electric
Cooling
- Central Air, Ceiling Fan(s), Electric
Appliances
- Included: Dishwasher, Refrigerator
Features
- Built-in Features, Decorative/Designer Lighting Fixtures, Double Vanity
- Flooring: Carpet, Ceramic Tile, Wood
- Has basement: No
- Number of fireplaces: 1
- Fireplace features: Living Room, Wood Burning
Interior area
- Total interior livable area: 4,072 sqft
Video & virtual tour
Property
Parking
- Total spaces: 3
- Parking features: Garage, Garage Door Opener, Garage Faces Side
- Attached garage spaces: 3
Features
- Levels: Two
- Stories: 2
- Pool features: Gunite, In Ground, Pool
Lot
- Size: 10,497 Square Feet
Details
- Parcel number: 07291124
Construction
Type & style
- Home type: SingleFamily
- Architectural style: Traditional,Detached
- Property subtype: Single Family Residence
Materials
- Brick, Frame
Condition
- Year built: 2001
Utilities & green energy
- Sewer: Public Sewer
- Utilities for property: Cable Available, Sewer Available
Community & HOA
Community
- Security: Carbon Monoxide Detector(s), Fire Alarm
- Subdivision: Timarron Add
HOA
- Has HOA: Yes
- Services included: Association Management
- HOA fee: $1,400 annually
- HOA name: Timarron Addn – Warwick Green
- HOA phone: 817-424-3027
Location
- Region: Southlake
Financial & listing details
- Price per square foot: $331/sqft
- Tax assessed value: $1,044,349
- Annual tax amount: $16,889
- Date on market: 6/30/2026
- Cumulative days on market: 72 days
- Listing terms: Cash,Conventional
- Road surface type: Asphalt
Estimated market value
$1,306,900
$1.24M - $1.37M
$7,151/mo
Price history
| Date | Event | Price |
|---|---|---|
| 8/15/2026 | Price change | $1,349,000-2.9%$331/sqft |
Source: NTREIS #21315701 Report a problem | ||
| 6/30/2026 | Listed for sale | $1,389,900+6.9%$341/sqft |
Source: NTREIS #21315701 Report a problem | ||
| 5/9/2026 | Listing removed | $8,500$2/sqft |
Source: Zillow Rentals Report a problem | ||
| 4/9/2026 | Listed for rent | $8,500$2/sqft |
Source: Zillow Rentals Report a problem | ||
| 9/11/2025 | Listing removed | $8,500$2/sqft |
Source: Zillow Rentals Report a problem | ||
| 8/19/2025 | Listed for rent | $8,500$2/sqft |
Source: Zillow Rentals Report a problem | ||
| 8/14/2025 | Sold | -- |
Source: NTREIS #20976070 Report a problem | ||
| 8/1/2025 | Pending sale | $1,299,950$319/sqft |
Source: NTREIS #20976070 Report a problem | ||
| 7/28/2025 | Contingent | $1,299,950$319/sqft |
Source: NTREIS #20976070 Report a problem | ||
| 7/21/2025 | Price change | $1,299,950-3.7%$319/sqft |
Source: NTREIS #20976070 Report a problem | ||
| 6/27/2025 | Listed for sale | $1,350,000+162.2%$332/sqft |
Source: NTREIS #20976070 Report a problem | ||
| 3/26/2010 | Sold | -- |
Source: Agent Provided Report a problem | ||
| 1/19/2010 | Price change | $514,900-1.9%$126/sqft |
Source: Prudential Real Estate #11294684 Report a problem | ||
| 11/22/2009 | Price change | $524,900-4.4%$129/sqft |
Source: Prudential Texas Properties #11294684 Report a problem | ||
| 10/25/2009 | Listed for sale | $549,000$135/sqft |
Source: Prudential Texas Properties #1414monarchway Report a problem | ||
Public tax history
| Year | Property taxes | Tax assessment |
|---|---|---|
| 2025 | $14,284 +4.2% | $1,044,349 -5% |
| 2024 | $13,710 +3.8% | $1,099,315 -4.5% |
| 2023 | $13,212 -13% | $1,151,000 +53.1% |
| 2022 | $15,190 +0.1% | $751,788 +5% |
| 2021 | $15,178 -1.6% | $715,988 |
| 2020 | $15,423 -0.8% | $715,988 0% |
| 2019 | $15,546 -0.2% | $715,989 +4.9% |
| 2018 | $15,577 -0.2% | $682,727 +1.1% |
| 2017 | $15,608 +6.7% | $675,163 +8.4% |
| 2016 | $14,624 +6.9% | $622,592 -7.2% |
| 2015 | $13,683 | $670,622 +18.6% |
| 2014 | $13,683 | $565,400 +2.9% |
| 2013 | -- | $549,200 -1.1% |
| 2012 | -- | $555,300 +13.3% |
| 2011 | -- | $490,000 |
| 2010 | -- | $490,000 -8.8% |
| 2009 | -- | $537,100 |
| 2008 | -- | $537,100 +8.1% |
| 2007 | -- | $496,700 +5.1% |
| 2006 | -- | $472,500 |
| 2005 | -- | $472,500 |
| 2004 | -- | $472,500 |
| 2003 | -- | $472,500 +7.6% |
| 2002 | -- | $439,100 +698.4% |
| 2001 | -- | $55,000 +23.5% |
| 2000 | -- | $44,550 |
Find assessor info on the county website
Monthly payment
Est. payment
Payment breakdown
Explore the cost of this home by adjusting the details. Changes won't be saved.Climate risks
Neighborhood: Timarron
Nearby schools
Schools provided by the listing agent
- Elementary: Oldunion
- Middle: Dawson,Eubanks
- High: Carroll
- District: Carroll ISD
Source: NTREIS. This data may not be complete. We recommend contacting the local school district to confirm school assignments for this home.

Similar homes
- $1,150,0004 bd3 ba3.7k sqft2802 Yorkshire Ln, Southlake, TX 76092For Sale
 MLS ID #21379369, Susan Baum. NTREIS
 - $1,185,0004 bd4 ba3.3k sqft1346 Forest Ln, Southlake, TX 76092For Sale
 MLS ID #21303110, George Wessberg. NTREIS
 - $1,050,0004 bd5 ba3.5k sqft303 Waterford Court, Out of Area, TX 76092For Sale
 MLS ID #178571, Lesli Akers, Keller Williams - Lake Travis. HLMLS as distributed by MLS GRID
 - $1,075,0004 bd3 ba3.2k sqft1363 Cross Timber Dr, Southlake, TX 76092For Sale
 MLS ID #21343140, Christie Deaton. NTREIS
