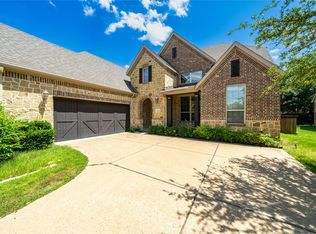
This stately colonial home located on a quiet cul-de-sac in the highly coveted Cross Timber Hills subdivision is offered for sale by its original owner. Cross Timber Hills is conveniently located in west Southlake and boasts custom homes on large lots with a non-mandatory HOA. The HOA is basically a social organization that hosts activities and events for its members. This charming colonial property has been carefully prepared to be move-in-ready following a professional home inspection. The expertly designed and impeccably furnished home offers a den with fireplace for quiet gatherings and a formal living - dining area for casually elegant entertaining. The remodeled kitchen features a pantry and adjacent spacious utility room with refrigerator and sink. The thoughtful floor plan of this two-story home of is shaded by mature oak trees, and includes 4-bedrooms, 3-full-bathrooms plus formal powder room, and a spacious three-car garage. The large owner's suite is flooded with natural light and features dual walk-in closets. The roof was replaced in 2021 and new AC units were installed in 2023 and 2024. This peaceful and friendly neighborhood is experiencing a tasteful transformation. Some of the classic transitional brick homes are being demolished and replaced by new construction, while others are being extensively renovated. Neighbors are respectful of residents that walk their dogs and children riding their bikes. The subdivision attracts affluent buyers who seek Carroll ISD schools, access to the recreation facilities, fine dining and shopping, and close proximity to the DFW airport.
For sale
$1,250,000
1346 Forest Ln, Southlake, TX 76092
4beds
3,348sqft
:
Get pre-qualified$8,968/mo
Single Family Residence
Built in 1986
0.85 Acres Lot
$1,204,900 Zestimate®
$373/sqft
$8/mo HOA
What's special
Den with fireplaceStately colonial homeThoughtful floor planQuiet cul-de-sacSpacious three-car garageDual walk-in closetsRemodeled kitchen
- 42 days |
- 1,644 |
- 106 |
Zillow last checked:
Listing updated:
Listed by:
George Wessberg 0815960 817-481-5882,
Ebby Halliday, REALTORS 817-481-5882
Source: NTREIS,MLS#: 21303110
Facts & features
Interior
Bedrooms & bathrooms
- Bedrooms: 4
- Bathrooms: 4
- Full bathrooms: 3
- 1/2 bathrooms: 1
Primary bedroom
- Features: Ceiling Fan(s), Sitting Area in Primary
- Level: First
- Dimensions: 16 x 18
Bedroom
- Features: Ceiling Fan(s), En Suite Bathroom, Walk-In Closet(s)
- Level: Second
- Dimensions: 14 x 14
Bedroom
- Features: Ceiling Fan(s), En Suite Bathroom, Walk-In Closet(s)
- Level: Second
- Dimensions: 10 x 15
Bedroom
- Features: Built-in Features, Ceiling Fan(s), En Suite Bathroom, Walk-In Closet(s)
- Level: Second
- Dimensions: 16 x 12
Primary bathroom
- Features: Built-in Features, Dual Sinks, En Suite Bathroom, Jetted Tub, Linen Closet, Multiple Shower Heads, Stone Counters
- Level: First
- Dimensions: 12 x 17
Den
- Features: Built-in Features, Ceiling Fan(s), Fireplace
- Level: First
- Dimensions: 16 x 12
Dining room
- Level: First
- Dimensions: 16 x 11
Family room
- Features: Ceiling Fan(s)
- Level: Second
- Dimensions: 20 x 17
Other
- Features: Built-in Features, En Suite Bathroom, Stone Counters
- Level: Second
- Dimensions: 10 x 5
Other
- Features: Built-in Features, Dual Sinks, Jack and Jill Bath, Stone Counters
- Level: Second
- Dimensions: 5 x 11
Half bath
- Level: First
- Dimensions: 6 x 4
Kitchen
- Features: Built-in Features, Butler's Pantry, Ceiling Fan(s), Eat-in Kitchen, Granite Counters, Kitchen Island, Walk-In Pantry
- Level: First
- Dimensions: 23 x 14
Laundry
- Features: Built-in Features, Granite Counters, Utility Sink
- Level: First
- Dimensions: 8 x 10
Living room
- Features: Fireplace
- Level: First
- Dimensions: 16 x 15
Heating
- Central, Natural Gas
Cooling
- Attic Fan, Central Air, Ceiling Fan(s), Electric
Appliances
- Included: Some Gas Appliances, Dishwasher, Electric Oven, Gas Cooktop, Disposal, Gas Water Heater, Microwave, Plumbed For Gas, Refrigerator, Vented Exhaust Fan
- Laundry: Washer Hookup, Dryer Hookup, ElectricDryer Hookup, GasDryer Hookup, Laundry in Utility Room
Features
- Built-in Features, Chandelier, Eat-in Kitchen, Granite Counters, High Speed Internet, Kitchen Island, Pantry, Paneling/Wainscoting, Cable TV, Walk-In Closet(s)
- Flooring: Carpet, Ceramic Tile, Luxury Vinyl Plank
- Windows: Window Coverings
- Has basement: No
- Number of fireplaces: 2
- Fireplace features: Den, Gas Log, Gas Starter, Living Room, Wood Burning
Interior area
- Total interior livable area: 3,348 sqft
Video & virtual tour
Property
Parking
- Total spaces: 3
- Parking features: Additional Parking, Circular Driveway, Concrete, Door-Multi, Door-Single, Driveway, Epoxy Flooring, Garage, Garage Door Opener, Kitchen Level, Garage Faces Side, Side By Side, Workshop in Garage
- Attached garage spaces: 3
Features
- Levels: Two
- Stories: 2
- Patio & porch: Covered
- Exterior features: Kennel, Lighting, Outdoor Living Area, Private Yard, Rain Gutters
- Has private pool: Yes
- Pool features: Diving Board, Fenced, Gunite, Heated, In Ground, Pool Cover, Pool, Private, Pool Sweep, Pool/Spa Combo
- Has spa: Yes
- Spa features: Hot Tub
- Fencing: Back Yard,High Fence,Privacy,Wood,Wrought Iron
Lot
- Size: 0.85 Acres
- Dimensions: 176 x 251
- Features: Cleared, Cul-De-Sac, Hardwood Trees, Interior Lot, Landscaped, Level, Many Trees, Subdivision, Sprinkler System
- Residential vegetation: Cleared, Heavily Wooded
Details
- Additional structures: Kennel/Dog Run, Pergola, Shed(s)
- Parcel number: 05446228
- Other equipment: Irrigation Equipment, Satellite Dish
Construction
Type & style
- Home type: SingleFamily
- Architectural style: Colonial,Detached
- Property subtype: Single Family Residence
Materials
- Brick
- Foundation: Slab
- Roof: Composition,Shingle
Condition
- Year built: 1986
Utilities & green energy
- Sewer: Public Sewer
- Water: Public
- Utilities for property: Electricity Connected, Natural Gas Available, Overhead Utilities, Phone Available, Sewer Available, Separate Meters, Water Available, Cable Available
Community & HOA
Community
- Security: Security System, Carbon Monoxide Detector(s), Fire Alarm
- Subdivision: Cross Timber Hills Addition
HOA
- Has HOA: Yes
- HOA fee: $100 annually
- HOA name: None
- HOA phone: 682-350-2463
Location
- Region: Southlake
Financial & listing details
- Price per square foot: $373/sqft
- Tax assessed value: $1,023,930
- Annual tax amount: $13,992
- Date on market: 6/18/2026
- Cumulative days on market: 43 days
- Listing terms: Cash,Conventional,FHA,VA Loan
- Exclusions: All furniture and household furnishings used for staging are excluded. Refrigerator in Laundry excluded. Most of the furniture is for sale.
Estimated market value
$1,204,900
$1.14M - $1.27M
$6,979/mo
Price history
| Date | Event | Price |
|---|---|---|
| 6/18/2026 | Listed for sale | $1,250,000$373/sqft |
Source: NTREIS #21303110 Report a problem | ||
Public tax history
| Year | Property taxes | Tax assessment |
|---|---|---|
| 2025 | -- | $1,023,930 |
| 2024 | -- | $1,023,930 +2.6% |
| 2023 | -- | $997,640 +30.8% |
| 2022 | $8,835 +1.6% | $762,486 +17.8% |
| 2021 | $8,695 +2.7% | $647,292 +25.8% |
| 2020 | $8,469 -0.3% | $514,745 -0.2% |
| 2019 | $8,491 -1.4% | $515,604 -1.6% |
| 2018 | $8,614 +2.1% | $524,059 +10% |
| 2017 | $8,433 +0.1% | $476,417 -5.5% |
| 2016 | $8,426 +0% | $504,337 +21% |
| 2015 | $8,424 | $416,800 |
| 2014 | $8,424 | $416,800 |
| 2013 | -- | $416,800 +0.7% |
| 2012 | -- | $414,100 +4.3% |
| 2011 | -- | $397,000 -3.4% |
| 2010 | -- | $410,900 -3.2% |
| 2009 | -- | $424,400 |
| 2008 | -- | $424,400 +17.2% |
| 2007 | -- | $362,000 +10.6% |
| 2006 | -- | $327,400 |
| 2005 | -- | $327,400 +3.2% |
| 2004 | -- | $317,400 -5.4% |
| 2003 | -- | $335,600 +4% |
| 2002 | -- | $322,600 +6.5% |
| 2001 | -- | $302,800 +1.8% |
| 2000 | -- | $297,400 |
Find assessor info on the county website
Monthly payment
Est. payment
Payment breakdown
Explore the cost of this home by adjusting the details. Changes won't be saved.Climate risks
Neighborhood: Cross Timber Hills
Nearby schools
GreatSchools rating
- 10/10Durham Intermediate SchoolGrades: 5-6Distance: 1.2 mi
- 10/10Carroll Middle SchoolGrades: 7-8Distance: 3.2 mi
- 9/10Carroll Senior High SchoolGrades: 11-12Distance: 1.3 mi
Schools provided by the listing agent
- Elementary: Carroll
- Middle: Dawson,Durham
- High: Carroll
- District: Carroll ISD
Source: NTREIS. This data may not be complete. We recommend contacting the local school district to confirm school assignments for this home.
- $1,172,3002 bd2 ba3.8k sqft1344 Forest Ln, Southlake, TX 76092Off Market
- $1,370,4006 bd4 ba5.8k sqft1348 Forest Ln, Southlake, TX 76092Off Market
- $1,080,3003 bd2 ba2.6k sqft1345 Forest Ln, Southlake, TX 76092Off Market
- $3,272,6004 bd4 ba6.2k sqft1525 Cedar Ct, Southlake, TX 76092Off Market

- $1,560,6004 bd3 ba4.4k sqft1347 Forest Ln, Southlake, TX 76092Off Market
- $1,422,7004 bd4 ba4.1k sqft1350 Forest Ln, Southlake, TX 76092Off Market
- $1,052,1003 bd2 ba2.9k sqft1342 Forest Ln, Southlake, TX 76092Off Market
- $1,129,3003 bd2 ba3k sqft1343 Forest Ln, Southlake, TX 76092Off Market
A local agent can set up tours, give advice and negotiate with sellers.
Similar homes
- $1,195,0004 bd3 ba3.7k sqft2802 Yorkshire Ln, Southlake, TX 76092For Sale
 MLS ID #21314061, Jonathan Minerick. NTREIS
 - $1,275,0005 bd4 ba4.4k sqft585 Oak Hill Dr, Southlake, TX 76092For Sale
 MLS ID #21278425, Jarod Marcus. NTREIS
 - $1,290,0005 bd5 ba3.7k sqft2213 Cotswold Valley Ct, Southlake, TX 76092For Sale
 MLS ID #21315991, Yun Wei Cheng. NTREIS
 - $1,249,0004 bd4 ba4.1k sqft407 Ramsey Trl, Trophy Club, TX 76262For Sale
 MLS ID #21286725, Russell Rhodes. NTREIS
 - $1,389,9005 bd5 ba4k sqft1414 Monarch Way, Southlake, TX 76092For SaleMLS ID #21315701, Susan Lee. NTREIS
- $1,299,0005 bd4 ba4k sqft1016 Meandering Woods Dr, Keller, TX 76248For SaleMLS ID #21284041, Chad Collins. NTREIS
- $1,275,0004 bd6 ba4k sqft102 W Carruth Ln, Double Oak, TX 75077For SaleMLS ID #21286158, Harmony Estergard. NTREIS
- $1,099,0004 bd4 ba3.3k sqft4308 Equestrian Way, Flower Mound, TX 75028For SaleMLS ID #21314005, Judy Jobin. NTREIS
- $1,175,0004 bd3 ba3.5k sqft201 Morning Dove Ct, Argyle, TX 76226For SaleMLS ID #21251283, Amy Turner. NTREIS
- $1,299,9995 bd4 ba4.4k sqft2816 Guardian Ct, Flower Mound, TX 75022For SaleMLS ID #21195396, Kori Hendrix. NTREIS
- $1,169,0004 bd5 ba4.6k sqft2207 Malin Dr, Trophy Club, TX 76262For SaleMLS ID #21272547, Holly Mercer. NTREIS
- $869,9003 bd4 ba2.8k sqft1530 Nightingale Cir, Keller, TX 76262For SaleMLS ID #21304928, Cynthia Stewart. NTREIS
- $885,0005 bd4 ba4.5k sqft208 Silverado Trl, Keller, TX 76248For SaleMLS ID #21322899, Danielle Doty. NTREIS
- $1,050,0004 bd3 ba3.6k sqft122 W Carruth Ln, Double Oak, TX 75077For SaleMLS ID #21332932, Holly Torri. NTREIS
- $1,375,0006 bd4 ba3.9k sqft8229 Steeplechase Cir, Argyle, TX 76226For SaleMLS ID #21302746, Sarah Eccleston Grante. NTREIS
- $1,599,9995 bd5 ba4.7k sqft1351 Province Ln, Southlake, TX 76092For SaleMLS ID #21210974, Joni Bockenfeld. NTREIS
- $750,0004 bd4 ba2.8k sqft948 Tealwood Dr, Keller, TX 76248For SaleMLS ID #21308198, Susan Larrabee. NTREIS
- $1,040,0005 bd5 ba4.4k sqft1601 Greenhill Ct, Keller, TX 76248For SaleMLS ID #21294551, Lori Mira. NTREIS
- $1,450,0004 bd3 ba3.2k sqft982 Stonecrest Rd, Argyle, TX 76226For SaleMLS ID #21234800, Kraig Gibson. NTREIS
- $1,295,0004 bd4 ba4.6k sqft3113 Overlook Cir, Highland Village, TX 75077For SaleMLS ID #21262647, Michael Hershenberg. NTREIS
