Heated pool and spaTennis-basketball courtGas stoveLarge backyard grass areaOpen floor planHardwood floorsFour bedrooms
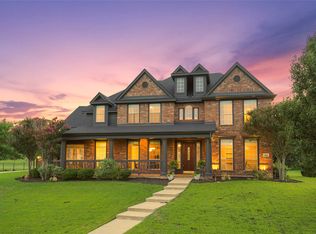
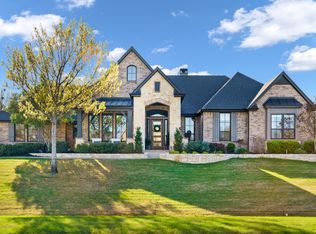
Welcome home to this exquisite 1-acre estate in the highly sought-after Carruth Estates, a home that stands as a testament to meticulous care and luxurious living. The original owner's dedication to preserving the home's charm is evident in every detail, from the well-maintained exterior to the interior's opulent upgrades.
Starting with a commercial-grade metal roof that promises durability and energy efficiency, complemented by solar screens that offer peace of mind and comfort. The home is equipped with a state-of-the-art skylight guard and a cutting-edge tankless hot water heater, ensuring a modern living experience. This home offers a three-car garage for all your hobbies.
Step into a world of elegance with this open floor plan with granite countertops throughout, warmth of 3-inch wood blinds and the enduring appeal of hardwood floors. The absence of carpeting adds to the home's sophisticated aesthetic, creating a seamless flow.
The entire first floor is thoughtfully designed with four bedrooms, an office, three full baths, and one-half bath. The expansive primary bedroom boasts a pebble stone floor shower with a luxurious large jet tub, promising relaxation and tranquility. The second floor features a generous family-game room and half bath that serves as a perfect gathering space.
The culinary enthusiasts will be delighted by the kitchen's array of features, gas stove and the latest whirlpool appliances, along with a wine fridge that caters to every gourmet's taste.
Outdoor lovers will enjoy all seasons with the heated pool and spa, complete with a charming CABANA, offering a serene retreat for relaxation. What makes this home stand out from others in the estates? A LUXURY POOL HOUSE equipped with a full kitchen and bathroom a perfect addition for entertaining or an extra guest!
The outdoor kitchen features a built-in grill and refrigerator. Large backyard grass area with a BASKETBALL court making it an ideal home for family activities!
39 days
|
421
|
17
|
Zillow last checked:
Listing updated:
Listed by:
Harmony Estergard0523478214-764-4124,
DFW Urban Realty, LLC214-764-4124
Source: NTREIS,MLS#: 21286158
Loading...
Facts & features
Interior
Bedrooms & bathrooms
Bedrooms: 4
Bathrooms: 6
Full bathrooms: 4
1/2 bathrooms: 2
Primary bedroom
Features: Ceiling Fan(s), Walk-In Closet(s)
Level: First
Dimensions: 21 x 14
Primary bedroom
Features: Ceiling Fan(s), Separate Shower
Level: First
Dimensions: 15 x 11
Bedroom
Features: Ceiling Fan(s)
Level: First
Dimensions: 13 x 13
Bedroom
Features: Ceiling Fan(s)
Level: First
Dimensions: 11 x 14
Primary bathroom
Features: Built-in Features, Dual Sinks, Jetted Tub, Linen Closet, Stone Counters, Separate Shower
Level: First
Dimensions: 14 x 18
Breakfast room nook
Features: Eat-in Kitchen, Granite Counters, Kitchen Island
Level: First
Dimensions: 10 x 8
Dining room
Level: First
Dimensions: 12 x 16
Family room
Level: First
Dimensions: 16 x 17
Other
Features: Granite Counters, Jack and Jill Bath, Separate Shower
Level: First
Dimensions: 0 x 0
Other
Features: Jack and Jill Bath, Separate Shower
Level: First
Dimensions: 0 x 0
Half bath
Features: Granite Counters
Level: Second
Dimensions: 0 x 0
Half bath
Features: Granite Counters
Level: First
Dimensions: 0 x 0
Living room
Level: First
Dimensions: 12 x 14
Heating
Central, Natural Gas
Cooling
Central Air
Appliances
Included: Built-In Gas Range, Dishwasher, Electric Oven, Gas Cooktop, Disposal, Microwave, Refrigerator, Tankless Water Heater, Wine Cooler
Laundry: Washer Hookup, Dryer Hookup, Laundry in Utility Room
Features
Chandelier, Cathedral Ceiling(s), Decorative/Designer Lighting Fixtures, Granite Counters, High Speed Internet, In-Law Floorplan, Kitchen Island, Open Floorplan, Cable TV, Vaulted Ceiling(s), Walk-In Closet(s)
Explore the cost of this home by adjusting the details. Changes won't be saved.
Principal & interest
$1,547
Mortgage insurance
$0
Property taxes
$170
Home insurance
$105
HOA fees
$0
Utilities
Not included
All calculations are estimates and provided by Zillow, Inc. for informational purposes only. Actual amounts may vary.
HOA fees may include property taxes on listings classified as Co-Ops. Contact the listing agent and/or owner for fee details.
Mortgage interest rates are dependent on a number of factors, including credit score, down payment, and repayment length. Interest rate data provided by Zillow Group Marketplace, Inc. as of 1/1/1970 from various mortgage lenders with which we have lead or other similar arrangements; the Estimated Payment is an average of those rates.
See how much you could borrow to make a competitive offer.