Nestled on a full acre in the highly sought-after community of Double Oak, this beautifully updated home offers the perfect blend of space, comfort and modern style. This stunning home has been extensively remodeled with attention to every detail. The heart of the home is the fully renovated kitchen, featuring a premium Viking cooktop, quartz countertops, custom vent hood, open wood shelving, large island, and under-cabinet lighting that creates both warmth and functionality-perfect for everyday living and entertaining alike. The family room offers a cozy fireplace framed by custom built-in bookshelves, creating an ideal place to relax. All bathrooms have been beautifully remodeled, including the luxurious primary suite retreat. The spa-like primary bath showcases a freestanding tub, updated vanities, tile, and modern lighting designed for both comfort and elegance. Adding to the home's efficiency and value, all downstairs windows have been replaced with Andersen windows. With too many updates to fully list, this home truly must be seen to be appreciated. Double Oak is known for it's spacious one-acre lots, mature trees, and peaceful, rural atmosphere. Residents enjoy a slower pace of life while still being just minutes from the convenience of nearby shopping, dining and major commuting routes. Pool table and projector to convey.
Sold
Price Unknown
106 W Carruth Ln, Double Oak, TX 75077
4beds
4,372sqft
Single Family Residence
Built in 2002
1.02 Acres Lot
$1,230,900 Zestimate®
$--/sqft
$4,762 Estimated rent
Home value
$1,230,900
$1.17M - $1.30M
$4,762/mo
Zestimate® history
Owner options
List your home for rent
$4,762/mo
Rent Zestimate®
Find your next renter with Zillow Rental Manager. Plus, with online applications, you can quickly screen prospective tenants – for free.
$4,762/mo
Rent Zestimate®
Refinance and save
$350/mo
Est. payment
Refinancing to a lower rate could help reduce your monthly payments and save thousands over the life of the loan.
$350/mo
Est. payment
Explore your selling options
Work with a Zillow partner agent
Leverage their expertise and Zillow's premium Showcase listings to get your home seen by more buyers.
Get startedList with your own agent
Get your home in front of millions of buyers by listing it on Zillow.
Learn how to do itSell it yourself
Take full control of how buyers see your home on Zillow by listing For Sale by Owner (FSBO).
List your homeWhat's special
Modern lightingCozy fireplaceUpdated vanitiesCustom built-in bookshelvesQuartz countertopsFully renovated kitchenFreestanding tub
Zillow last checked:
Listing updated:
Listed by:
Lauri Callier 0514836 832-287-9827,
Coldwell Banker Apex, REALTORS 972-208-8797
Bought with:
Tracey Chamberlain, 0602988
Ebby Halliday, REALTORS
Source: NTREIS,MLS#: 21240399
Facts & features
Interior
Bedrooms & bathrooms
- Bedrooms: 4
- Bathrooms: 5
- Full bathrooms: 4
- 1/2 bathrooms: 1
Primary bedroom
- Features: Closet Cabinetry, Ceiling Fan(s), En Suite Bathroom
- Level: First
- Dimensions: 19 x 14
Bedroom
- Features: Walk-In Closet(s)
- Level: First
- Dimensions: 12 x 12
Bedroom
- Features: Walk-In Closet(s)
- Level: First
- Dimensions: 12 x 12
Bedroom
- Features: Walk-In Closet(s)
- Level: First
- Dimensions: 14 x 11
Primary bathroom
- Features: Double Vanity, En Suite Bathroom, Garden Tub/Roman Tub, Separate Shower
- Level: First
- Dimensions: 21 x 18
Breakfast room nook
- Level: First
- Dimensions: 10 x 8
Dining room
- Level: First
- Dimensions: 20 x 11
Game room
- Features: Ceiling Fan(s)
- Level: Second
- Dimensions: 27 x 24
Kitchen
- Features: Built-in Features, Kitchen Island, Pantry, Stone Counters
- Level: First
- Dimensions: 18 x 17
Living room
- Features: Built-in Features
- Level: First
- Dimensions: 15 x 14
Office
- Features: Built-in Features
- Level: First
- Dimensions: 13 x 11
Heating
- Central, Natural Gas
Cooling
- Central Air
Appliances
- Included: Some Gas Appliances, Double Oven, Dishwasher, Gas Cooktop, Disposal, Microwave, Plumbed For Gas
- Laundry: Laundry in Utility Room
Features
- Decorative/Designer Lighting Fixtures, Double Vanity, High Speed Internet, In-Law Floorplan, Pantry, Cable TV, Walk-In Closet(s), Wired for Sound
- Flooring: Carpet, Ceramic Tile, Engineered Hardwood
- Windows: Window Coverings
- Has basement: No
- Number of fireplaces: 1
- Fireplace features: Family Room, Gas
Interior area
- Total interior livable area: 4,372 sqft
Property
Parking
- Total spaces: 3
- Parking features: Door-Multi, Garage, Garage Door Opener, Garage Faces Side
- Attached garage spaces: 3
Features
- Levels: Two
- Stories: 2
- Pool features: None
Lot
- Size: 1.02 Acres
- Features: Acreage, Back Yard, Interior Lot, Lawn, Landscaped
Details
- Parcel number: R220411
Construction
Type & style
- Home type: SingleFamily
- Architectural style: Traditional,Detached
- Property subtype: Single Family Residence
Materials
- Foundation: Slab
- Roof: Asphalt
Condition
- Year built: 2002
Utilities & green energy
- Sewer: Septic Tank
- Water: Public
- Utilities for property: Septic Available, Water Available, Cable Available
Green energy
- Energy efficient items: Appliances
Community & HOA
Community
- Subdivision: Carruth Estates
HOA
- Has HOA: Yes
- Services included: Association Management
- HOA fee: $350 annually
- HOA name: Carruth Estates Homeowners Association
- HOA phone: 214-403-7346
Location
- Region: Double Oak
Financial & listing details
- Tax assessed value: $863,000
- Annual tax amount: $13,560
- Date on market: 4/16/2026
- Cumulative days on market: 8 days
- Listing terms: Cash,Conventional
- Exclusions: Tv's currently mounted, light fixture in breakfast room.
Price history
| Date | Event | Price |
|---|---|---|
| 6/5/2026 | Sold | -- |
Source: NTREIS #21240399 Report a problem | ||
| 5/5/2026 | Pending sale | $1,250,000$286/sqft |
Source: NTREIS #21240399 Report a problem | ||
| 4/24/2026 | Contingent | $1,250,000$286/sqft |
Source: NTREIS #21240399 Report a problem | ||
| 4/16/2026 | Listed for sale | $1,250,000+117.4%$286/sqft |
Source: NTREIS #21240399 Report a problem | ||
| 7/1/2019 | Sold | -- |
Source: Agent Provided Report a problem | ||
| 6/7/2019 | Pending sale | $575,000$132/sqft |
Source: Keller Williams Realty Dallas Metro North #14095755 Report a problem | ||
| 5/30/2019 | Listed for sale | $575,000+1.8%$132/sqft |
Source: Keller Williams Realty-FM #14095755 Report a problem | ||
| 8/3/2017 | Sold | -- |
Source: Agent Provided Report a problem | ||
| 6/21/2017 | Pending sale | $565,000$129/sqft |
Source: Keller Williams Realty-FM #13539454 Report a problem | ||
| 5/15/2017 | Price change | $565,000-1.7%$129/sqft |
Source: Keller Williams Realty-FM #13539454 Report a problem | ||
| 4/27/2017 | Price change | $575,000-1.7%$132/sqft |
Source: Keller Williams Realty-FM #13539454 Report a problem | ||
| 2/23/2017 | Listed for sale | $585,000+0.9%$134/sqft |
Source: Keller Williams Realty-FM #13539454 Report a problem | ||
| 8/30/2015 | Listing removed | $579,900$133/sqft |
Source: Coldwell Banker Real Estate Solutions #13099849 Report a problem | ||
| 2/21/2015 | Listed for sale | $579,900$133/sqft |
Source: Coldwell Banker Real Estate Solutions #13099849 Report a problem | ||
| 1/3/2015 | Listing removed | $579,900$133/sqft |
Source: Coldwell Banker Real Estate Solutions #13052789 Report a problem | ||
| 11/14/2014 | Listed for sale | $579,900$133/sqft |
Source: Coldwell Banker Real Estate Solutions #13052789 Report a problem | ||
Public tax history
| Year | Property taxes | Tax assessment |
|---|---|---|
| 2025 | $11,823 -4.2% | $863,000 -2.8% |
| 2024 | $12,335 +10.8% | $888,000 +10% |
| 2023 | $11,132 -9.1% | $807,273 +11% |
| 2022 | $12,246 +5.2% | $727,306 +10% |
| 2021 | $11,644 +7.6% | $661,187 +10% |
| 2020 | $10,825 -2.7% | $601,079 +0.7% |
| 2019 | $11,122 +2.1% | $596,765 +5.6% |
| 2018 | $10,890 -5.3% | $565,000 -2.4% |
| 2017 | $11,501 | $579,169 -1.5% |
| 2016 | $11,501 +16.8% | $588,190 +14.2% |
| 2015 | $9,843 | $515,000 |
| 2014 | $9,843 | $515,000 +2% |
| 2013 | $9,843 | $505,076 +10% |
| 2012 | -- | $459,160 -12.2% |
| 2011 | -- | $522,665 +4.1% |
| 2010 | -- | $502,215 +10% |
| 2009 | -- | $456,559 +11.6% |
| 2007 | $8,798 -0.4% | $408,998 +4.6% |
| 2006 | $8,836 +1.6% | $391,138 +1.9% |
| 2005 | $8,701 | $383,977 0% |
| 2004 | -- | $384,127 +1.6% |
| 2003 | -- | $377,998 |
Find assessor info on the county website
Neighborhood: 75077
Nearby homes
- $1,037,7003 bd2 ba3.2k sqft108 W Carruth Ln, Double Oak, TX 75077Off Market
- $--4 bd4 ba3.9k sqft104 W Carruth Ln, Double Oak, TX 75077Sold
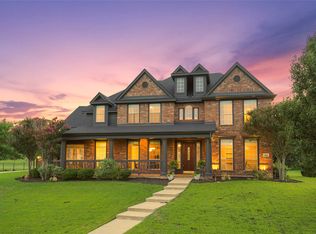
- $1,056,8005 bd4 ba4.1k sqft110 W Carruth Ln, Double Oak, TX 75077Off Market
- $940,0004 bd4 ba3.1k sqft102 W Carruth Ln, Double Oak, TX 75077Off Market
- $1,082,3004 bd4 ba4.2k sqft105 W Carruth Ln, Double Oak, TX 75077Off Market
- $1,004,9004 bd3 ba3.4k sqft107 W Carruth Ln, Double Oak, TX 75077Off Market
- $1,043,0004 bd4 ba4.1k sqft103 W Carruth Ln, Double Oak, TX 75077Off Market
- $1,679,0004 bd2 ba4.6k sqft7951 Justin Rd, Bartonville, TX 76226Off Market
Nearby schools
GreatSchools rating
- 8/10Dorothy P Adkins Elementary SchoolGrades: PK-5Distance: 0.7 mi
- 9/10Harpool Middle SchoolGrades: 6-8Distance: 3 mi
- 7/10Guyer High SchoolGrades: 9-12Distance: 4.5 mi
Schools provided by the listing agent
- Elementary: Dorothy P Adkins
- Middle: Tom Harpool
- High: Guyer
- District: Denton ISD
Source: NTREIS. This data may not be complete. We recommend contacting the local school district to confirm school assignments for this home.
Get a cash offer in 3 minutes
Find out how much your home could sell for in as little as 3 minutes with a no-obligation cash offer.
Estimated market value
$1,230,900
Get a cash offer in 3 minutes
Find out how much your home could sell for in as little as 3 minutes with a no-obligation cash offer.
Estimated market value
$1,230,900
- Texas
- Denton County
- Double Oak
- 75077
- 106 W Carruth Ln
