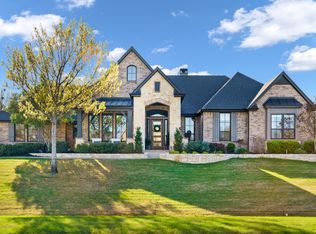
Welcome to your personal slice of paradise, where everyday life feels like a weekend getaway. Tucked away on a lush one-acre lot, this home invites you to slow down, breathe deeply, and savor the art of living well. Inside, you’ll find 4 spacious bedrooms bathed in natural light, thoughtful touches that balance comfort and elegance, and the kind of layout that feels both expansive and intimate. But the real magic happens outdoors. Step into a backyard made for unforgettable moments, where laughter lingers in the air, and the party never has to end. A sparkling resort-style pool begs you to dive in, while the covered patio and cozy fireplace whisper, “stay a while.” And the outdoor kitchen? It’s more than just a place to cook, it’s a destination all its own, complete with a hibachi grill, gas grill, kegerator, fridge, and room to gather under the stars. This is where summer evenings last long and every weekend feels like a celebration. And when you're ready to explore, world-class golf courses, upscale shopping, vibrant dining, and endless entertainment are just around the corner. Whether you're teeing off at sunrise or catching live music under the stars, your life here is anything but ordinary. This isn’t just a home, it’s a lifestyle, bold, beautiful, and built for the moments that matter most.
Sold
Price Unknown
104 W Carruth Ln, Double Oak, TX 75077
4beds
3,933sqft
Single Family Residence
Built in 2000
1 Acres Lot
$934,900 Zestimate®
$--/sqft
$4,819 Estimated rent
Home value
$934,900
$879,000 - $1.00M
$4,819/mo
Zestimate® history
Owner options
List your home for rent
$4,819/mo
Rent Zestimate®
Find your next renter with Zillow Rental Manager. Plus, with online applications, you can quickly screen prospective tenants – for free.
$4,819/mo
Rent Zestimate®
Refinance and save
$350/mo
Est. payment
Refinancing to a lower rate could help reduce your monthly payments and save thousands over the life of the loan.
$350/mo
Est. payment
Explore your selling options
Work with a Zillow partner agent
Leverage their expertise and Zillow's premium Showcase listings to get your home seen by more buyers.
Get startedList with your own agent
Get your home in front of millions of buyers by listing it on Zillow.
Learn how to do itSell it yourself
Take full control of how buyers see your home on Zillow by listing For Sale by Owner (FSBO).
List your homeWhat's special
Cozy fireplaceLush one-acre lotOutdoor kitchenGas grillHibachi grillSparkling resort-style poolBathed in natural light
Zillow last checked:
Listing updated:
Listed by:
Daniel Sirka 0527765 214-705-3911,
Sirka Real Estate 214-705-3911,
Andria Sirka 0732518 214-317-0170,
Sirka Real Estate
Bought with:
Morgan Puritz
Monument Realty
Source: NTREIS,MLS#: 20896157
Facts & features
Interior
Bedrooms & bathrooms
- Bedrooms: 4
- Bathrooms: 4
- Full bathrooms: 3
- 1/2 bathrooms: 1
Primary bedroom
- Features: Dual Sinks, Double Vanity, Garden Tub/Roman Tub, Jetted Tub, Sitting Area in Primary, Separate Shower, Walk-In Closet(s)
- Level: First
- Dimensions: 19 x 16
Bedroom
- Features: Ceiling Fan(s), Split Bedrooms, Walk-In Closet(s)
- Level: Second
- Dimensions: 23 x 11
Bedroom
- Features: Split Bedrooms, Walk-In Closet(s)
- Level: Second
- Dimensions: 14 x 11
Bedroom
- Features: Ceiling Fan(s), Split Bedrooms, Walk-In Closet(s)
- Level: Second
- Dimensions: 13 x 13
Primary bathroom
- Features: Dual Sinks, Double Vanity, Granite Counters, Garden Tub/Roman Tub, Jetted Tub, Sitting Area in Primary, Split Bedrooms, Sink, Separate Shower, Walk-In Closet(s)
- Level: First
- Dimensions: 13 x 12
Breakfast room nook
- Level: First
- Dimensions: 10 x 10
Dining room
- Level: First
- Dimensions: 13 x 13
Family room
- Features: Breakfast Bar, Ceiling Fan(s)
- Level: First
- Dimensions: 31 x 18
Great room
- Level: Second
- Dimensions: 18 x 11
Kitchen
- Level: First
- Dimensions: 18 x 11
Laundry
- Level: First
- Dimensions: 9 x 6
Living room
- Features: Built-in Features, Ceiling Fan(s), Fireplace
- Level: First
- Dimensions: 21 x 16
Office
- Level: First
- Dimensions: 13 x 12
Heating
- Central
Cooling
- Central Air
Appliances
- Included: Double Oven, Dishwasher, Gas Cooktop, Disposal, Microwave
- Laundry: Washer Hookup, Electric Dryer Hookup, Laundry in Utility Room
Features
- Dry Bar, Double Vanity, Granite Counters, High Speed Internet, Kitchen Island, Multiple Staircases, Open Floorplan, Pantry, Cable TV, Walk-In Closet(s)
- Has basement: No
- Number of fireplaces: 1
- Fireplace features: Gas Log, Gas Starter
Interior area
- Total interior livable area: 3,933 sqft
Property
Parking
- Total spaces: 3
- Parking features: Additional Parking, Door-Multi, Door-Single, Driveway, Garage, Garage Door Opener, Garage Faces Rear
- Attached garage spaces: 3
- Has uncovered spaces: Yes
Features
- Levels: Two
- Stories: 2
- Patio & porch: Front Porch, Patio, Covered
- Exterior features: Basketball Court, Outdoor Kitchen
- Pool features: Fenced, In Ground, Outdoor Pool, Pool, Pool Sweep, Salt Water, Water Feature
Lot
- Size: 1 Acres
- Features: Back Yard, Cul-De-Sac, Interior Lot, Lawn, Landscaped, Sprinkler System, Few Trees
Details
- Additional structures: Outdoor Kitchen
- Parcel number: R220410
Construction
Type & style
- Home type: SingleFamily
- Architectural style: Detached
- Property subtype: Single Family Residence
Condition
- Year built: 2000
Utilities & green energy
- Sewer: Septic Tank
- Water: Public
- Utilities for property: Septic Available, Water Available, Cable Available
Community & HOA
Community
- Features: Putting Green
- Subdivision: Carruth Estates
HOA
- Has HOA: Yes
- Services included: Association Management
- HOA fee: $350 annually
- HOA name: Carruth Estates Homeowner’s Association
- HOA phone: 214-403-7346
Location
- Region: Double Oak
Financial & listing details
- Tax assessed value: $922,504
- Annual tax amount: $14,670
- Date on market: 4/8/2025
- Cumulative days on market: 98 days
- Exclusions: Fridge, green egg outdoor grill.
Price history
| Date | Event | Price |
|---|---|---|
| 8/15/2025 | Sold | -- |
Source: NTREIS #20896157 Report a problem | ||
| 7/31/2025 | Pending sale | $998,800$254/sqft |
Source: NTREIS #20896157 Report a problem | ||
| 7/19/2025 | Contingent | $998,800$254/sqft |
Source: NTREIS #20896157 Report a problem | ||
| 6/20/2025 | Price change | $998,800-4.9%$254/sqft |
Source: NTREIS #20896157 Report a problem | ||
| 5/1/2025 | Price change | $1,050,000-4.5%$267/sqft |
Source: NTREIS #20896157 Report a problem | ||
| 4/8/2025 | Listed for sale | $1,100,000+64.2%$280/sqft |
Source: NTREIS #20896157 Report a problem | ||
| 9/30/2020 | Sold | -- |
Source: BHHS PenFed solds #-5248847000005006500 Report a problem | ||
| 9/8/2020 | Pending sale | $670,000$170/sqft |
Source: Berkshire HathawayHS PenFed TX #14393375 Report a problem | ||
| 8/26/2020 | Listed for sale | $670,000+48.9%$170/sqft |
Source: Berkshire HathawayHS PenFed TX #14393375 Report a problem | ||
| 12/16/2011 | Listing removed | $449,900$114/sqft |
Source: RE/MAX Cross Country #11653677 Report a problem | ||
| 9/3/2011 | Listed for sale | $449,900$114/sqft |
Source: RE/MAX Cross Country #11653677 Report a problem | ||
Public tax history
| Year | Property taxes | Tax assessment |
|---|---|---|
| 2025 | $14,495 -1.2% | $922,504 -4.2% |
| 2024 | $14,670 -8.8% | $963,149 -8.6% |
| 2023 | $16,087 +9.3% | $1,053,475 +26% |
| 2022 | $14,719 +20.1% | $836,232 +23.8% |
| 2021 | $12,258 +18.4% | $675,362 +17.4% |
| 2020 | $10,350 -2.8% | $575,497 +0.6% |
| 2019 | $10,643 +2.2% | $571,887 +5.6% |
| 2018 | $10,418 -1.6% | $541,341 +1.9% |
| 2017 | $10,590 | $531,099 -2.2% |
| 2016 | $10,590 +2.9% | $543,086 +8.3% |
| 2015 | $10,287 | $501,671 -2.8% |
| 2014 | $10,287 | $516,343 +10% |
| 2013 | $10,287 | $469,403 +10% |
| 2012 | -- | $426,730 -11.9% |
| 2011 | -- | $484,368 -0.8% |
| 2010 | -- | $488,458 -0.5% |
| 2009 | -- | $490,860 +13.4% |
| 2007 | $9,329 -0.2% | $432,958 +4.8% |
| 2006 | $9,349 +1.9% | $413,157 +2.2% |
| 2005 | $9,175 | $404,250 -1.4% |
| 2004 | -- | $410,063 +6.8% |
| 2003 | -- | $384,031 +36.2% |
| 2002 | -- | $281,904 +69.1% |
| 2001 | -- | $166,723 |
Find assessor info on the county website
Neighborhood: 75077
Nearby homes
- $--4 bd5 ba4.3k sqft106 W Carruth Ln, Double Oak, TX 75077Sold
- $940,0004 bd4 ba3.1k sqft102 W Carruth Ln, Double Oak, TX 75077Off Market
- $1,036,9003 bd2 ba3.2k sqft108 W Carruth Ln, Double Oak, TX 75077Off Market
- $1,040,4004 bd4 ba4.1k sqft103 W Carruth Ln, Double Oak, TX 75077Off Market
- $1,077,1004 bd4 ba4.2k sqft105 W Carruth Ln, Double Oak, TX 75077Off Market
- $--4 bd4 ba3.6k sqft101 W Carruth Ln, Double Oak, TX 75077Sold
- $1,674,1004 bd2 ba4.6k sqft7951 Justin Rd, Bartonville, TX 76226Off Market
- $1,006,0004 bd3 ba3.4k sqft107 W Carruth Ln, Double Oak, TX 75077Off Market
Nearby schools
GreatSchools rating
- 8/10Dorothy P Adkins Elementary SchoolGrades: PK-5Distance: 0.7 mi
- 9/10Harpool Middle SchoolGrades: 6-8Distance: 3 mi
- 7/10Guyer High SchoolGrades: 9-12Distance: 4.4 mi
Schools provided by the listing agent
- Elementary: Dorothy P Adkins
- Middle: Tom Harpool
- High: Guyer
- District: Denton ISD
Source: NTREIS. This data may not be complete. We recommend contacting the local school district to confirm school assignments for this home.
Get a cash offer in 3 minutes
Find out how much your home could sell for in as little as 3 minutes with a no-obligation cash offer.
Estimated market value
$934,900
Get a cash offer in 3 minutes
Find out how much your home could sell for in as little as 3 minutes with a no-obligation cash offer.
Estimated market value
$934,900
- Texas
- Denton County
- Double Oak
- 75077
- 104 W Carruth Ln
