Luxurious and spacious two-story home in the highly sought-after Carroll ISD, one of Texas’ premier school districts. Situated on a premium corner greenbelt lot overlooking a scenic pond with a beautiful water fountain, this exceptional Southlake residence offers privacy, comfort, and an unbeatable location. This impressive home features 5 generously sized bedrooms, 4.5 bathrooms, a private study, media room, and an open-concept floor plan designed for both everyday living and entertaining. The dedicated study includes direct access to a covered patio with an extended deck, creating an ideal setup for a quiet home office. The expansive family room flows seamlessly to the private backyard, complete with a large covered patio and a versatile sport court. The court can be enjoyed for pickleball, badminton, putting practice, or other outdoor recreation, making it perfect for sports-loving families, outdoor gatherings, and relaxing evenings at home. The gourmet kitchen is equipped with premium KitchenAid appliances, while rich hardwood flooring adds warmth and elegance throughout the main living areas. Upstairs, three spacious secondary bedrooms and an additional living area provide plenty of room for family, guests, or flexible use. Conveniently located near DFW Airport, major highways, shopping, dining, and business centers, this home offers easy access while still enjoying a quiet, peaceful neighborhood setting. With its large floor plan, premium lot, top-rated schools, private backyard recreation space, and prime Southlake location, 2213 Cotswold Valley Ct is a rare opportunity to enjoy luxury living in one of the area’s most desirable communities.
For sale
Price cut: $30K (9/30)
$1,199,000
2213 Cotswold Valley Ct, Southlake, TX 76092
5beds
3,797sqft
Single Family Residence
Built in 2014
0.29 Acres Lot
$1,169,400 Zestimate®
$316/sqft
$150/mo HOA
What's special
Private backyardLarge floor planLarge covered patioPremium lotPrivate studyMedia roomPremium corner greenbelt lot
- 101 days
- 1,911
- 120
Zillow last checked:
Listing updated:
Listed by:
Yun Wei Cheng 0730583 214-888-3876,
Golden Realty 214-888-3876
Source: NTREIS,MLS#: 21315991
Facts & features
Interior
Bedrooms & bathrooms
- Bedrooms: 5
- Bathrooms: 5
- Full bathrooms: 4
- 1/2 bathrooms: 1
Primary bedroom
- Level: First
- Dimensions: 20 x 14
Bedroom
- Level: Second
- Dimensions: 13 x 12
Bedroom
- Level: Second
- Dimensions: 12 x 12
Bedroom
- Level: First
- Dimensions: 12 x 11
Bedroom
- Level: Second
- Dimensions: 12 x 12
Breakfast room nook
- Level: First
- Dimensions: 12 x 10
Dining room
- Level: First
- Dimensions: 13 x 11
Kitchen
- Level: First
- Dimensions: 14 x 10
Living room
- Level: First
- Dimensions: 19 x 16
Living room
- Level: Second
- Dimensions: 19 x 16
Living room
- Level: First
- Dimensions: 15 x 12
Media room
- Level: First
- Dimensions: 16 x 11
Office
- Level: First
- Dimensions: 13 x 11
Utility room
- Level: First
- Dimensions: 5 x 5
Heating
- Central, Fireplace(s), Natural Gas
Cooling
- Ceiling Fan(s), Electric
Appliances
- Included: Dishwasher, Electric Oven, Gas Cooktop, Disposal, Gas Water Heater, Microwave
- Laundry: Washer Hookup, Dryer Hookup
Features
- Dry Bar, Decorative/Designer Lighting Fixtures, Granite Counters, High Speed Internet, Pantry, Walk-In Closet(s), Wired for Sound
- Flooring: Carpet, Hardwood
- Has basement: No
- Number of fireplaces: 1
- Fireplace features: Gas, Wood Burning
Interior area
- Total interior livable area: 3,797 sqft
Video & virtual tour
Property
Parking
- Total spaces: 4
- Parking features: Covered, Door-Multi, Driveway, Garage
- Attached garage spaces: 2
- Carport spaces: 2
Features
- Levels: Two
- Stories: 2
- Exterior features: Courtyard, Sport Court
- Pool features: None
- Fencing: Fenced,Metal
Lot
- Size: 0.29 Acres
- Features: Acreage
Details
- Parcel number: 41599349
Construction
Type & style
- Home type: SingleFamily
- Architectural style: Traditional,Detached
- Property subtype: Single Family Residence
Materials
- Brick, Rock, Stone
- Roof: Shingle
Condition
- Resale
- Year built: 2014
Utilities & green energy
- Sewer: Public Sewer
- Water: Public
- Utilities for property: Electricity Available, Natural Gas Available, Sewer Available, Water Available
Community & HOA
Community
- Security: Smoke Detector(s)
- Subdivision: Estancia
HOA
- Has HOA: Yes
- Services included: Association Management
- HOA fee: $450 quarterly
- HOA name: Estancia Hoa (Southlake)
- HOA phone: 972-379-9894
Location
- Region: Southlake
Financial & listing details
- Price per square foot: $316/sqft
- Tax assessed value: $776,898
- Annual tax amount: $13,113
- Date on market: 7/6/2026
- Cumulative days on market: 107 days
Estimated market value
$1,169,400
$1.11M - $1.23M
$6,076/mo
Price history
| Date | Event | Price |
|---|---|---|
| 9/30/2026 | Price change | $1,199,000-2.4%$316/sqft |
Source: NTREIS #21315991 Report a problem | ||
| 9/21/2026 | Price change | $1,229,000-1.6%$324/sqft |
Source: NTREIS #21315991 Report a problem | ||
| 8/17/2026 | Price change | $1,249,000-1.7%$329/sqft |
Source: NTREIS #21315991 Report a problem | ||
| 8/6/2026 | Price change | $1,270,000-1.6%$334/sqft |
Source: NTREIS #21315991 Report a problem | ||
| 7/6/2026 | Listed for sale | $1,290,000+7.5%$340/sqft |
Source: NTREIS #21315991 Report a problem | ||
| 11/14/2024 | Listing removed | $1,200,000$316/sqft |
Source: NTREIS #20752269 Report a problem | ||
| 10/11/2024 | Listed for sale | $1,200,000$316/sqft |
Source: NTREIS #20752269 Report a problem | ||
| 10/2/2024 | Listing removed | $1,200,000$316/sqft |
Source: NTREIS #20718604 Report a problem | ||
| 9/2/2024 | Listed for sale | $1,200,000$316/sqft |
Source: NTREIS #20718604 Report a problem | ||
| 8/5/2024 | Listing removed | -- |
Source: NTREIS #20574175 Report a problem | ||
| 7/22/2024 | Price change | $1,200,000-4%$316/sqft |
Source: NTREIS #20574175 Report a problem | ||
| 7/9/2024 | Price change | $1,250,000-3.8%$329/sqft |
Source: NTREIS #20574175 Report a problem | ||
| 4/19/2024 | Price change | $1,300,000-7.1%$342/sqft |
Source: NTREIS #20574175 Report a problem | ||
| 4/2/2024 | Listed for sale | $1,400,000+110.2%$369/sqft |
Source: NTREIS #20574175 Report a problem | ||
| 8/31/2014 | Listing removed | $665,969$175/sqft |
Source: HomesUSA.com #12085787 Report a problem | ||
| 8/12/2014 | Price change | $665,969-1.5%$175/sqft |
Source: HomesUSA.com #12085787 Report a problem | ||
| 7/8/2014 | Listed for sale | $675,969$178/sqft |
Source: Homesusa.Com #12085787 Report a problem | ||
Public tax history
| Year | Property taxes | Tax assessment |
|---|---|---|
| 2025 | $13,113 -1.5% | $776,898 -14.1% |
| 2024 | $13,312 +3.8% | $904,000 +0.4% |
| 2023 | $12,827 -13.1% | $900,000 +23% |
| 2022 | $14,766 +2.5% | $731,422 +7.6% |
| 2021 | $14,399 | $680,000 |
| 2020 | -- | $680,000 |
| 2019 | $14,748 +0.2% | $680,000 +5.2% |
| 2018 | $14,725 -6.1% | $646,207 -4.8% |
| 2017 | $15,686 -10.2% | $678,434 -8.5% |
| 2016 | $17,476 +253.3% | $741,200 +14.9% |
| 2015 | $4,947 | $645,083 +161.2% |
| 2014 | $4,947 | $247,000 +190.6% |
| 2013 | -- | $85,000 |
Find assessor info on the county website
Monthly payment
Est. payment
Payment breakdown
Explore the cost of this home by adjusting the details. Changes won't be saved.Climate risks
Neighborhood: 76092
Nearby schools
Schools provided by the listing agent
- Elementary: Johnson
- Middle: Carroll
- High: Carroll
- District: Carroll ISD
Source: NTREIS. This data may not be complete. We recommend contacting the local school district to confirm school assignments for this home.
- $1,016,2004 bd3 ba4k sqft2209 Cotswold Valley Ct, Southlake, TX 76092Off Market
- $1-- bd-- ba-- sqft2210 Cotswold Valley Ct, Southlake, TX 76092Off Market
- $235,5003 bd1 ba1.1k sqft549 N Kimball Ave, Southlake, TX 76092Off Market
- $1,362,2004 bd6 ba4.2k sqft2205 Cotswold Valley Ct, Southlake, TX 76092Off Market

Similar homes
- $1,785,0005 bd5 ba5k sqft204 Saint Tropez Dr, Southlake, TX 76092For Sale
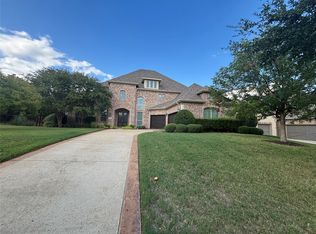 MLS ID #21412389, Cheri Chavez. NTREIS
 - $1,399,0004 bd4 ba4k sqft101 Stillwater Cir, Colleyville, TX 76034For Sale
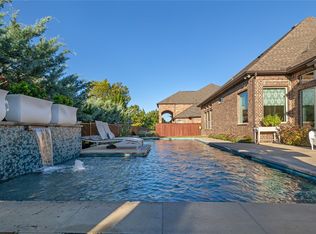 MLS ID #21404120, Charles Brown. NTREIS
 - $1,000,0004 bd4 ba4.2k sqft4605 Portsmouth Ct, Flower Mound, TX 75022For SaleMLS ID #21393909, Kevin Allen Henry. NTREIS
- $1,139,0005 bd5 ba4.3k sqft2702 Cottonwood Ln, Colleyville, TX 76034For Sale
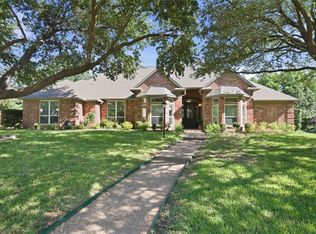 MLS ID #21368641, Nimesh Buddhacharya. NTREIS
