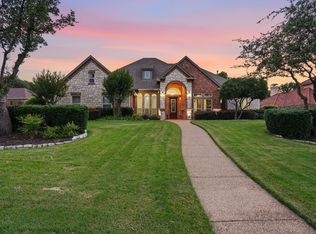
Monticello Colleyville * Hilltop corner lot * Circular drive * Taj Mahal Quartzite island * Multiple balconies * Waterfall & pond * Wooded lot: Poised atop a picturesque hill in a prestigious enclave, this estate embodies elevated luxury, panoramic vistas, and an unrivaled corner-lot presence within Grapevine-Colleyville ISD. A stately circular drive, lush mature trees, elegant stone accents, and a sophisticated paved sitting area set a grand stage and impeccable curb appeal. Step inside to discover an exquisitely updated gourmet kitchen anchored by an expansive imported Taj Mahal Quartzite island, surrounded by custom white cabinetry, professional-grade stainless-steel appliances, double ovens, designer pendant lighting, a farmhouse sink, and an artisanal tile backsplash. Rich mahogany solid-wood floors flow seamlessly throughout the main living, dining, and formal spaces, complemented by fresh designer paint, intricate crown molding, plantation shutters, and fine custom trim. Ascend the central staircase, where a dramatic landing overlooks the foyer and guides you to a charming front deck. A spacious bonus room links two bedrooms and opens to a private rear balcony. From this vantage, take in the enchanting, secluded backyard retreat--framed by mature trees, masterfully crafted stone retaining walls, organic rockwork, a tranquil waterfall, and a serene pond below. The upstairs bedroom wing offers a suite-style haven with a separate hall entry for utmost privacy. A hidden staircase leads to a vast attic room, ideal for storage or an exclusive future living space, subject to buyer vision. Monticello's resort-style amenities include shimmering ponds and lakes, meandering walking and biking trails, playgrounds, tennis and pickleball courts, and tranquil fishing spots. Moments from upscale retail, Market Street, Life Time, Starbucks, and school campuses, this extraordinary home harmonizes timeless architecture, bespoke upgrades, and a coveted wooded sanctuary.
For sale
Price cut: $24K (7/13)
$1,325,000
302 W Charlottesville Ave, Colleyville, TX 76034
5beds
4,795sqft
:
Get pre-qualified$10,922/mo
Single Family Residence
Built in 1992
0.55 Acres Lot
$-- Zestimate®
$276/sqft
$79/mo HOA
What's special
Serene pondPrivate rear balconyWooded lotMultiple balconiesTranquil waterfallCharming front deckRich mahogany solid-wood floors
- 53 days |
- 911 |
- 32 |
Likely to sell faster than
Zillow last checked:
Listing updated:
Listed by:
Andrea Miranda 0777201 214-683-8490,
Briggs Freeman Sothebys Intl 817-801-3030,
Jorge Miranda 0826228 817-368-3152,
Briggs Freeman Sothebys Intl
Source: NTREIS,MLS#: 21275029
Facts & features
Interior
Bedrooms & bathrooms
- Bedrooms: 5
- Bathrooms: 5
- Full bathrooms: 4
- 1/2 bathrooms: 1
Primary bedroom
- Features: Dual Sinks, Double Vanity, En Suite Bathroom, Garden Tub/Roman Tub, Separate Shower, Walk-In Closet(s)
- Level: First
- Dimensions: 20 x 15
Primary bedroom
- Features: Walk-In Closet(s)
- Level: Second
- Dimensions: 16 x 15
Bedroom
- Features: En Suite Bathroom, Walk-In Closet(s)
- Level: First
- Dimensions: 14 x 12
Bedroom
- Features: Walk-In Closet(s)
- Level: Second
- Dimensions: 16 x 15
Bedroom
- Features: Split Bedrooms, Walk-In Closet(s)
- Level: Second
- Dimensions: 15 x 12
Bedroom
- Features: Split Bedrooms, Walk-In Closet(s)
- Level: Second
- Dimensions: 15 x 12
Primary bathroom
- Features: Built-in Features, Double Vanity, En Suite Bathroom, Granite Counters, Linen Closet, Separate Shower
- Level: First
- Dimensions: 19 x 14
Breakfast room nook
- Level: First
- Dimensions: 15 x 14
Dining room
- Level: First
- Dimensions: 16 x 13
Family room
- Level: First
- Dimensions: 20 x 20
Other
- Level: Second
- Dimensions: 0 x 0
Game room
- Level: Second
- Dimensions: 20 x 14
Half bath
- Level: First
- Dimensions: 0 x 0
Kitchen
- Features: Breakfast Bar, Built-in Features, Eat-in Kitchen, Kitchen Island, Stone Counters, Walk-In Pantry
- Level: First
- Dimensions: 20 x 17
Living room
- Level: First
- Dimensions: 16 x 15
Storage room
- Level: Second
- Dimensions: 20 x 18
Sunroom
- Level: First
- Dimensions: 10 x 8
Utility room
- Features: Built-in Features, Utility Room, Utility Sink
- Level: First
- Dimensions: 13 x 6
Heating
- Central, Electric, Fireplace(s), Natural Gas, Zoned
Cooling
- Attic Fan, Central Air, Ceiling Fan(s), Electric, Zoned
Appliances
- Included: Built-In Refrigerator, Double Oven, Dishwasher, Electric Cooktop, Electric Oven, Disposal, Gas Water Heater, Ice Maker, Microwave, Refrigerator, Vented Exhaust Fan
- Laundry: Washer Hookup, Electric Dryer Hookup, Laundry in Utility Room
Features
- Wet Bar, Built-in Features, Chandelier, Cathedral Ceiling(s), Decorative/Designer Lighting Fixtures, Double Vanity, Eat-in Kitchen, High Speed Internet, In-Law Floorplan, Kitchen Island, Multiple Master Suites, Open Floorplan, Pantry, Cable TV, Natural Woodwork, Walk-In Closet(s), Wired for Sound
- Flooring: Carpet, Ceramic Tile, Simulated Wood
- Windows: Window Coverings
- Has basement: No
- Number of fireplaces: 1
- Fireplace features: Den, Gas, Masonry
Interior area
- Total interior livable area: 4,795 sqft
Video & virtual tour
Property
Parking
- Total spaces: 3
- Parking features: Additional Parking, Aggregate, Circular Driveway, Concrete, Door-Multi, Direct Access, Door-Single, Driveway, Garage, Garage Door Opener, Kitchen Level, Lighted, Paved, Garage Faces Side, Side By Side
- Attached garage spaces: 3
Features
- Levels: Two
- Stories: 2
- Patio & porch: Rear Porch, Enclosed, Front Porch, Patio, Screened, Balcony, Covered
- Exterior features: Balcony, Lighting, Private Yard, Rain Gutters
- Pool features: None
- Fencing: Back Yard,Partial,Wood
Lot
- Size: 0.55 Acres
- Features: Corner Lot, Many Trees, Subdivision, Sloped, Sprinkler System
- Residential vegetation: Partially Wooded
Details
- Parcel number: 06433227
- Other equipment: Irrigation Equipment
Construction
Type & style
- Home type: SingleFamily
- Architectural style: Traditional,Detached
- Property subtype: Single Family Residence
Materials
- Brick
- Foundation: Slab
- Roof: Composition,Shingle
Condition
- Year built: 1992
Utilities & green energy
- Sewer: Public Sewer
- Water: Public
- Utilities for property: Electricity Available, Electricity Connected, Natural Gas Available, Sewer Available, Separate Meters, Underground Utilities, Water Available, Cable Available
Community & HOA
Community
- Features: Fishing, Lake, Other, Playground, Park, Tennis Court(s), Trails/Paths
- Security: Security System Owned, Security System, Fire Alarm
- Subdivision: Monticello Add
HOA
- Has HOA: Yes
- Services included: All Facilities, Association Management, Maintenance Grounds
- HOA fee: $950 annually
- HOA name: Monticello Hoa
- HOA phone: 111-111-1111
Location
- Region: Colleyville
Financial & listing details
- Price per square foot: $276/sqft
- Tax assessed value: $963,454
- Annual tax amount: $15,839
- Date on market: 6/5/2026
- Cumulative days on market: 54 days
- Listing terms: Cash,Conventional
- Exclusions: None
Estimated market value
Not available
Estimated sales range
Not available
Not available
Price history
| Date | Event | Price |
|---|---|---|
| 7/13/2026 | Price change | $1,325,000-1.8%$276/sqft |
Source: NTREIS #21275029 Report a problem | ||
| 6/18/2026 | Price change | $1,349,000-3.3%$281/sqft |
Source: NTREIS #21275029 Report a problem | ||
| 6/5/2026 | Listed for sale | $1,395,000+55.9%$291/sqft |
Source: NTREIS #21275029 Report a problem | ||
| 1/8/2024 | Sold | -- |
Source: NTREIS #20381066 Report a problem | ||
| 12/9/2023 | Contingent | $895,000$187/sqft |
Source: NTREIS #20381066 Report a problem | ||
| 11/4/2023 | Price change | $895,000-10.5%$187/sqft |
Source: NTREIS #20381066 Report a problem | ||
| 8/9/2023 | Listed for sale | $999,900$209/sqft |
Source: NTREIS #20381066 Report a problem | ||
Public tax history
| Year | Property taxes | Tax assessment |
|---|---|---|
| 2025 | $3,546 +16% | $963,454 |
| 2024 | $3,058 -7.6% | $963,454 -12.6% |
| 2023 | $3,311 | $1,102,585 +16.6% |
| 2022 | -- | $945,738 +20.2% |
| 2021 | $3,391 +4.4% | $786,745 +7.1% |
| 2020 | $3,249 +4.8% | $734,926 +11.8% |
| 2019 | $3,101 0% | $657,595 0% |
| 2018 | $3,102 -68.5% | $657,807 +4.1% |
| 2017 | $9,832 +0.6% | $631,616 -4.9% |
| 2016 | $9,770 -0.1% | $664,483 +22.7% |
| 2015 | $9,779 | $541,500 |
| 2014 | $9,779 | $541,500 +7.7% |
| 2013 | -- | $502,700 +5% |
| 2012 | -- | $478,800 |
| 2011 | -- | $478,800 -0.1% |
| 2010 | -- | $479,300 0% |
| 2009 | -- | $479,500 |
| 2008 | -- | $479,500 |
| 2007 | -- | $479,500 |
| 2006 | -- | $479,500 |
| 2005 | -- | $479,500 |
| 2004 | -- | $479,500 |
| 2003 | -- | $479,500 +2.6% |
| 2002 | -- | $467,300 +10.1% |
| 2001 | -- | $424,500 |
| 2000 | -- | $424,500 |
Find assessor info on the county website
Monthly payment
Est. payment
Payment breakdown
Explore the cost of this home by adjusting the details. Changes won't be saved.Climate risks
Neighborhood: Northwest
Nearby schools
GreatSchools rating
- 9/10Colleyville Elementary SchoolGrades: PK-5Distance: 1.9 mi
- 8/10Cross Timbers Middle SchoolGrades: 6-8Distance: 2.8 mi
- 8/10Grapevine High SchoolGrades: 9-12Distance: 3 mi
Schools provided by the listing agent
- Elementary: Colleyville
- Middle: Cross Timbers
- High: Grapevine
- District: Grapevine-Colleyville ISD
Source: NTREIS. This data may not be complete. We recommend contacting the local school district to confirm school assignments for this home.
- $1,134,6005 bd5 ba4.5k sqft304 W Charlottesville Ave, Colleyville, TX 76034Off Market
- $1,260,6005 bd5 ba4.5k sqft301 W Charlottesville Ave, Colleyville, TX 76034Off Market

- $1,112,2005 bd4 ba4.1k sqft7601 Tillman Hill Rd, Colleyville, TX 76034Off Market
- $1,269,8004 bd3 ba3.8k sqft7807 Tillman Hill Rd, Colleyville, TX 76034Off Market
- $--4 bd3 ba3.9k sqft303 W Charlottesville Ave, Colleyville, TX 76034Sold
- $1,215,6005 bd5 ba4.8k sqft7603 Tillman Hill Rd, Colleyville, TX 76034Off Market
- $1,066,5004 bd3 ba4.6k sqft306 W Charlottesville Ave, Colleyville, TX 76034Off Market
- $1,051,3004 bd3 ba4.3k sqft205 W Charlottesville Ave, Colleyville, TX 76034Off Market
A local agent can set up tours, give advice and negotiate with sellers.
A local lender can help you make sure your offer is ready when you are.
Similar homes
- $1,375,0004 bd5 ba3.9k sqft105 Latrobe Ct, Southlake, TX 76092For Sale
 MLS ID #21332341, Andrea Miranda. NTREIS
 - $1,250,0004 bd5 ba4.2k sqft4607 Shadywood Ln, Colleyville, TX 76034For Sale
 MLS ID #21247347, Sherri Murphy. NTREIS
 - $1,359,0005 bd4 ba4.5k sqft1807 Mesquite Ct, Southlake, TX 76092For Sale
 MLS ID #21282285, Susan Lee. NTREIS
 - $1,299,0005 bd4 ba4k sqft1016 Meandering Woods Dr, Keller, TX 76248For Sale
 MLS ID #21284041, Chad Collins. NTREIS
 - $1,275,0005 bd4 ba4.4k sqft585 Oak Hill Dr, Southlake, TX 76092For SaleMLS ID #21278425, Jarod Marcus. NTREIS
- $1,699,0005 bd5 ba4.6k sqft920 Independence Pkwy, Southlake, TX 76092For SaleMLS ID #21276813, James Keoughan. NTREIS
- $799,0005 bd3 ba4.1k sqft1315 Hardage Ln, Colleyville, TX 76034For SaleMLS ID #21263072, Wynne Moore. NTREIS
- $1,290,0005 bd5 ba3.7k sqft2213 Cotswold Valley Ct, Southlake, TX 76092For SaleMLS ID #21315991, Yun Wei Cheng. NTREIS
- $1,195,0004 bd4 ba3.5k sqft210 Highland Oaks Cir, Southlake, TX 76092For SaleMLS ID #21265382, Randy White. NTREIS
- $1,599,9995 bd4 ba4.8k sqft1107 Travis Ct, Southlake, TX 76092For SaleMLS ID #21325864, Ronnie Sterling. NTREIS
- $1,550,0005 bd5 ba5k sqft2349 Tall Woods Trl, Keller, TX 76262For SaleMLS ID #21305223, Crystal Zschirnt. NTREIS
- $1,375,0004 bd5 ba4.3k sqft502 Clear Vista Dr, Trophy Club, TX 76262For SaleMLS ID #21300401, Mike Altan. NTREIS
- $1,399,0004 bd5 ba5k sqft801 Shady Bend Ct, Highland Village, TX 75077For SaleMLS ID #21339906, Brandon Schweers. NTREIS
- $885,0005 bd4 ba4.5k sqft208 Silverado Trl, Keller, TX 76248For SaleMLS ID #21322899, Danielle Doty. NTREIS
- $1,639,0005 bd4 ba4.4k sqft706 Wentwood Dr, Southlake, TX 76092For SaleMLS ID #21320785, Rene Jensen. NTREIS
- $1,085,0004 bd4 ba3.6k sqft517 Northwood Trl, Southlake, TX 76092For SaleMLS ID #21290925, Lily Moore. NTREIS
- $1,150,0004 bd4 ba3.3k sqft228 E Bethel Rd, Coppell, TX 75019For SaleMLS ID #21314074, Jessica McMurtrey. NTREIS
- $1,249,0004 bd4 ba4.1k sqft407 Ramsey Trl, Trophy Club, TX 76262For SaleMLS ID #21286725, Russell Rhodes. NTREIS
- $1,399,0004 bd4 ba4.6k sqft303 Highland Ct, Double Oak, TX 75077For SaleMLS ID #21253114, Melinda Short. NTREIS
- $1,400,0005 bd4 ba5.8k sqft915 Skyline Dr, Argyle, TX 76226For SaleMLS ID #21289183, Amy Cook. NTREIS
