***$100K under original list price!!***Luxury renovated Colleyville home in highly acclaimed Grapevine-Colleyville Independent School District offering 4,107 SF, a rare walk-out daylight basement, and exceptional multi-generational living on an oversized .51-acre corner lot. This custom-built 5-bedroom, 3-bath MOVE-IN READY residence combines timeless architecture, energy-efficient construction, and expansive living spaces with bright natural light throughout both levels. The main level features spacious living and dining areas, fireplace, 3 bedrooms, 2 baths, large windows with tree-filled views, and a beautifully remodeled kitchen with quartz countertops, stainless steel appliances, custom cabinetry, and dual pantries. The luxurious primary suite offers a spa-inspired bath with dual vanities, freestanding tub, glass-enclosed shower, and custom tile finishes. The fully finished lower level is a true standout with private exterior access, ideal for multi-generational living, guest quarters, or entertaining. This inviting space includes 2 more bedrooms, full bath, family room with fireplace, kitchenette with wine fridge, dedicated office with custom built-ins, game area, and abundant storage. Spacious underground bonus room with heavy-duty built-in storage shelving has its own secure exterior door and a dedicated mini-split HVAC system. This 518 SF space is in addition to the house's square footage and offers incredible flexibility for a wine cellar, home gym, theater room, safe room, hobbies, homeschooling, or storage. Recent updates include roof, gutters, HVAC systems, water heater, appliances, paint, lighting, front door, and main-level windows. The stately brick retaining wall creates exceptional curb appeal, privacy, and presence, while oversized parking and ample yard space provide room for a future pool or entertaining area. No HOA. Rarely does a home with this level of space, versatility, privacy, and architectural character become available in GCISD!
For sale
Price cut: $50.5K (6/25)
$799,000
1315 Hardage Ln, Colleyville, TX 76034
5beds
4,107sqft
:
Get pre-qualified$6,638/mo
Single Family Residence
Built in 1986
0.51 Acres Lot
$772,800 Zestimate®
$195/sqft
$-- HOA
What's special
Rare walk-out daylight basementStainless steel appliancesExceptional multi-generational livingFamily room with fireplaceFreestanding tubAbundant storageGame area
- 72 days |
- 1,399 |
- 76 |
Likely to sell faster than
Zillow last checked:
Listing updated:
Listed by:
Wynne Moore 0560985 817-781-7060,
Allie Beth Allman & Associates 817-697-4900,
Perry Moore 0620227 817-992-9856,
Allie Beth Allman & Associates
Source: NTREIS,MLS#: 21263072
Facts & features
Interior
Bedrooms & bathrooms
- Bedrooms: 5
- Bathrooms: 3
- Full bathrooms: 3
Primary bedroom
- Features: Ceiling Fan(s), En Suite Bathroom, Walk-In Closet(s)
- Level: First
- Dimensions: 14 x 17
Bedroom
- Features: Ceiling Fan(s), Walk-In Closet(s)
- Level: First
- Dimensions: 14 x 11
Bedroom
- Features: Ceiling Fan(s), Walk-In Closet(s)
- Level: First
- Dimensions: 13 x 11
Bedroom
- Features: Ceiling Fan(s), Walk-In Closet(s)
- Level: Basement
- Dimensions: 14 x 11
Bedroom
- Features: Ceiling Fan(s), Walk-In Closet(s)
- Level: Basement
- Dimensions: 13 x 12
Primary bathroom
- Features: Built-in Features, Dual Sinks, Double Vanity, En Suite Bathroom, Garden Tub/Roman Tub, Stone Counters, Separate Shower
- Level: First
- Dimensions: 10 x 13
Breakfast room nook
- Level: First
- Dimensions: 11 x 9
Dining room
- Level: First
- Dimensions: 13 x 13
Dining room
- Level: Basement
- Dimensions: 20 x 7
Other
- Features: Built-in Features, Dual Sinks, Linen Closet
- Level: First
- Dimensions: 10 x 7
Other
- Features: Built-in Features
- Level: Basement
- Dimensions: 10 x 5
Kitchen
- Features: Built-in Features, Eat-in Kitchen, Pantry, Walk-In Pantry
- Level: First
- Dimensions: 11 x 10
Kitchen
- Features: Built-in Features, Stone Counters
- Level: Basement
- Dimensions: 12 x 9
Living room
- Features: Built-in Features, Ceiling Fan(s), Fireplace
- Level: First
- Dimensions: 25 x 19
Living room
- Features: Ceiling Fan(s), Fireplace
- Level: Basement
- Dimensions: 20 x 18
Office
- Features: Other
- Level: Basement
- Dimensions: 12 x 20
Storage room
- Features: Built-in Features
- Level: Basement
- Dimensions: 25 x 36
Utility room
- Features: Built-in Features, Utility Room, Utility Sink
- Level: First
- Dimensions: 10 x 6
Heating
- Central, Electric
Cooling
- Central Air, Ceiling Fan(s), Electric
Appliances
- Included: Dishwasher, Electric Range, Disposal, Microwave, Vented Exhaust Fan
- Laundry: Washer Hookup, Dryer Hookup, Laundry in Utility Room
Features
- Built-in Features, Decorative/Designer Lighting Fixtures, Double Vanity, Eat-in Kitchen, High Speed Internet, Open Floorplan, Pantry, Cable TV, Walk-In Closet(s)
- Flooring: Carpet, Engineered Hardwood, Luxury Vinyl Plank, Tile
- Has basement: Yes
- Number of fireplaces: 2
- Fireplace features: Gas, Glass Doors, Gas Log, Gas Starter, Living Room, Masonry
Interior area
- Total interior livable area: 4,107 sqft
Video & virtual tour
Property
Parking
- Total spaces: 2
- Parking features: Additional Parking, Driveway, Garage, Garage Door Opener, Garage Faces Side
- Attached garage spaces: 2
Features
- Levels: Two
- Stories: 2
- Exterior features: Lighting, Rain Gutters, Uncovered Courtyard
- Pool features: None
- Fencing: Wood
Lot
- Size: 0.51 Acres
- Features: Back Yard, Corner Lot, Lawn, Landscaped, Few Trees
Details
- Parcel number: 02181916
Construction
Type & style
- Home type: SingleFamily
- Architectural style: Traditional,Detached
- Property subtype: Single Family Residence
Materials
- Brick
- Foundation: Slab
- Roof: Composition
Condition
- Year built: 1986
Utilities & green energy
- Sewer: Public Sewer
- Water: Public
- Utilities for property: Electricity Connected, Natural Gas Available, Sewer Available, Separate Meters, Water Available, Cable Available
Community & HOA
Community
- Security: Security System
- Subdivision: Pecan Park Estates
HOA
- Has HOA: No
Location
- Region: Colleyville
Financial & listing details
- Price per square foot: $195/sqft
- Tax assessed value: $612,387
- Annual tax amount: $10,068
- Date on market: 5/15/2026
- Cumulative days on market: 72 days
- Listing terms: Cash,Conventional,VA Loan
- Exclusions: None
Estimated market value
$772,800
$734,000 - $811,000
$5,105/mo
Price history
| Date | Event | Price |
|---|---|---|
| 6/25/2026 | Price change | $799,000-5.9%$195/sqft |
Source: NTREIS #21263072 Report a problem | ||
| 6/3/2026 | Price change | $849,500-5.5%$207/sqft |
Source: NTREIS #21263072 Report a problem | ||
| 5/15/2026 | Listed for sale | $899,000$219/sqft |
Source: NTREIS #21263072 Report a problem | ||
| 12/19/2025 | Listing removed | $899,000$219/sqft |
Source:  Dave Perry Miller & Associates - An Ebby Halliday Company #21036640 Report a problem Dave Perry Miller & Associates - An Ebby Halliday Company #21036640 Report a problem | ||
| 11/29/2025 | Pending sale | $899,000$219/sqft |
Source: NTREIS #21036640 Report a problem | ||
| 11/21/2025 | Contingent | $899,000$219/sqft |
Source: NTREIS #21036640 Report a problem | ||
| 8/30/2025 | Listed for sale | $899,000$219/sqft |
Source: NTREIS #21036640 Report a problem | ||
| 8/27/2025 | Contingent | $899,000$219/sqft |
Source: NTREIS #21036640 Report a problem | ||
| 8/25/2025 | Listed for sale | $899,000-2.8%$219/sqft |
Source: NTREIS #21036640 Report a problem | ||
| 8/16/2025 | Listing removed | $925,000$225/sqft |
Source: NTREIS #20796879 Report a problem | ||
| 8/1/2025 | Price change | $925,000-7.5%$225/sqft |
Source: NTREIS #20796879 Report a problem | ||
| 7/18/2025 | Price change | $999,999-4.8%$243/sqft |
Source: NTREIS #20796879 Report a problem | ||
| 6/12/2025 | Price change | $1,050,000-2.3%$256/sqft |
Source: NTREIS #20796879 Report a problem | ||
| 12/13/2024 | Listed for sale | $1,075,000$262/sqft |
Source: NTREIS #20796879 Report a problem | ||
| 11/17/2024 | Listing removed | $1,075,000$262/sqft |
Source: NTREIS #20714045 Report a problem | ||
| 9/15/2024 | Price change | $1,075,000+16.2%$262/sqft |
Source: NTREIS #20714045 Report a problem | ||
| 8/29/2024 | Listed for sale | $925,000+13.5%$225/sqft |
Source: NTREIS #20714045 Report a problem | ||
| 2/27/2024 | Listing removed | -- |
Source: NTREIS #20465354 Report a problem | ||
| 11/4/2023 | Listed for sale | $815,000-8.2%$198/sqft |
Source: NTREIS #20465354 Report a problem | ||
| 10/27/2023 | Listing removed | -- |
Source: NTREIS #20414407 Report a problem | ||
| 10/26/2023 | Listed for sale | $888,000$216/sqft |
Source: NTREIS #20414407 Report a problem | ||
| 10/23/2023 | Contingent | $888,000$216/sqft |
Source: NTREIS #20414407 Report a problem | ||
| 10/11/2023 | Listed for sale | $888,000$216/sqft |
Source: NTREIS #20414407 Report a problem | ||
| 10/2/2023 | Contingent | $888,000$216/sqft |
Source: NTREIS #20414407 Report a problem | ||
| 8/26/2023 | Listed for sale | $888,000$216/sqft |
Source: NTREIS #20414407 Report a problem | ||
Public tax history
| Year | Property taxes | Tax assessment |
|---|---|---|
| 2025 | $1,485 +0.3% | $612,387 |
| 2024 | $1,481 -4.3% | $612,387 -10.2% |
| 2023 | $1,548 | $681,604 +29.4% |
| 2022 | -- | $526,556 +26.4% |
| 2021 | $1,585 -3.1% | $416,635 -5.2% |
| 2020 | $1,637 +5.6% | $439,514 -1.9% |
| 2019 | $1,550 +5.6% | $448,193 +23% |
| 2018 | $1,468 -65.6% | $364,428 -7.1% |
| 2017 | $4,271 +1.4% | $392,305 +4% |
| 2016 | $4,212 -1.6% | $377,068 +37.7% |
| 2015 | $4,282 | $273,800 |
| 2014 | $4,282 | $273,800 |
| 2013 | -- | $273,800 +0.8% |
| 2012 | -- | $271,700 |
| 2011 | -- | $271,700 -0.2% |
| 2010 | -- | $272,300 +5.8% |
| 2009 | -- | $257,400 +7.4% |
| 2008 | -- | $239,700 |
| 2007 | -- | $239,700 |
| 2006 | -- | $239,700 |
| 2005 | -- | $239,700 |
| 2004 | -- | $239,700 |
| 2003 | -- | $239,700 +6.4% |
| 2002 | -- | $225,300 +7% |
| 2001 | -- | $210,600 +14.1% |
| 2000 | -- | $184,500 |
Find assessor info on the county website
Monthly payment
Est. payment
Payment breakdown
Explore the cost of this home by adjusting the details. Changes won't be saved.Climate risks
Neighborhood: Western Central
Nearby schools
GreatSchools rating
- 9/10Colleyville Elementary SchoolGrades: PK-5Distance: 0.4 mi
- 8/10Colleyville Middle SchoolGrades: 6-8Distance: 0.4 mi
- 8/10Grapevine High SchoolGrades: 9-12Distance: 2 mi
Schools provided by the listing agent
- Elementary: Colleyville
- Middle: Colleyville
- High: Grapevine
- District: Grapevine-Colleyville ISD
Source: NTREIS. This data may not be complete. We recommend contacting the local school district to confirm school assignments for this home.
- $713,7004 bd2 ba2.3k sqft1401 Hardage Ln, Colleyville, TX 76034Off Market
- $--3 bd3 ba2.4k sqft1316 Hardage Ln, Colleyville, TX 76034Sold

- $695,4004 bd4 ba2.4k sqft1314 Hardage Ln, Colleyville, TX 76034Off Market
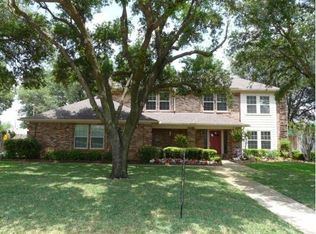
- $1,119,9003 bd2 ba2.8k sqft1313 Hardage Ln, Colleyville, TX 76034Off Market
- $728,7003 bd2 ba2.6k sqft1312 Hardage Ln, Colleyville, TX 76034Off Market
- $676,2003 bd2 ba2.4k sqft1405 Hardage Ln, Colleyville, TX 76034Off Market
- $1,111,4004 bd3 ba3.3k sqft1318 Hardage Ln, Colleyville, TX 76034Off Market
- $733,5003 bd2 ba2.4k sqft6105 Ponderosa St, Colleyville, TX 76034Off Market
A local agent can set up tours, give advice and negotiate with sellers.
A local lender can help you make sure your offer is ready when you are.
Similar homes
- $875,0003 bd3 ba2k sqft7208 Tumbleweed Ct, Colleyville, TX 76034For Sale
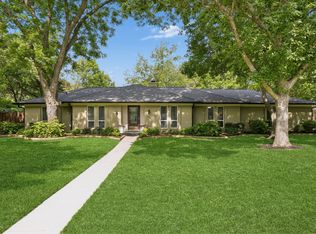 MLS ID #21268037, Jeremy Hankins. NTREIS
 - $775,0005 bd4 ba3.7k sqft2201 Fawkes Ln, Keller, TX 76262For Sale
 MLS ID #21253030, Melissa Newman. NTREIS
 - $789,0004 bd4 ba3.5k sqft7009 Mossycup Ln, North Richland Hills, TX 76182For Sale
 MLS ID #21313840, Ricardo Ibarra. NTREIS
 - $739,9004 bd4 ba3k sqft1427 Briar Meadow Dr, Keller, TX 76248For Sale
 MLS ID #21316862, Michael Hershenberg. NTREIS
 - $639,9003 bd3 ba2.8k sqft8809 Hedge Row Ct, North Richland Hills, TX 76182For SaleMLS ID #21335057, Dayna Tooley. NTREIS
- $699,9003 bd2 ba2.4k sqft2722 Wildcreek Trl, Keller, TX 76248For SaleMLS ID #21338406, Sophie Diaz. NTREIS
- $749,0003 bd3 ba2.4k sqft2127 Los Robles St, Grapevine, TX 76051For SaleMLS ID #21297281, Enis Ida. NTREIS
- $825,0003 bd3 ba3k sqft17 Cypress Ct, Trophy Club, TX 76262For SaleMLS ID #21322281, Kim Bedwell. NTREIS
- $825,0003 bd2 ba2.5k sqft1000 Hillside Dr, Keller, TX 76248For SaleMLS ID #21315774, Tabbatha Costanza Konen. NTREIS
- $899,9994 bd3 ba3.1k sqft835 Cross Timbers Dr, Double Oak, TX 75077For SaleMLS ID #21340746, Laura McGreevey. NTREIS
- $755,0004 bd4 ba3.3k sqft108 Forest Hill Dr, Trophy Club, TX 76262For SaleMLS ID #21262824, Darius Jackson. NTREIS
- $625,0004 bd2 ba2.1k sqft1205 Countryhill Dr, Keller, TX 76248For SaleMLS ID #21321181, Elizabeth Lane. NTREIS
- $799,9994 bd4 ba3.4k sqft2538 Broadway Dr, Trophy Club, TX 76262For SaleMLS ID #21311833, Chad Singer. NTREIS
- $875,0005 bd4 ba3.6k sqft3601 Sandhurst Dr, Flower Mound, TX 75022For SaleMLS ID #21313607, Kara Bang. NTREIS
- $799,0005 bd4 ba3.9k sqft1229 Ardglass Trl, Corinth, TX 76210For SaleMLS ID #21235636, Julie Dinsmore. NTREIS
- $767,0004 bd3 ba2.8k sqft6004 Ken Ave, Arlington, TX 76001For SaleMLS ID #21230707, Elise Sessions. NTREIS
- $800,0004 bd5 ba3.9k sqft4332 Milsop Dr, Carrollton, TX 75010For SaleMLS ID #21301436, Victor Vo. NTREIS
- $999,0005 bd4 ba3.7k sqft3616 Raintree Dr, Flower Mound, TX 75022For SaleMLS ID #21320300, Russell Rhodes. NTREIS
- $720,0005 bd3 ba3k sqft2509 Woodstone Ct, Flower Mound, TX 75022For SaleMLS ID #21188558, Tammy Carlson. NTREIS
- $950,0004 bd4 ba3.2k sqft1496 Rolling Acres Dr, Argyle, TX 76226For SaleMLS ID #21232698, Trisha Simms. NTREIS
