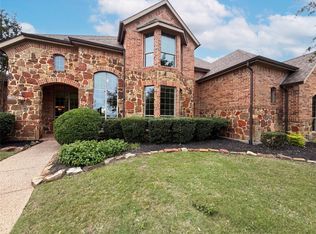
Luxury. Location. Lifestyle. Every detail has already been done—simply move in and enjoy. Perfectly positioned beneath mature shade trees in one of Keller’s most sought-after communities, this extensively upgraded home offers a rare opportunity to own a truly move-in-ready property in award-winning Keller ISD. The fresh white brick exterior with black trim, brand-new roof (July 2026), new gutters, and professionally designed landscape lighting create stunning curb appeal day and night. Inside, the open-concept floor plan is filled with natural light, soaring ceilings, engineered hardwood flooring throughout, fresh designer paint, updated lighting, LED recessed lights, smart ceiling fans, and custom finishes. The chef’s kitchen features quartz countertops, an oversized island, GE Profile gas cooktop, stainless steel appliances, and a designer backsplash, opening seamlessly to the family room with a custom fireplace wall and built-in wine refrigerators. The private primary suite offers a spa-inspired bath with dual vanities, soaking tub, walk-in shower, and walk-in closet. A private office with French doors and custom built-ins plus a spacious bonus room provide exceptional flexibility for work, fitness, media, or play. Additional upgrades include concealed TV wiring, fiber internet, LEVOLOR blinds, an updated secondary bath, and a remodeled garage with new sheetrock, insulation, LED lighting, fresh paint, and pull-down attic access. Hidden Lakes residents enjoy pools, walking trails, parks, Sky Creek Ranch Golf Club, premier shopping, dining, entertainment, and convenient access to DFW Airport. With nearly every major improvement already completed, this exceptional home delivers luxury, quality, and peace of mind.
Under contract
$699,900
2722 Wildcreek Trl, Keller, TX 76248
3beds
2,442sqft
:
Get pre-qualified$5,210/mo
Single Family Residence
Built in 1997
8,407 Square Feet Lot
$-- Zestimate®
$287/sqft
$62/mo HOA
What's special
Updated lightingNew guttersOpen-concept floor planEngineered hardwood flooring throughoutFilled with natural lightStainless steel appliancesQuartz countertops
- 5 days |
- 1,129 |
- 61 |
Zillow last checked:
Listing updated:
Listed by:
Sophie Diaz 0495997 817-952-9000,
Sophie Tel Diaz Real Estate 817-952-9000,
Cassandra Wiggins 0738518 817-307-5809,
Sophie Tel Diaz Real Estate
Source: NTREIS,MLS#: 21338406
Facts & features
Interior
Bedrooms & bathrooms
- Bedrooms: 3
- Bathrooms: 2
- Full bathrooms: 2
Primary bedroom
- Features: Ceiling Fan(s), Dual Sinks, En Suite Bathroom, Jetted Tub, Sitting Area in Primary, Separate Shower, Walk-In Closet(s)
- Level: First
- Dimensions: 17 x 15
Bedroom
- Features: Ceiling Fan(s)
- Level: First
- Dimensions: 12 x 11
Bedroom
- Features: Ceiling Fan(s)
- Level: First
- Dimensions: 12 x 11
Primary bathroom
- Features: Built-in Features, Dual Sinks, En Suite Bathroom, Jetted Tub, Stone Counters, Sitting Area in Primary, Separate Shower
- Level: First
- Dimensions: 11 x 9
Breakfast room nook
- Features: Eat-in Kitchen
- Level: First
- Dimensions: 10 x 9
Dining room
- Level: First
- Dimensions: 13 x 11
Other
- Features: Built-in Features, Dual Sinks, Stone Counters
- Level: First
- Dimensions: 11 x 5
Game room
- Features: Ceiling Fan(s)
- Level: First
- Dimensions: 15 x 13
Kitchen
- Features: Breakfast Bar, Built-in Features, Eat-in Kitchen, Kitchen Island, Pantry, Stone Counters, Walk-In Pantry
- Level: First
- Dimensions: 13 x 14
Living room
- Features: Ceiling Fan(s), Fireplace
- Level: First
- Dimensions: 22 x 15
Office
- Features: Built-in Features, Ceiling Fan(s)
- Level: First
- Dimensions: 11 x 12
Utility room
- Features: Built-in Features, Utility Room
- Level: First
- Dimensions: 9 x 5
Heating
- Central, Fireplace(s), Natural Gas, Zoned
Cooling
- Central Air, Ceiling Fan(s), Electric, Other, Zoned
Appliances
- Included: Some Gas Appliances, Double Oven, Dishwasher, Gas Cooktop, Disposal, Microwave, Plumbed For Gas, Vented Exhaust Fan, Wine Cooler
- Laundry: Washer Hookup, Dryer Hookup, ElectricDryer Hookup, Laundry in Utility Room
Features
- Built-in Features, Decorative/Designer Lighting Fixtures, Double Vanity, Eat-in Kitchen, High Speed Internet, Kitchen Island, Open Floorplan, Pantry, Paneling/Wainscoting, Cable TV, Walk-In Closet(s), Wired for Sound
- Flooring: Engineered Hardwood, Wood
- Windows: Window Coverings
- Has basement: No
- Number of fireplaces: 1
- Fireplace features: Family Room, Gas, Gas Log, Gas Starter, Living Room
Interior area
- Total interior livable area: 2,442 sqft
Video & virtual tour
Property
Parking
- Total spaces: 2
- Parking features: Door-Single, Driveway, Garage Faces Front, Garage
- Garage spaces: 2
Features
- Levels: One
- Stories: 1
- Patio & porch: Awning(s), Rear Porch, Front Porch, Patio, Covered
- Exterior features: Lighting, Rain Gutters
- Pool features: None, Community
- Fencing: Back Yard,Gate,Masonry,Wood,Wrought Iron
Lot
- Size: 8,407 Square Feet
- Features: Interior Lot, Landscaped, Subdivision, Sprinkler System, Few Trees
- Residential vegetation: Grassed
Details
- Additional structures: Garage(s)
- Parcel number: 07010877
Construction
Type & style
- Home type: SingleFamily
- Architectural style: Contemporary/Modern,Ranch,Traditional,Detached
- Property subtype: Single Family Residence
Materials
- Brick
- Foundation: Slab
- Roof: Composition
Condition
- Year built: 1997
Utilities & green energy
- Sewer: Public Sewer
- Water: Public
- Utilities for property: Electricity Available, Electricity Connected, Natural Gas Available, Phone Available, Sewer Available, Separate Meters, Water Available, Cable Available
Community & HOA
Community
- Features: Clubhouse, Fenced Yard, Playground, Pool, Trails/Paths, Curbs, Sidewalks
- Security: Carbon Monoxide Detector(s), Smoke Detector(s)
- Subdivision: Ashbrook At Hidden Lakes
HOA
- Has HOA: Yes
- Services included: All Facilities, Association Management, Maintenance Grounds
- HOA fee: $748 annually
- HOA name: First Service Residential
- HOA phone: 877-378-2388
Location
- Region: Keller
Financial & listing details
- Price per square foot: $287/sqft
- Tax assessed value: $371,263
- Annual tax amount: $8,594
- Date on market: 7/24/2026
- Cumulative days on market: 6 days
- Listing terms: Cash,Conventional,FHA,VA Loan
- Exclusions: All TVs, stand alone cabinet in Laundry Room
Estimated market value
Not available
Estimated sales range
Not available
$3,459/mo
Price history
| Date | Event | Price |
|---|---|---|
| 7/27/2026 | Contingent | $699,900$287/sqft |
Source: NTREIS #21338406 Report a problem | ||
| 7/24/2026 | Listed for sale | $699,900+7.8%$287/sqft |
Source: NTREIS #21338406 Report a problem | ||
| 4/2/2026 | Sold | -- |
Source: NTREIS #21174341 Report a problem | ||
| 3/24/2026 | Pending sale | $649,000$266/sqft |
Source: NTREIS #21174341 Report a problem | ||
| 3/21/2026 | Contingent | $649,000$266/sqft |
Source: NTREIS #21174341 Report a problem | ||
| 3/5/2026 | Listed for sale | $649,000+62.3%$266/sqft |
Source: NTREIS #21174341 Report a problem | ||
| 7/2/2021 | Sold | -- |
Source: Agent Provided Report a problem | ||
| 6/2/2021 | Pending sale | $399,900$164/sqft |
Source: NTREIS #14584195 Report a problem | ||
| 5/30/2021 | Listed for sale | $399,900+14.3%$164/sqft |
Source: NTREIS #14584195 Report a problem | ||
| 6/12/2017 | Sold | -- |
Source: Agent Provided Report a problem | ||
| 4/22/2017 | Pending sale | $349,900$143/sqft |
Source: Keller Williams - Dallas DFW #13573666 Report a problem | ||
| 4/6/2017 | Listed for sale | $349,900+9.3%$143/sqft |
Source: Keller Williams Realty #13573666 Report a problem | ||
| 12/1/2016 | Listing removed | $319,999$131/sqft |
Source: Coldwell Banker Residential Brokerage - Flower Mound #13499716 Report a problem | ||
| 11/24/2016 | Price change | $319,999-5.9%$131/sqft |
Source: Coldwell Banker Residential Brokerage - Flower Mound #13499716 Report a problem | ||
| 9/9/2016 | Price change | $339,900-1.5%$139/sqft |
Source: Coldwell Banker Residential Brokerage - Flower Mound #13358138 Report a problem | ||
| 7/19/2016 | Price change | $345,000-0.8%$141/sqft |
Source: Coldwell Banker Residential Brokerage - Flower Mound #13358138 Report a problem | ||
| 6/16/2016 | Pending sale | $347,900$142/sqft |
Source: Coldwell Banker Residential Brokerage - Flower Mound #13358138 Report a problem | ||
| 5/23/2016 | Price change | $347,900-1.4%$142/sqft |
Source: Coldwell Banker Residential Brokerage - Flower Mound #13358138 Report a problem | ||
| 5/11/2016 | Price change | $352,900-1.4%$145/sqft |
Source: Coldwell Banker Residential Brokerage - Flower Mound #13358138 Report a problem | ||
| 4/15/2016 | Listed for sale | $358,000$147/sqft |
Source: Coldwell Banker Residential Brokerage - Flower Mound #13358138 Report a problem | ||
Public tax history
| Year | Property taxes | Tax assessment |
|---|---|---|
| 2019 | -- | $371,263 +12.4% |
| 2017 | $5,173 +1.1% | $330,305 +12.5% |
| 2016 | $5,115 -1.8% | $293,574 +9.5% |
| 2015 | $5,212 | $268,200 |
| 2014 | $5,212 | $268,200 +6.4% |
| 2013 | -- | $252,100 +1.1% |
| 2012 | -- | $249,400 +2.2% |
| 2011 | -- | $244,100 -0.1% |
| 2010 | -- | $244,400 +5.5% |
| 2009 | -- | $231,600 |
| 2008 | -- | $231,600 |
| 2007 | -- | $231,600 +5.9% |
| 2006 | -- | $218,800 |
| 2005 | -- | $218,800 |
| 2004 | -- | $218,800 |
| 2003 | -- | $218,800 +1.7% |
| 2002 | -- | $215,200 +8% |
| 2001 | -- | $199,300 +6.1% |
| 2000 | -- | $187,800 |
Find assessor info on the county website
Monthly payment
Est. payment
Payment breakdown
Explore the cost of this home by adjusting the details. Changes won't be saved.Climate risks
Neighborhood: Hidden Lakes
Nearby schools
GreatSchools rating
- 10/10Hidden Lakes Elementary SchoolGrades: PK-4Distance: 1 mi
- 8/10Keller Middle SchoolGrades: 7-8Distance: 3.2 mi
- 8/10Keller High SchoolGrades: 9-12Distance: 2.6 mi
Schools provided by the listing agent
- Elementary: Hiddenlake
- Middle: Keller,Bear Creek
- High: Keller
- District: Keller ISD
Source: NTREIS. This data may not be complete. We recommend contacting the local school district to confirm school assignments for this home.
- $548,300-- bd-- ba2.4k sqft2722 Wildcreek Trl, Keller, TX 76248Off Market
- $629,7004 bd4 ba3k sqft2720 Wildcreek Trl, Keller, TX 76248Off Market
- $1-- bd-- ba-- sqft2730 Wildcreek Trl, Keller, TX 76248Off Market
- $545,4003 bd2 ba2.3k sqft2724 Wildcreek Trl, Keller, TX 76248Off Market
- $745,8003 bd4 ba2.9k sqft2726 Wildcreek Trl, Keller, TX 76248Off Market
- $644,1005 bd3 ba2.9k sqft2718 Wildcreek Trl, Keller, TX 76248Off Market
- $640,7005 bd2 ba3.1k sqft2723 Wildcreek Trl, Keller, TX 76248Off Market
- $636,4003 bd2 ba2.6k sqft2721 Wildcreek Trl, Keller, TX 76248Off Market
A local agent can set up tours, give advice and negotiate with sellers.
A local lender can help you make sure your offer is ready when you are.
Similar homes
- $659,0004 bd3 ba3.2k sqft1710 Meridian Ct, Keller, TX 76248For Sale
 MLS ID #21251653, Natalie Martinez. NTREIS
 - $659,0005 bd3 ba2.8k sqft412 Harmony Way, Keller, TX 76248For Sale
 MLS ID #21323149, Mark Zhen. NTREIS
 - $767,0004 bd4 ba3.5k sqft928 Homestead Dr, Keller, TX 76248For Sale
 MLS ID #21264796, Amber Broadway. NTREIS
 - $--4 bd2 ba2.7k sqft5017 Carrotwood Dr, Fort Worth, TX 76244Auction
 Auction.com 2
 - $--3 bd3 ba3.2k sqft308 River Meadows Ln, Argyle, TX 76226AuctionAuction.com 2
- $--4 bd2 ba2.1k sqft6705 Northland Dr, Fort Worth, TX 76137AuctionAuction.com 2
- $549,9004 bd2 ba2.1k sqft1125 Wingate Dr, Bedford, TX 76021For SaleMLS ID #21321174, Ben Wegmann. NTREIS
- $660,0003 bd2 ba1.9k sqft2907 Sweet Briar St, Grapevine, TX 76051For SaleMLS ID #21327672, Crystal Shiner. NTREIS
- $881,0004 bd4 ba3.2k sqft4606 Mill Wood Dr, Colleyville, TX 76034For SaleMLS ID #21335408, Amber Broadway. NTREIS
- $915,0004 bd3 ba2.7k sqft718 Ashleigh Ln, Southlake, TX 76092For SaleMLS ID #21334667, Joshua Born. NTREIS
- $--4 bd3 ba3k sqft7629 Woodside Hl, Fort Worth, TX 76179AuctionAuction.com 2
- $799,9004 bd4 ba3.5k sqft3808 Granada Trl, Denton, TX 76205For SaleMLS ID #21338592, MICHAEL TILLER. NTREIS
- $450,0004 bd3 ba2.2k sqft7824 Teal Dr, Fort Worth, TX 76137For SaleMLS ID #21334711, Kimberly Bowlden. NTREIS
- $--4 bd2 ba2k sqft225 Clairmont Dr, Ponder, TX 76259AuctionAuction.com 1
- $--5 bd4 ba3.1k sqft2413 Plover Ln, Argyle, TX 76226AuctionAuction.com 1
- $600,0005 bd4 ba2.9k sqft1660 Meadows Ave, Argyle, TX 76226For SaleMLS ID #21339922, Kimberly Windle. NTREIS
- $790,0003 bd3 ba3k sqft2708 Monarch Dr, Arlington, TX 76006For SaleMLS ID #21328219, Anthony Vera. NTREIS
- $540,0004 bd3 ba2.1k sqft755 Red River Trl, Irving, TX 75063For SaleMLS ID #21336966, Philip Kaiser. NTREIS
- $600,0003 bd2 ba2.5k sqft3924 Appleton Ln, Flower Mound, TX 75022For SaleMLS ID #21325543, Shelby Buehler. NTREIS
- $525,0004 bd3 ba2.4k sqft12612 Excelsior Ln, Fort Worth, TX 76244For SaleMLS ID #21306005, Justin Henry. NTREIS
