HUGE PRICE CUT FOR QUICK SALE! DON'T MISS YOUR OPPORTUNITY!! ***Stunning Multi-Generational Luxury on a Prime Corner Lot!*** Welcome to this beautifully designed, newly built single-story masterpiece that perfectly blends modern luxury with everyday functionality. Situated on a highly desirable corner lot within walking distance to the prestigious Keller High School, this home offers an unparalleled lifestyle in a top-rated school district.
Highlighted Features:
True Multi-Generational Living: Designed with flexibility in mind, this rare layout features a coveted second primary bedroom (ideal for in-laws, long-term guests, or a private home office) alongside the main luxurious primary suite.
Ultimate Open-Concept Design: Step inside to a bright, expansive floor plan filled with natural light, seamless transitions, and high-end finishes throughout—making daily living and grand entertaining effortlessly cohesive.
A Chef’s Dream Kitchen: The heart of the home boasts a massive kitchen island, premium built-in stainless steel appliances, double ovens, a walk-in pantry, and an attached eat-in dining space that overlooks the family room.
Single-Story Perfection: Enjoy the ultimate comfort and accessibility of having all four bedrooms, three full baths, a dedicated media room, and formal living areas completely on one level.
Step outside to your private outdoor space, perfect for weekend gatherings or a peaceful morning coffee. Combining new-construction peace of mind with a premium, walkable location near Keller's best dining, shopping, and schools, this exceptional home is a rare find.
Don't wait—schedule your private tour today and make this dream home yours!
For sale
Price cut: $24K (10/8)
$615,000
412 Harmony Way, Keller, TX 76248
5beds
2,841sqft
Single Family Residence
Built in 2021
8,407 Square Feet Lot
$606,900 Zestimate®
$216/sqft
$123/mo HOA
What's special
High-end finishes throughoutPrime corner lotDedicated media roomHighly desirable corner lotDouble ovensMassive kitchen islandWalk-in pantry
- 105 days
- 1,785
- 134
Zillow last checked:
Listing updated:
Listed by:
Mark Zhen 0836232 917-843-5335,
Loyalty Realty, LLC 917-843-5335,
Amelia Chen 0733127 917-843-5335,
Loyalty Realty, LLC
Source: NTREIS,MLS#: 21323149
Facts & features
Interior
Bedrooms & bathrooms
- Bedrooms: 5
- Bathrooms: 3
- Full bathrooms: 3
Primary bedroom
- Features: Ceiling Fan(s), Dual Sinks, Walk-In Closet(s)
- Level: First
- Dimensions: 14 x 18
Primary bedroom
- Features: Dual Sinks, Garden Tub/Roman Tub
- Level: First
- Dimensions: 13 x 11
Bedroom
- Level: First
- Dimensions: 14 x 11
Bedroom
- Level: First
- Dimensions: 13 x 11
Bedroom
- Level: First
- Dimensions: 12 x 10
Bedroom
- Level: First
- Dimensions: 12 x 12
Dining room
- Level: First
- Dimensions: 13 x 10
Other
- Level: First
- Dimensions: 11 x 5
Other
- Level: First
- Dimensions: 8 x 5
Kitchen
- Features: Breakfast Bar, Eat-in Kitchen, Galley Kitchen, Granite Counters, Kitchen Island, Pantry
- Level: First
- Dimensions: 21 x 20
Laundry
- Level: First
- Dimensions: 6 x 7
Living room
- Features: Ceiling Fan(s), Fireplace
- Level: First
- Dimensions: 21 x 21
Office
- Level: First
- Dimensions: 12 x 8
Heating
- Natural Gas
Cooling
- Central Air
Appliances
- Included: Built-In Gas Range, Double Oven, Dishwasher, Disposal, Gas Oven, Microwave
- Laundry: Washer Hookup, Dryer Hookup, Laundry in Utility Room
Features
- Double Vanity, Eat-in Kitchen, Granite Counters, In-Law Floorplan, Kitchen Island, Multiple Master Suites, Open Floorplan, Pantry, Walk-In Closet(s)
- Flooring: Carpet, Engineered Hardwood
- Has basement: No
- Number of fireplaces: 1
- Fireplace features: Living Room
Interior area
- Total interior livable area: 2,841 sqft
Video & virtual tour
Property
Parking
- Total spaces: 4
- Parking features: Garage, Garage Faces Side
- Attached garage spaces: 2
- Carport spaces: 2
Features
- Levels: One
- Stories: 1
- Patio & porch: Covered
- Pool features: None
- Fencing: Brick
Lot
- Size: 8,407 Square Feet
Details
- Parcel number: 42532742
- Other equipment: Home Theater
Construction
Type & style
- Home type: SingleFamily
- Architectural style: Contemporary/Modern,Detached
- Property subtype: Single Family Residence
Materials
- Brick, Frame, Wood Siding
- Foundation: Slab
- Roof: Composition
Condition
- Resale
- Year built: 2021
Utilities & green energy
- Sewer: Public Sewer
- Water: Public
- Utilities for property: Sewer Available, Water Available
Community & HOA
Community
- Features: Trails/Paths
- Security: Fire Alarm, Smoke Detector(s)
- Subdivision: Concordia
HOA
- Has HOA: Yes
- Services included: Association Management
- HOA fee: $1,475 annually
- HOA name: Homeowners' Association Of Concordia In Keller, In
- HOA phone: 682-610-3773
Location
- Region: Keller
Financial & listing details
- Price per square foot: $216/sqft
- Tax assessed value: $716,243
- Annual tax amount: $13,148
- Date on market: 7/10/2026
- Cumulative days on market: 106 days
- Listing terms: Cash,Conventional,1031 Exchange,FHA,Other,USDA Loan,VA Loan
Estimated market value
$606,900
$577,000 - $637,000
$3,630/mo
Price history
| Date | Event | Price |
|---|---|---|
| 10/8/2026 | Price change | $615,000-3.8%$216/sqft |
Source: NTREIS #21323149 Report a problem | ||
| 9/25/2026 | Price change | $639,000-0.9%$225/sqft |
Source: NTREIS #21323149 Report a problem | ||
| 9/18/2026 | Price change | $645,000-0.6%$227/sqft |
Source: NTREIS #21323149 Report a problem | ||
| 8/26/2026 | Price change | $649,000-0.5%$228/sqft |
Source: NTREIS #21323149 Report a problem | ||
| 8/21/2026 | Price change | $652,000-1.1%$229/sqft |
Source: NTREIS #21323149 Report a problem | ||
| 7/10/2026 | Listed for sale | $659,000-1.6%$232/sqft |
Source: NTREIS #21323149 Report a problem | ||
| 2/27/2026 | Listing removed | $669,500$236/sqft |
Source: NTREIS #21174109 Report a problem | ||
| 2/17/2026 | Price change | $669,500-2.3%$236/sqft |
Source: NTREIS #21174109 Report a problem | ||
| 2/8/2026 | Listed for sale | $685,000-1.4%$241/sqft |
Source: NTREIS #21174109 Report a problem | ||
| 1/7/2026 | Listing removed | $695,000$245/sqft |
Source: NTREIS #21000003 Report a problem | ||
| 9/2/2025 | Price change | $695,000-2%$245/sqft |
Source: NTREIS #21000003 Report a problem | ||
| 8/15/2025 | Price change | $709,000-1.5%$250/sqft |
Source: NTREIS #21000003 Report a problem | ||
| 7/17/2025 | Listed for sale | $720,000+5.9%$253/sqft |
Source: NTREIS #21000003 Report a problem | ||
| 8/2/2021 | Pending sale | $679,990$239/sqft |
Source: NTREIS #14560422 Report a problem | ||
| 7/29/2021 | Price change | $679,990-5.9%$239/sqft |
Source: NTREIS #14560422 Report a problem | ||
| 6/9/2021 | Price change | $722,5690%$254/sqft |
Source: NTREIS #14560422 Report a problem | ||
| 5/28/2021 | Price change | $722,745+3.6%$254/sqft |
Source: NTREIS #14560422 Report a problem | ||
| 5/10/2021 | Price change | $697,745+3.3%$246/sqft |
Source: NTREIS #14560422 Report a problem | ||
| 4/26/2021 | Price change | $675,745+2.3%$238/sqft |
Source: NTREIS #14560422 Report a problem | ||
| 4/21/2021 | Listed for sale | $660,745$233/sqft |
Source: NTREIS #14560422 Report a problem | ||
Public tax history
| Year | Property taxes | Tax assessment |
|---|---|---|
| 2025 | $13,148 -1.2% | $716,243 |
| 2024 | $13,312 +3.2% | $716,243 +5.5% |
| 2023 | $12,902 +5.7% | $678,792 +22.7% |
| 2022 | $12,201 +650.4% | $553,073 +690.1% |
| 2021 | $1,626 -2.3% | $70,000 |
| 2020 | $1,665 | $70,000 |
Find assessor info on the county website
Monthly payment
Est. payment
Payment breakdown
Explore the cost of this home by adjusting the details. Changes won't be saved.Climate risks
Neighborhood: 76248
Nearby schools
Schools provided by the listing agent
- Elementary: Shadygrove
- Middle: Indian Springs
- High: Keller
- District: Keller ISD
Source: NTREIS. This data may not be complete. We recommend contacting the local school district to confirm school assignments for this home.

Similar homes
- $725,0004 bd4 ba3.5k sqft1125 Ponderosa Dr, Keller, TX 76248For Sale
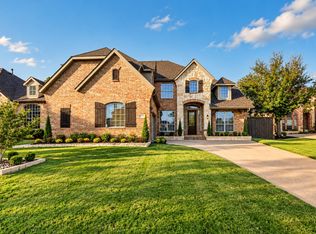 MLS ID #21415774, Ana Cantu. NTREIS
 - $530,0004 bd4 ba3k sqft3829 Vernon Way, Fort Worth, TX 76244For Sale
 MLS ID #21415519, Elizabeth Deane. NTREIS
 - $649,9006 bd4 ba4.1k sqft5100 Windstone Dr, Fort Worth, TX 76244For Sale
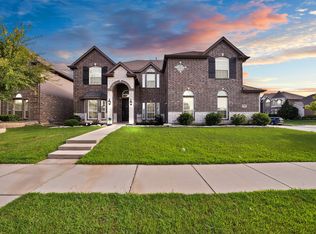 MLS ID #21382871, Gaby Duran. NTREIS
 - $628,0004 bd4 ba3.3k sqft2717 Calloway Creek Dr, Fort Worth, TX 76118For Sale
 MLS ID #21324417, Trupti Patel. NTREIS
