Worry about interest rates? Ask us about interest rate buydown options. Hard to find! A true 4-bedroom home PLUS a separate office — no sacrificing a bedroom to work from home. Double French doors define the dedicated study, while two spacious, light-filled living areas give everyone room to spread out. Fresh interior paint, nearly new appliances and HVAC add to the move-in-ready appeal, while the metal roof offers exceptional longevity and may provide additional insurance savings. The flexible single-story layout is complemented by a generous driveway, covered outdoor living area and spacious backyard with plenty of room to play, garden or entertain.
Location is another standout: tucked into North Hurst near the Colleyville border, with convenient access to Precinct Line Road, Hwy 26 and the 121 and 183 corridor for easy connections to DFW Airport, shopping, dining, parks and destinations throughout the Mid-Cities. Zoned to W.A. Porter Elementary, Smithfield Middle and Birdville High — all three campuses have earned recent U.S. News & World Report recognition, with Smithfield Middle additionally designated an Advanced Learning and College Prep campus.
For sale
Price cut: $10K (10/5)
$460,000
721 Herman Dr, Hurst, TX 76054
4beds
2,062sqft
Single Family Residence
Built in 1996
9,757 Square Feet Lot
$457,600 Zestimate®
$223/sqft
$-- HOA
What's special
Fresh interior paintNearly new appliancesFlexible single-story layoutGenerous driveway
- 48 days
- 753
- 65
Zillow last checked:
Listing updated:
Listed by:
Elena Garrett 0729617 469-371-4961,
Keller Williams Central 469-467-7755
Source: NTREIS,MLS#: 21367026
Facts & features
Interior
Bedrooms & bathrooms
- Bedrooms: 4
- Bathrooms: 2
- Full bathrooms: 2
Primary bedroom
- Features: Dual Sinks, Walk-In Closet(s)
- Level: First
- Dimensions: 16 x 13
Family room
- Features: Fireplace
- Level: First
- Dimensions: 20 x 18
Living room
- Level: First
- Dimensions: 15 x 15
Office
- Level: First
- Dimensions: 8 x 7
Heating
- Central, Electric
Cooling
- Central Air, Ceiling Fan(s), Electric
Appliances
- Included: Dishwasher, Electric Oven
Features
- Pantry, Cable TV, Walk-In Closet(s)
- Has basement: No
- Number of fireplaces: 1
- Fireplace features: Wood Burning
Interior area
- Total interior livable area: 2,062 sqft
Video & virtual tour
Property
Parking
- Total spaces: 2
- Parking features: Garage Faces Front
- Attached garage spaces: 2
Features
- Levels: One
- Stories: 1
- Pool features: None
Lot
- Size: 9,757 Square Feet
Details
- Parcel number: 04454669
Construction
Type & style
- Home type: SingleFamily
- Architectural style: Detached
- Property subtype: Single Family Residence
Materials
- Brick
- Foundation: Slab
- Roof: Metal
Condition
- Year built: 1996
Utilities & green energy
- Sewer: Public Sewer
- Water: Public
- Utilities for property: Sewer Available, Water Available, Cable Available
Community & HOA
Community
- Subdivision: Wintergreen North Ii
HOA
- Has HOA: No
Location
- Region: Hurst
Financial & listing details
- Price per square foot: $223/sqft
- Tax assessed value: $457,195
- Annual tax amount: $10,341
- Date on market: 8/22/2026
- Cumulative days on market: 48 days
- Listing terms: Cash,Conventional,FHA,VA Loan
Estimated market value
$457,600
$435,000 - $480,000
$2,753/mo
Price history
| Date | Event | Price |
|---|---|---|
| 10/5/2026 | Price change | $460,000-2.1%$223/sqft |
Source: NTREIS #21367026 Report a problem | ||
| 9/17/2026 | Price change | $470,000-2.1%$228/sqft |
Source: NTREIS #21367026 Report a problem | ||
| 9/3/2026 | Price change | $480,000-2%$233/sqft |
Source: NTREIS #21367026 Report a problem | ||
| 8/22/2026 | Listed for sale | $490,000+71.9%$238/sqft |
Source: NTREIS #21367026 Report a problem | ||
| 6/4/2023 | Listing removed | -- |
Source: Zillow Rentals Report a problem | ||
| 5/13/2023 | Listed for rent | $3,000-6.3%$1/sqft |
Source: Zillow Rentals Report a problem | ||
| 4/25/2023 | Listing removed | -- |
Source: Zillow Rentals Report a problem | ||
| 4/6/2023 | Listed for rent | $3,200$2/sqft |
Source: Zillow Rentals Report a problem | ||
| 9/21/2018 | Sold | -- |
Source: Agent Provided Report a problem | ||
| 9/4/2018 | Pending sale | $284,990$138/sqft |
Source: Keller Williams Realty Dallas Metro North #13869728 Report a problem | ||
| 8/21/2018 | Price change | $284,990-1.7%$138/sqft |
Source: Keller Williams Realty Dallas Metro North #13869728 Report a problem | ||
| 8/12/2018 | Price change | $289,990-1.7%$141/sqft |
Source: Keller Williams Realty Dallas Metro North #13869728 Report a problem | ||
| 7/16/2018 | Price change | $294,990-1.7%$143/sqft |
Source: Keller Williams Realty Dallas Metro North #13869728 Report a problem | ||
| 6/29/2018 | Listed for sale | $299,990+68.5%$145/sqft |
Source: Keller Williams Realty-FM #13869728 Report a problem | ||
| 9/10/2011 | Listing removed | $178,000$86/sqft |
Source: Susana Saldivar #11649510 Report a problem | ||
| 8/25/2011 | Listed for sale | $178,000$86/sqft |
Source: Susana Saldivar #11649510 Report a problem | ||
Public tax history
| Year | Property taxes | Tax assessment |
|---|---|---|
| 2025 | $10,341 +44.2% | $457,195 |
| 2024 | $7,169 +8.8% | $457,195 +2.1% |
| 2023 | $6,589 -9.8% | $447,727 +27.7% |
| 2022 | $7,306 +4.5% | $350,547 +14.9% |
| 2021 | $6,991 -2% | $305,000 +10.9% |
| 2020 | $7,134 +0.9% | $275,000 |
| 2019 | $7,067 +11.7% | $275,000 +3.3% |
| 2018 | $6,325 +9.9% | $266,200 -3.8% |
| 2017 | $5,752 +9.6% | $276,647 +25.7% |
| 2016 | $5,248 +11.8% | $220,000 +9.5% |
| 2015 | $4,693 | $200,900 |
| 2014 | $4,693 | $200,900 +5.6% |
| 2013 | -- | $190,200 +3.5% |
| 2012 | -- | $183,700 |
| 2011 | -- | $183,700 -0.2% |
| 2010 | -- | $184,000 +1.3% |
| 2009 | -- | $181,700 +4.5% |
| 2008 | -- | $173,800 |
| 2007 | -- | $173,800 |
| 2006 | -- | $173,800 |
| 2005 | -- | $173,800 |
| 2004 | -- | $173,800 |
| 2003 | -- | $173,800 +5.1% |
| 2002 | -- | $165,400 +9.2% |
| 2001 | -- | $151,500 +10.1% |
| 2000 | -- | $137,600 |
Find assessor info on the county website
Monthly payment
Est. payment
Payment breakdown
Explore the cost of this home by adjusting the details. Changes won't be saved.Climate risks
Neighborhood: Wintergreen
Nearby schools
Schools provided by the listing agent
- Elementary: Porter
- Middle: Smithfield
- High: Birdville
- District: Birdville ISD
Source: NTREIS. This data may not be complete. We recommend contacting the local school district to confirm school assignments for this home.

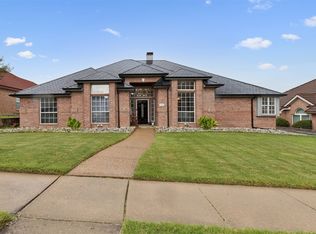

Similar homes
- $450,0003 bd2 ba1.8k sqft7104 Cook Cir, North Richland Hills, TX 76182For Sale
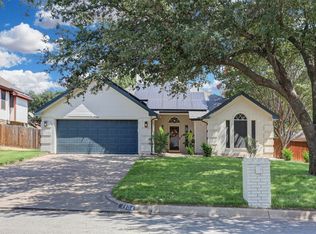 MLS ID #21381807, Ashley Gingras. NTREIS
 - $495,0003 bd2 ba2.1k sqft2705 Mimosa Ct, Bedford, TX 76021For Sale
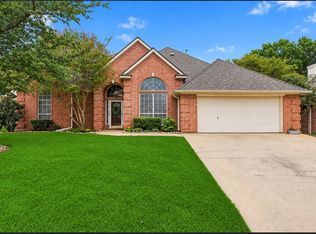 MLS ID #21401848, Amy Allen. NTREIS
 - $485,0004 bd2 ba2.1k sqft7312 Cottonwood Ct, North Richland Hills, TX 76182For Sale
 MLS ID #21324187, Rusty Hall. NTREIS
 - $625,0004 bd4 ba2.7k sqft609 Trails End Ct, Hurst, TX 76054For Sale
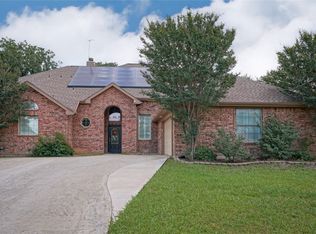 MLS ID #21292652, Daniel Nestorovski. NTREIS
