Seller offering up to 2.5% in seller credits to use towards rate buy down or closing costs with preferred lender. Gorgeous custom home with beautiful curb appeal, perfectly situated on a private lot adjacent to Windmill Park. This thoughtfully designed floorplan features 4 bedrooms, including a split master suite, and an inviting open-concept living and kitchen area. The large kitchen offers beautiful cabinetry, ample storage, and stylish pendant lighting. The family room showcases high ceilings and a striking stone gas-burning fireplace, creating a warm and welcoming centerpiece for the home. Step outside to a large covered patio, ideal for entertaining or simply enjoying the peaceful, private backyard setting. A rare combination of location, privacy, and custom finishes—this home truly stands out.
For sale
$380,000
1104 Irwin Dr, Hurst, TX 76053
4beds
1,999sqft
Single Family Residence
Built in 2006
7,753 Square Feet Lot
$375,400 Zestimate®
$190/sqft
$-- HOA
What's special
Striking stone gas-burning fireplaceLarge covered patioSplit master suiteThoughtfully designed floorplanLarge kitchenAmple storageBeautiful curb appeal
- 6 days
- 526
- 62
Likely to sell faster than
Zillow last checked:
Listing updated:
Listed by:
Daniel Cline 0729312 512-550-0139,
Keller Williams Realty 512-448-4111
Source: NTREIS,MLS#: 21382688
Facts & features
Interior
Bedrooms & bathrooms
- Bedrooms: 4
- Bathrooms: 2
- Full bathrooms: 2
Primary bedroom
- Features: Double Vanity, Garden Tub/Roman Tub, Linen Closet, Separate Shower, Walk-In Closet(s)
- Level: First
- Dimensions: 13 x 16
Bedroom
- Features: Split Bedrooms
- Level: First
- Dimensions: 11 x 11
Bedroom
- Features: Split Bedrooms
- Level: First
- Dimensions: 11 x 12
Bedroom
- Features: Split Bedrooms
- Level: First
- Dimensions: 11 x 11
Breakfast room nook
- Level: First
- Dimensions: 11 x 10
Dining room
- Level: First
- Dimensions: 13 x 12
Kitchen
- Features: Breakfast Bar, Built-in Features, Eat-in Kitchen, Walk-In Pantry
- Level: First
- Dimensions: 14 x 10
Living room
- Features: Built-in Features
- Level: First
- Dimensions: 20 x 14
Heating
- Central, Natural Gas
Cooling
- Central Air, Ceiling Fan(s), Electric
Appliances
- Included: Built-In Gas Range, Dishwasher, Gas Cooktop, Disposal, Gas Water Heater, Ice Maker, Microwave
- Laundry: Washer Hookup, Gas Dryer Hookup
Features
- Cable TV, Vaulted Ceiling(s), Wired for Sound
- Flooring: Carpet, Ceramic Tile
- Windows: Window Coverings
- Has basement: No
- Number of fireplaces: 1
- Fireplace features: Gas Log, Gas Starter, Stone
Interior area
- Total interior livable area: 1,999 sqft
Video & virtual tour
Property
Parking
- Total spaces: 2
- Parking features: Covered, Garage Faces Front, Garage, Garage Door Opener
- Attached garage spaces: 2
Features
- Levels: One
- Stories: 1
- Patio & porch: Covered
- Exterior features: Rain Gutters
- Pool features: None
- Fencing: Wood
Lot
- Size: 7,753 Square Feet
- Features: Corner Lot, Landscaped, Sprinkler System, Few Trees
Details
- Parcel number: 00955655
Construction
Type & style
- Home type: SingleFamily
- Architectural style: Detached
- Property subtype: Single Family Residence
Materials
- Brick, Rock, Stone
- Foundation: Slab
- Roof: Composition
Condition
- Year built: 2006
Utilities & green energy
- Sewer: Public Sewer
- Utilities for property: Natural Gas Available, Sewer Available, Separate Meters, Cable Available
Community & HOA
Community
- Features: Curbs
- Security: Security System Owned, Security System, Smoke Detector(s)
- Subdivision: Forest Oaks West Add
HOA
- Has HOA: No
Location
- Region: Hurst
Financial & listing details
- Price per square foot: $190/sqft
- Tax assessed value: $395,870
- Annual tax amount: $8,330
- Date on market: 9/11/2026
- Listing terms: Cash,Conventional,VA Loan
Estimated market value
$375,400
$357,000 - $394,000
$2,477/mo
Price history
| Date | Event | Price |
|---|---|---|
| 9/11/2026 | Listed for sale | $380,000$190/sqft |
Source: NTREIS #21382688 Report a problem | ||
| 4/12/2007 | Sold | -- |
Source: Agent Provided Report a problem | ||
Public tax history
| Year | Property taxes | Tax assessment |
|---|---|---|
| 2025 | $6,070 +7.4% | $395,870 |
| 2024 | $5,652 +11.1% | $395,870 +9% |
| 2023 | $5,089 -15.2% | $363,128 +21.8% |
| 2022 | $6,000 -4.4% | $298,167 +1.1% |
| 2021 | $6,273 +0.5% | $294,979 +2.2% |
| 2020 | $6,243 -0.1% | $288,721 -0.2% |
| 2019 | $6,250 +5.2% | $289,352 +6.7% |
| 2018 | $5,940 +10.4% | $271,132 +10% |
| 2017 | $5,380 +15.7% | $246,484 +8.3% |
| 2016 | $4,648 -8.6% | $227,623 +19.8% |
| 2015 | $5,085 | $190,000 -15.4% |
| 2014 | $5,085 | $224,600 +15.3% |
| 2013 | -- | $194,800 +6.9% |
| 2012 | -- | $182,300 |
| 2011 | -- | $182,300 +7.6% |
| 2010 | -- | $169,400 |
| 2009 | -- | $169,400 |
| 2008 | -- | $169,400 |
| 2007 | -- | $169,400 +68.6% |
| 2006 | -- | $100,500 +688.2% |
| 2005 | -- | $12,750 |
| 2004 | -- | $12,750 |
| 2003 | -- | $12,750 |
| 2002 | -- | $12,750 |
| 2001 | -- | $12,750 |
Find assessor info on the county website
Monthly payment
Est. payment
Payment breakdown
Explore the cost of this home by adjusting the details. Changes won't be saved.Climate risks
Neighborhood: Forest Oaks
Nearby schools
Schools provided by the listing agent
- Elementary: Donna Park
- Middle: Bedford
- High: Bell
- District: Hurst-Euless-Bedford ISD
Source: NTREIS. This data may not be complete. We recommend contacting the local school district to confirm school assignments for this home.
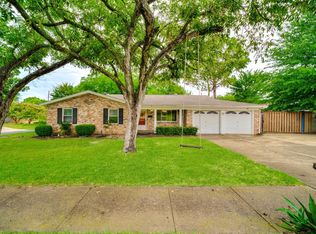
Similar homes
- $406,9003 bd2 ba1.8k sqft8209 Trinity Vista Trl, Hurst, TX 76053For Sale
 MLS ID #21378621, Jan Awadalla. NTREIS
 - $335,0004 bd2 ba1.7k sqft7520 Lake Arrowhead Dr, Fort Worth, TX 76137For Sale
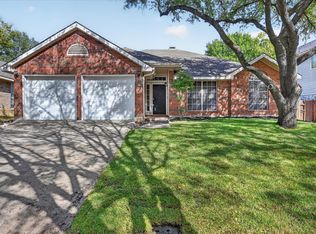 MLS ID #21389535, Gabriel Falcon. NTREIS
 - $340,0003 bd3 ba1.8k sqft7266 Wild Wing Dr, Fort Worth, TX 76120For Sale
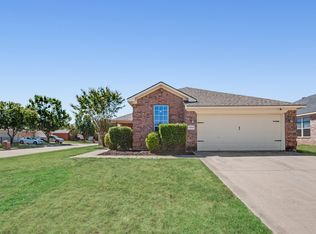 MLS ID #21376268, Blake Burtis. NTREIS
 - $365,0003 bd2 ba1.8k sqft9049 Elbe Trl, Fort Worth, TX 76118For Sale
 MLS ID #21255577, Janiya Ahmad. NTREIS
