Welcome to 7266 Wild Wing Drive, a spacious 3 bedroom, 2.5 bath home situated on a large corner lot in the Mallard Cove neighborhood of Fort Worth. The open floor plan offers two generously sized primary suites with private bathrooms, along with a comfortable third bedroom, convenient half bath, and separate laundry room. High ceilings and abundant natural light create a bright and inviting main living area, while large windows provide views of the backyard and oversized patio, perfect for relaxing or entertaining. The home also features transferable solar panels, offering added energy saving potential. Enjoy convenient access to Mallard Cove Park, nearby shopping and dining, Interstate 30, and Loop 820, providing an easy connection to both Fort Worth and Arlington.
For sale
$340,000
7266 Wild Wing Dr, Fort Worth, TX 76120
3beds
1,868sqft
Single Family Residence
Built in 2003
6,969 Square Feet Lot
$333,500 Zestimate®
$182/sqft
$-- HOA
What's special
Open floor planHigh ceilingsAbundant natural lightLarge windowsViews of the backyardLarge corner lotSeparate laundry room
- 4 days
- 109
- 5
Likely to sell faster than
Zillow last checked:
Listing updated:
Listed by:
Blake Burtis 0761091 469-261-7548,
Compass RE Texas, LLC 469-210-8288
Source: NTREIS,MLS#: 21376268
Facts & features
Interior
Bedrooms & bathrooms
- Bedrooms: 3
- Bathrooms: 3
- Full bathrooms: 2
- 1/2 bathrooms: 1
Primary bedroom
- Features: Garden Tub/Roman Tub, Separate Shower, Walk-In Closet(s)
- Level: First
- Dimensions: 15 x 13
Bedroom
- Level: First
- Dimensions: 0 x 0
Bedroom
- Features: Split Bedrooms
- Level: First
- Dimensions: 12 x 15
Bedroom
- Features: Split Bedrooms
- Level: First
- Dimensions: 13 x 10
Breakfast room nook
- Level: First
- Dimensions: 10 x 11
Kitchen
- Features: Breakfast Bar
- Level: First
- Dimensions: 12 x 11
Living room
- Level: First
- Dimensions: 21 x 15
Utility room
- Features: Utility Room
- Level: First
- Dimensions: 6 x 6
Heating
- Central, Electric
Cooling
- Central Air, Electric
Appliances
- Included: Convection Oven, Dishwasher, Electric Range, Disposal, Microwave
- Laundry: Washer Hookup, Electric Dryer Hookup
Features
- Decorative/Designer Lighting Fixtures, High Speed Internet, Cable TV
- Flooring: Carpet, Ceramic Tile
- Windows: Window Coverings
- Has basement: No
- Number of fireplaces: 1
- Fireplace features: Masonry, Wood Burning
Interior area
- Total interior livable area: 1,868 sqft
Video & virtual tour
Property
Parking
- Total spaces: 2
- Parking features: Garage Faces Front, Garage
- Attached garage spaces: 2
Features
- Levels: One
- Stories: 1
- Patio & porch: Patio
- Exterior features: Rain Gutters
- Pool features: None
- Fencing: Wood
Lot
- Size: 6,969 Square Feet
- Features: Corner Lot, Few Trees
Details
- Parcel number: 40046443
Construction
Type & style
- Home type: SingleFamily
- Architectural style: Detached
- Property subtype: Single Family Residence
Materials
- Brick
- Foundation: Slab
- Roof: Composition
Condition
- Year built: 2003
Utilities & green energy
- Sewer: Public Sewer
- Water: Public
- Utilities for property: Sewer Available, Water Available, Cable Available
Community & HOA
Community
- Security: Security System
- Subdivision: Mallard Cove
HOA
- Has HOA: No
Location
- Region: Fort Worth
Financial & listing details
- Price per square foot: $182/sqft
- Tax assessed value: $299,000
- Annual tax amount: $6,545
- Date on market: 9/3/2026
- Cumulative days on market: 5 days
- Listing terms: Cash,Conventional,FHA,VA Loan
Estimated market value
$333,500
$317,000 - $350,000
$2,129/mo
Price history
| Date | Event | Price |
|---|---|---|
| 9/3/2026 | Listed for sale | $340,000+65.9%$182/sqft |
Source: NTREIS #21376268 Report a problem | ||
| 8/10/2018 | Sold | -- |
Source: Agent Provided Report a problem | ||
| 7/17/2018 | Pending sale | $205,000$110/sqft |
Source: Ebby Halliday, REALTORS #13886238 Report a problem | ||
| 7/9/2018 | Listed for sale | $205,000+24.2%$110/sqft |
Source: Williams Trew Real Estate Serv #13886238 Report a problem | ||
| 7/17/2015 | Sold | -- |
Source: Agent Provided Report a problem | ||
| 7/4/2015 | Pending sale | $165,000$88/sqft |
Source: Keller Williams Realty #13164447 Report a problem | ||
| 6/3/2015 | Listed for sale | $165,000$88/sqft |
Source: Keller Williams Realty #13164447 Report a problem | ||
Public tax history
| Year | Property taxes | Tax assessment |
|---|---|---|
| 2025 | $4,488 -12.6% | $299,000 -6.1% |
| 2024 | $5,133 +8.8% | $318,537 -4.6% |
| 2023 | $4,719 -16.8% | $333,921 +23.1% |
| 2022 | $5,674 +3.5% | $271,366 +18.5% |
| 2021 | $5,482 +7.4% | $228,912 +9% |
| 2020 | $5,102 +3.6% | $210,000 |
| 2019 | $4,924 -2% | $210,000 +15% |
| 2018 | $5,022 +1.5% | $182,557 +2.8% |
| 2017 | $4,948 +40.6% | $177,659 +10.3% |
| 2016 | $3,518 +6.3% | $161,042 +22.5% |
| 2015 | $3,309 | $131,500 |
| 2014 | $3,309 | $131,500 +3.4% |
| 2013 | -- | $127,200 -1.5% |
| 2012 | -- | $129,100 |
| 2011 | -- | $129,100 -2.5% |
| 2010 | -- | $132,400 +0.7% |
| 2009 | -- | $131,500 |
| 2008 | -- | $131,500 -4.1% |
| 2007 | -- | $137,100 |
| 2006 | -- | $137,100 +9.9% |
| 2005 | -- | $124,700 |
| 2004 | -- | $124,700 +515.8% |
| 2003 | -- | $20,250 |
Find assessor info on the county website
Monthly payment
Est. payment
Payment breakdown
Explore the cost of this home by adjusting the details. Changes won't be saved.Climate risks
Neighborhood: Mallard Cove
Nearby schools
Schools provided by the listing agent
- Elementary: Loweryrd
- Middle: Handley
- High: Eastern Hills
- District: Fort Worth ISD
Source: NTREIS. This data may not be complete. We recommend contacting the local school district to confirm school assignments for this home.
Similar homes
- $--3 bd2 ba1.5k sqft7133 Creighton Ct, Fort Worth, TX 76120Auction
 Xome
Xome - $348,0003 bd2 ba1.4k sqft7241 Decoy Ln, Fort Worth, TX 76120For Sale
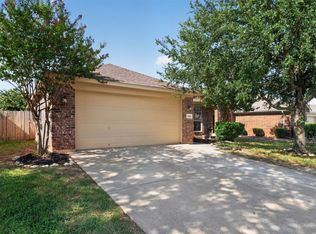 MLS ID #21346837, Jack McLemore. NTREIS
 - $285,0003 bd2 ba1.4k sqft632 Atascosa Ave, Fort Worth, TX 76120For Sale
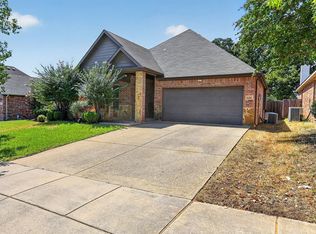 MLS ID #21380306, Cassandra Phillips. NTREIS
 - $369,0003 bd2 ba1.8k sqft417 Shadow Grass Ave, Fort Worth, TX 76120For Sale
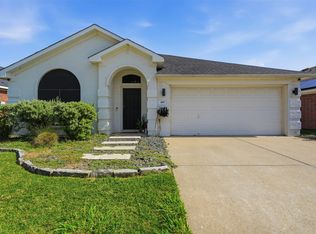 MLS ID #21335603, Scott Safford. NTREIS
