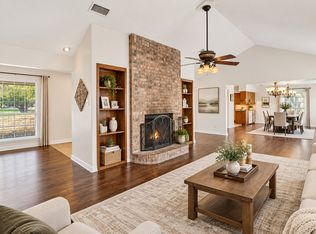
------ BRAND NEW ROOF & GUTTERS AUGUST 2026 ---------Welcome to this move-in-ready brick home in Fort Worth, offering plenty of space and flexibility with three bedrooms, two full bathrooms, and multiple living areas. The main living room features a cozy fireplace, while the oversized bonus room provides endless possibilities as a second sitting area, home office, game room, playroom, or combination of uses.
The kitchen offers gas cooking, and the spacious laundry room provides extra room for storage and everyday convenience. Plank flooring flows throughout the home, creating a clean and cohesive look.
One of the standout features is the huge sunroom overlooking the sparkling in-ground swimming pool with a slide—perfect for relaxing or entertaining while enjoying views of the backyard. Outside, you'll also find a covered patio area and a storage shed for additional space.
Conveniently located near Sandy Lane Park, where you can enjoy playgrounds, walking trails, and outdoor recreation. With spacious rooms, flexible living areas, a private pool, and a great Fort Worth location, this home is ready to welcome its new owners. Buyer to verify all information contained within this listing description. ----------------------SOME PHOTOS HAVE BEEN VIRTUALLY STAGED AND OR COLOR ENHANCED------------------Buyer to verify all info within this listing for accuracy--------------------
For sale
$284,950
7229 Martha Ln, Fort Worth, TX 76112
3beds
1,846sqft
Single Family Residence
Built in 1972
8,537 Square Feet Lot
$282,200 Zestimate®
$154/sqft
$-- HOA
What's special
Private poolMove-in-ready brick homeCovered patio areaOversized bonus roomThree bedroomsViews of the backyardSpacious rooms
- 48 days
- 1,449
- 200
Likely to sell faster than
Zillow last checked:
Listing updated:
Listed by:
Amanda Collins 0548959 817-281-1300,
1st Choice Real Estate 817-281-1300
Source: NTREIS,MLS#: 21375200
Facts & features
Interior
Bedrooms & bathrooms
- Bedrooms: 3
- Bathrooms: 2
- Full bathrooms: 2
Primary bedroom
- Features: Ceiling Fan(s), En Suite Bathroom
- Level: First
- Dimensions: 15 x 12
Bedroom
- Features: Ceiling Fan(s), Split Bedrooms
- Level: First
- Dimensions: 1 x 1
Bedroom
- Features: Ceiling Fan(s), Split Bedrooms
- Level: First
- Dimensions: 1 x 1
Primary bathroom
- Features: En Suite Bathroom, Walk-In Shower
- Level: First
- Dimensions: 1 x 1
Bonus room
- Level: First
- Dimensions: 1 x 1
Breakfast room nook
- Features: Eat-in Kitchen
- Level: First
- Dimensions: 1 x 1
Other
- Features: Built-in Features
- Level: First
- Dimensions: 1 x 1
Kitchen
- Features: Built-in Features, Eat-in Kitchen, Galley Kitchen
- Level: First
- Dimensions: 1 x 1
Laundry
- Features: Built-in Features
- Level: First
- Dimensions: 1 x 1
Living room
- Features: Ceiling Fan(s), Fireplace
- Level: First
- Dimensions: 18 x 12
Sunroom
- Features: Ceiling Fan(s)
- Level: First
- Dimensions: 1 x 1
Heating
- Central, Electric
Cooling
- Central Air, Ceiling Fan(s), Electric
Appliances
- Included: Some Gas Appliances, Dishwasher, Gas Cooktop, Disposal, Gas Range, Plumbed For Gas
- Laundry: Washer Hookup, Dryer Hookup, ElectricDryer Hookup, Laundry in Utility Room
Features
- Cathedral Ceiling(s), Decorative/Designer Lighting Fixtures, Eat-in Kitchen, Granite Counters, High Speed Internet, Paneling/Wainscoting, Cable TV
- Flooring: Luxury Vinyl Plank
- Windows: Window Coverings
- Has basement: No
- Number of fireplaces: 1
- Fireplace features: Decorative, Living Room, Masonry, Wood Burning
Interior area
- Total interior livable area: 1,846 sqft
Video & virtual tour
Property
Parking
- Total spaces: 2
- Parking features: Driveway, Garage Faces Front
- Attached garage spaces: 2
Features
- Levels: One
- Stories: 1
- Patio & porch: Rear Porch, Enclosed, Covered
- Exterior features: Private Yard, Rain Gutters, Storage
- Pool features: In Ground, Pool, Pool Sweep
- Fencing: Wood
Lot
- Size: 8,537 Square Feet
- Features: Interior Lot, Subdivision, Sprinkler System, Few Trees
Details
- Parcel number: 02622610
Construction
Type & style
- Home type: SingleFamily
- Architectural style: Traditional,Detached
- Property subtype: Single Family Residence
Materials
- Brick
- Foundation: Slab
Condition
- Resale
- Year built: 1972
Utilities & green energy
- Sewer: Public Sewer
- Water: Public
- Utilities for property: Electricity Available, Natural Gas Available, Sewer Available, Separate Meters, Water Available, Cable Available
Community & HOA
Community
- Features: Sidewalks
- Subdivision: Ryanwood Add
HOA
- Has HOA: No
Location
- Region: Fort Worth
Financial & listing details
- Price per square foot: $154/sqft
- Tax assessed value: $252,808
- Annual tax amount: $5,534
- Date on market: 9/5/2026
- Listing terms: Cash,Conventional,FHA,VA Loan
Estimated market value
$282,200
$268,000 - $296,000
$2,257/mo
Price history
| Date | Event | Price |
|---|---|---|
| 9/5/2026 | Listed for sale | $284,950$154/sqft |
Source: NTREIS #21375200 Report a problem | ||
| 3/19/2025 | Listing removed | $2,195$1/sqft |
Source: Zillow Rentals Report a problem | ||
| 2/27/2025 | Listed for rent | $2,195$1/sqft |
Source: Zillow Rentals Report a problem | ||
Public tax history
| Year | Property taxes | Tax assessment |
|---|---|---|
| 2025 | -- | $252,808 |
| 2024 | -- | $252,808 +8.2% |
| 2023 | -- | $233,571 +12.4% |
| 2022 | -- | $207,865 +12.6% |
| 2021 | -- | $184,592 -9.5% |
| 2020 | -- | $203,894 -7.5% |
| 2019 | -- | $220,344 +48.9% |
| 2018 | -- | $148,007 -7.5% |
| 2017 | -- | $159,977 +25% |
| 2016 | -- | $128,016 +15.1% |
| 2015 | -- | $111,200 |
| 2014 | -- | $111,200 -2.8% |
| 2013 | -- | $114,400 +0.1% |
| 2012 | -- | $114,300 |
| 2011 | -- | $114,300 -5.1% |
| 2010 | -- | $120,400 -7% |
| 2009 | -- | $129,400 |
| 2008 | -- | $129,400 |
| 2007 | -- | $129,400 |
| 2006 | -- | $129,400 |
| 2005 | -- | $129,400 |
| 2004 | -- | $129,400 |
| 2003 | -- | $129,400 +1.9% |
| 2002 | -- | $127,000 +15.8% |
| 2001 | -- | $109,700 +12.4% |
| 2000 | -- | $97,600 |
Find assessor info on the county website
Monthly payment
Est. payment
Payment breakdown
Explore the cost of this home by adjusting the details. Changes won't be saved.Climate risks
Neighborhood: Ryanwood
Nearby schools
Schools provided by the listing agent
- Elementary: Atwood
- Middle: Jean Mcclung
- High: Eastern Hills
- District: Fort Worth ISD
Source: NTREIS. This data may not be complete. We recommend contacting the local school district to confirm school assignments for this home.
Similar homes
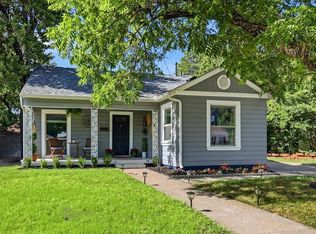
- $349,9903 bd3 ba2.2k sqft2351 Jenson Ct, Fort Worth, TX 76112For Sale
 MLS ID #21413731, Mosarrof Hossain. NTREIS
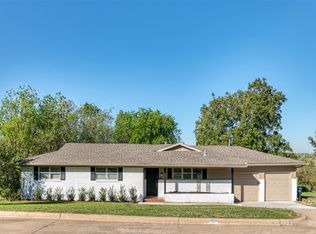
 - $280,0003 bd2 ba1.6k sqft3601 Primrose Ave, Fort Worth, TX 76111For Sale
 MLS ID #21418175, Becca Davis. NTREIS
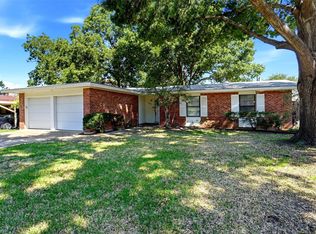
 - $265,0003 bd2 ba1.5k sqft4516 Rolling Hills Dr, Fort Worth, TX 76119For Sale
 MLS ID #21412223, Jared Childs. NTREIS
 - $284,9003 bd2 ba1.2k sqft513 Kelly Ter, Arlington, TX 76010For Sale
 MLS ID #21360885, Ada Skrasek. NTREIS
