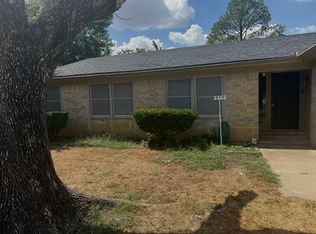
*Seller is offering $5,000 CREDIT to assist with rate buy-down or closing cost.* Welcome to this beautifully updated 3-bedroom, 2-bath home situated on an oversized, tree-shaded lot in a prime Arlington location, just minutes from major highways, shopping, dining, and entertainment.
Step inside to an inviting open living area featuring soaring vaulted ceilings, striking wood beams, a cozy gas burning fireplace. Home has all large windows that fill the living areas with abundant natural light. The kitchen offers granite countertops, lots of cabinets for storage, newer appliances, recessed lighting, and updated flooring, while the spacious dining area & kitchen overlook the private backyard, perfect for everyday living and entertaining. Both bathrooms have been tastefully remodeled with elegant tile work and granite and marble countertops. Additional updates include the removal of all popcorn ceilings, newer energy efficient windows designed to help reduce utility costs, and a durable steel impact-resistant roof that provides long term savings and peace of mind (See attached list of additional improvements). Step outside to a spacious, grassy backyard with plenty of room for gardening, outdoor entertaining, play, or simply relaxing under the mature trees. This house is a gem! Contact us to schedule a tour today!
For sale
Price cut: $1K (9/24)
$324,000
5700 Stage Line Dr, Arlington, TX 76017
3beds
1,834sqft
Single Family Residence
Built in 1977
0.3 Acres Lot
$323,600 Zestimate®
$177/sqft
$-- HOA
What's special
Cozy gas burning fireplaceNewer appliancesUpdated flooringRecessed lightingGranite countertopsSoaring vaulted ceilingsNewer energy efficient windows
- 89 days
- 1,363
- 144
Likely to sell faster than
Zillow last checked:
Listing updated:
Listed by:
Wendy Vo 0802244,
LANDMARK LEGACY REALTY 469-531-7624
Source: NTREIS,MLS#: 21328813
Facts & features
Interior
Bedrooms & bathrooms
- Bedrooms: 3
- Bathrooms: 2
- Full bathrooms: 2
Primary bedroom
- Features: Ceiling Fan(s), Dual Sinks, Separate Shower, Walk-In Closet(s)
- Level: First
- Dimensions: 14 x 12
Bedroom
- Level: First
- Dimensions: 14 x 10
Bedroom
- Level: First
- Dimensions: 12 x 11
Dining room
- Level: First
- Dimensions: 16 x 16
Kitchen
- Level: First
- Dimensions: 12 x 12
Living room
- Features: Ceiling Fan(s), Fireplace
- Level: First
- Dimensions: 20 x 17
Heating
- Central, Electric
Cooling
- Central Air
Appliances
- Included: Double Oven, Dishwasher, Electric Cooktop, Disposal, Refrigerator
- Laundry: Laundry in Utility Room
Features
- Cathedral Ceiling(s), Eat-in Kitchen, Granite Counters, High Speed Internet, Walk-In Closet(s)
- Flooring: Ceramic Tile, Hardwood, Luxury Vinyl Plank
- Has basement: No
- Number of fireplaces: 1
- Fireplace features: Gas, Gas Log
Interior area
- Total interior livable area: 1,834 sqft
Video & virtual tour
Property
Parking
- Total spaces: 2
- Parking features: Door-Single, Driveway, Garage, Garage Faces Side
- Attached garage spaces: 2
Features
- Levels: One
- Stories: 1
- Patio & porch: Awning(s)
- Exterior features: Private Yard
- Pool features: None
- Fencing: Fenced
Lot
- Size: 0.3 Acres
- Features: Corner Lot, Many Trees
Details
- Parcel number: 02081334
Construction
Type & style
- Home type: SingleFamily
- Architectural style: Traditional,Detached
- Property subtype: Single Family Residence
Materials
- Brick
- Foundation: Slab
- Roof: Composition
Condition
- Resale
- Year built: 1977
Utilities & green energy
- Sewer: Public Sewer
- Water: Public
- Utilities for property: Sewer Available, Water Available
Community & HOA
Community
- Security: Smoke Detector(s)
- Subdivision: Overland Stage Estates
HOA
- Has HOA: No
Location
- Region: Arlington
Financial & listing details
- Price per square foot: $177/sqft
- Tax assessed value: $340,196
- Annual tax amount: $7,437
- Date on market: 7/11/2026
- Cumulative days on market: 90 days
- Listing terms: Cash,Conventional,FHA,VA Loan
- Exclusions: Fridge, washer and dryer are negotiable. Freezer in the garage will be removed at closing.
Estimated market value
$323,600
$307,000 - $340,000
$2,677/mo
Price history
| Date | Event | Price |
|---|---|---|
| 9/24/2026 | Price change | $324,000-0.3%$177/sqft |
Source: NTREIS #21328813 Report a problem | ||
| 9/16/2026 | Price change | $325,000-1.5%$177/sqft |
Source: NTREIS #21328813 Report a problem | ||
| 9/9/2026 | Price change | $330,000-2.7%$180/sqft |
Source: NTREIS #21328813 Report a problem | ||
| 8/11/2026 | Price change | $339,000-1.7%$185/sqft |
Source: NTREIS #21328813 Report a problem | ||
| 8/2/2026 | Price change | $344,900-1.4%$188/sqft |
Source: NTREIS #21328813 Report a problem | ||
| 7/11/2026 | Listed for sale | $349,900+6.1%$191/sqft |
Source: NTREIS #21328813 Report a problem | ||
| 8/10/2022 | Sold | -- |
Source: NTREIS #20108860 Report a problem | ||
| 7/21/2022 | Pending sale | $329,900$180/sqft |
Source: NTREIS #20108860 Report a problem | ||
| 7/15/2022 | Contingent | $329,900$180/sqft |
Source: NTREIS #20108860 Report a problem | ||
| 7/9/2022 | Listed for sale | $329,900+43.4%$180/sqft |
Source: NTREIS #20108860 Report a problem | ||
| 6/7/2019 | Listing removed | $230,000$125/sqft |
Source: Keller Williams McKinney North Collin County #14063640 Report a problem | ||
| 5/6/2019 | Pending sale | $230,000$125/sqft |
Source: Keller Williams McKinney North Collin County #14063640 Report a problem | ||
| 4/25/2019 | Listed for sale | $230,000+55.9%$125/sqft |
Source: Keller Williams NO. Collin Cty #14063640 Report a problem | ||
| 10/4/2013 | Sold | -- |
Source: Agent Provided Report a problem | ||
| 7/18/2013 | Listed for sale | $147,500$80/sqft |
Source: Still Brothers & ASSOC. #11990504 Report a problem | ||
Public tax history
| Year | Property taxes | Tax assessment |
|---|---|---|
| 2025 | $5,234 -7.6% | $340,196 |
| 2024 | $5,666 -22.7% | $340,196 +2.4% |
| 2023 | $7,332 +22% | $332,279 +9.6% |
| 2022 | $6,009 +3.9% | $303,151 +17.5% |
| 2021 | $5,782 +9.2% | $258,075 +13.2% |
| 2020 | $5,295 +17.5% | $228,061 +7.1% |
| 2019 | $4,505 +5.5% | $212,894 +7.9% |
| 2018 | $4,272 +10.7% | $197,226 +5.1% |
| 2017 | $3,859 +9.8% | $187,593 +9.1% |
| 2016 | $3,514 -2% | $171,944 +16% |
| 2015 | $3,584 | $148,178 +9% |
| 2014 | $3,584 | $135,900 +5.3% |
| 2013 | -- | $129,100 +0.3% |
| 2012 | -- | $128,700 +3.4% |
| 2011 | -- | $124,500 -0.4% |
| 2010 | -- | $125,000 -6.2% |
| 2009 | -- | $133,300 |
| 2008 | -- | $133,300 |
| 2007 | -- | $133,300 |
| 2006 | -- | $133,300 +5% |
| 2005 | -- | $126,900 |
| 2004 | -- | $126,900 |
| 2003 | -- | $126,900 +5.7% |
| 2002 | -- | $120,100 +6.4% |
| 2001 | -- | $112,900 +8.7% |
| 2000 | -- | $103,900 |
Find assessor info on the county website
Monthly payment
Est. payment
Payment breakdown
Explore the cost of this home by adjusting the details. Changes won't be saved.Climate risks
Neighborhood: Southwest
Nearby schools
Schools provided by the listing agent
- Elementary: Moore
- Middle: Boles
- High: Martin
- District: Arlington ISD
Source: NTREIS. This data may not be complete. We recommend contacting the local school district to confirm school assignments for this home.


Similar homes
- $300,0003 bd2 ba1.6k sqft5719 Stage Line Dr, Arlington, TX 76017For Sale
 MLS ID #21293268, Amber Broadway. NTREIS
 - $332,0004 bd2 ba1.7k sqft5322 Vermillion Trl, Arlington, TX 76017For Sale
 MLS ID #21384977, Rosalinda Nava Madrid. NTREIS
 - $330,0004 bd2 ba2.3k sqft4212 Coronet Ln, Arlington, TX 76017For Sale
 MLS ID #21375997, Amanda Anzua. NTREIS
 - $414,0003 bd2 ba2k sqft4308 Borden Dr, Arlington, TX 76017For Sale
 MLS ID #21339551, Don Lawyer. NTREIS
