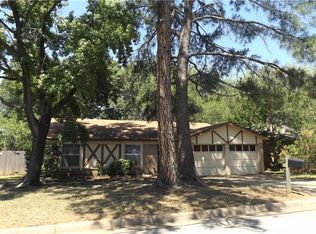
This spacious 4-bedroom home in Southwest Arlington is located in the desirable Martin High School area and offers stylish upgrades throughout. Step inside to an inviting open-concept layout featuring wood-look flooring, granite countertops, stainless steel appliances, refreshed cabinetry, and updated lighting.
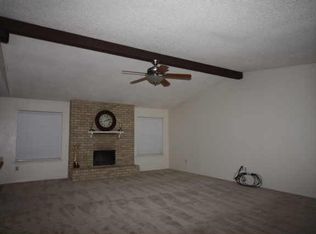
The kitchen features a large breakfast and serving bar that flows seamlessly into the main living area, making the space ideal for everyday living and entertaining. High ceilings, exposed wood beams, and a beautifully accented fireplace add character to the oversized living room, which also provides plenty of room for a home office, play area, or additional sitting space.
All four bedrooms offer generous space, while both bathrooms have been tastefully renovated. The primary bathroom features dual sinks and an updated tiled shower. Outside, enjoy a spacious backyard and large covered patio that's perfect for relaxing, grilling, and entertaining.
With plenty of space, modern updates, and a great Southwest Arlington location, this home is ready for its next owner. Schedule your showing and come see everything it has to offer!
For sale
$332,000
5322 Vermillion Trl, Arlington, TX 76017
4beds
1,726sqft
Single Family Residence
Built in 1977
7,143 Square Feet Lot
$327,400 Zestimate®
$192/sqft
$-- HOA
What's special
Beautifully accented fireplaceSpacious backyardUpdated lightingHigh ceilingsWood-look flooringStainless steel appliancesGranite countertops
- 25 days
- 202
- 9
Zillow last checked:
Listing updated:
Listed by:
Rosalinda Nava Madrid 0812399 469-236-8511,
United Real Estate 972-372-0590
Source: NTREIS,MLS#: 21384977
Facts & features
Interior
Bedrooms & bathrooms
- Bedrooms: 4
- Bathrooms: 2
- Full bathrooms: 2
Primary bedroom
- Level: First
- Dimensions: 0 x 0
Bedroom
- Level: First
- Dimensions: 0 x 0
Bedroom
- Level: First
- Dimensions: 0 x 0
Bedroom
- Features: Closet Cabinetry
- Level: First
- Dimensions: 0 x 0
Primary bathroom
- Features: Closet Cabinetry
- Level: First
- Dimensions: 0 x 0
Dining room
- Level: First
- Dimensions: 0 x 0
Kitchen
- Features: Breakfast Bar, Dual Sinks, Pantry
- Level: First
- Dimensions: 0 x 0
Living room
- Level: First
- Dimensions: 0 x 0
Living room
- Level: First
- Dimensions: 0 x 0
Heating
- Central, Electric
Appliances
- Included: Dishwasher, Electric Range, Electric Water Heater, Disposal
Features
- Decorative/Designer Lighting Fixtures, Granite Counters, Open Floorplan, Pantry, Vaulted Ceiling(s), Walk-In Closet(s)
- Has basement: No
- Number of fireplaces: 1
- Fireplace features: Living Room
Interior area
- Total interior livable area: 1,726 sqft
Video & virtual tour
Property
Parking
- Total spaces: 2
- Parking features: Door-Multi, Driveway, Garage
- Attached garage spaces: 2
Features
- Levels: One
- Stories: 1
- Patio & porch: Covered, Patio
- Pool features: None
Lot
- Size: 7,143 Square Feet
Details
- Parcel number: 03258920
Construction
Type & style
- Home type: SingleFamily
- Architectural style: Detached
- Property subtype: Single Family Residence
Materials
- Foundation: Slab
Condition
- Year built: 1977
Utilities & green energy
- Sewer: Public Sewer
- Water: Public
- Utilities for property: Electricity Available, Sewer Available, Water Available
Community & HOA
Community
- Features: Curbs
- Subdivision: Vermillion Place Add
HOA
- Has HOA: No
Location
- Region: Arlington
Financial & listing details
- Price per square foot: $192/sqft
- Tax assessed value: $305,643
- Annual tax amount: $6,682
- Date on market: 10/1/2026
- Cumulative days on market: 26 days
- Listing terms: Cash,Conventional,FHA,VA Loan
Estimated market value
$327,400
$311,000 - $344,000
$1,975/mo
Price history
| Date | Event | Price |
|---|---|---|
| 10/1/2026 | Listed for sale | $332,000+5.4%$192/sqft |
Source: NTREIS #21384977 Report a problem | ||
| 7/21/2025 | Sold | -- |
Source: NTREIS #20787289 Report a problem | ||
| 7/1/2025 | Pending sale | $315,000$183/sqft |
Source: NTREIS #20787289 Report a problem | ||
| 6/10/2025 | Price change | $315,000-3.1%$183/sqft |
Source: NTREIS #20787289 Report a problem | ||
| 5/17/2025 | Listed for sale | $325,000+1.6%$188/sqft |
Source: NTREIS #20787289 Report a problem | ||
| 3/1/2025 | Listing removed | $320,000$185/sqft |
Source: NTREIS #20787289 Report a problem | ||
| 1/30/2025 | Price change | $320,000-5.6%$185/sqft |
Source: NTREIS #20787289 Report a problem | ||
| 12/27/2024 | Listed for sale | $339,000-3.1%$196/sqft |
Source: NTREIS #20787289 Report a problem | ||
| 9/20/2023 | Listing removed | -- |
Source: NTREIS #20417127 Report a problem | ||
| 8/26/2023 | Listed for sale | $350,000-5.1%$203/sqft |
Source: NTREIS #20417127 Report a problem | ||
| 4/6/2023 | Listing removed | -- |
Source: NTREIS #20082779 Report a problem | ||
| 8/20/2022 | Listing removed | $369,000$214/sqft |
Source: NTREIS #20082779 Report a problem | ||
| 6/17/2022 | Listed for sale | $369,000$214/sqft |
Source: NTREIS #20082779 Report a problem | ||
Public tax history
| Year | Property taxes | Tax assessment |
|---|---|---|
| 2025 | $5,900 -11.7% | $305,643 |
| 2024 | $6,680 +4.8% | $305,643 +5.8% |
| 2023 | $6,376 -0.8% | $288,948 +11.8% |
| 2022 | $6,425 +40.3% | $258,350 +11.2% |
| 2021 | $4,579 +9.4% | $232,302 +12.2% |
| 2020 | $4,187 +14.7% | $207,104 -0.7% |
| 2019 | $3,652 +7.4% | $208,521 +37.7% |
| 2018 | $3,401 +10.2% | $151,468 +0.8% |
| 2017 | $3,085 +9.3% | $150,224 +0.9% |
| 2016 | $2,823 +9.2% | $148,922 +30.9% |
| 2015 | $2,584 | $113,800 |
| 2014 | $2,584 | $113,800 +12.7% |
| 2013 | -- | $101,000 +0.3% |
| 2012 | -- | $100,700 |
| 2011 | -- | $100,700 -0.5% |
| 2010 | -- | $101,200 -6.7% |
| 2009 | -- | $108,500 |
| 2008 | -- | $108,500 +2.1% |
| 2007 | -- | $106,300 |
| 2006 | -- | $106,300 +12.4% |
| 2005 | -- | $94,600 -9.1% |
| 2004 | -- | $104,100 |
| 2003 | -- | $104,100 +8.9% |
| 2002 | -- | $95,600 +9% |
| 2001 | -- | $87,700 +12.7% |
| 2000 | -- | $77,800 |
Find assessor info on the county website
Monthly payment
Est. payment
Payment breakdown
Explore the cost of this home by adjusting the details. Changes won't be saved.Climate risks
Neighborhood: Southwest
Nearby schools
Schools provided by the listing agent
- Elementary: Wood
- Middle: Boles
- High: Arlington
- District: Arlington ISD
Source: NTREIS. This data may not be complete. We recommend contacting the local school district to confirm school assignments for this home.

Similar homes
- $325,0004 bd2 ba2.3k sqft4212 Coronet Ln, Arlington, TX 76017For Sale
 MLS ID #21375997, Amanda Anzua. NTREIS
- $323,9003 bd2 ba1.8k sqft5700 Stage Line Dr, Arlington, TX 76017For Sale
 MLS ID #21328813, Wendy Vo. NTREIS
- $350,0004 bd2 ba1.7k sqft3411 Halifax Dr, Arlington, TX 76013For Sale
 MLS ID #21405154, Amber Broadway. NTREIS
- $365,0003 bd2 ba1.8k sqft4805 Bonneville Dr, Arlington, TX 76016For Sale
 MLS ID #21391522, Blaine Hanson. NTREIS
