It's time to start living your best life! Beautifully reimagined on nearly half an acre, this impressive River Oaks home pairs modern finishes with the space and charm of an oversized corner lot. The approximately 2,040-square-foot, one-and-a-half-story design features an inviting open floor plan with four bedrooms, two full bathrooms, and a private dedicated office space. At the heart of the home, the remodeled kitchen showcases new soft-close cabinetry and all new appliances. New luxury vinyl flooring, fresh paint, updated light fixtures, and new ceiling fans create a cohesive, refreshed interior. A new roof, HVAC unit, new windows and fence further complement the extensive renovation. A two-car garage and additional rear carports offer generous, covered parking, while the expansive yard provides a lovely setting for outdoor gatherings, gardening, or a future retreat. A must-see in person to fully appreciate the transformation, spacious setting, and thoughtful updates. From festive holiday gatherings to relaxed evenings with friends, this home offers a welcome setting to create memories that will last a lifetime. It's the home you've been waiting for so don't hesitate!
For sale
$338,000
1500 Roberts Cut Off Rd, River Oaks, TX 76114
4beds
2,040sqft
Single Family Residence
Built in 1963
0.45 Acres Lot
$329,500 Zestimate®
$166/sqft
$-- HOA
What's special
Fresh paintNew windowsUpdated light fixturesTwo-car garageExpansive yardInviting open floor planPrivate dedicated office space
- 1 day
- 211
- 25
Likely to sell faster than
Zillow last checked:
Listing updated:
Listed by:
Teona Harris 0826589 817-605-3355,
C21 Fine Homes Judge Fite 817-605-3355
Source: NTREIS,MLS#: 21414976
Facts & features
Interior
Bedrooms & bathrooms
- Bedrooms: 4
- Bathrooms: 2
- Full bathrooms: 2
Primary bedroom
- Features: Ceiling Fan(s)
- Level: First
- Dimensions: 15 x 14
Bedroom
- Features: Ceiling Fan(s)
- Level: First
- Dimensions: 14 x 13
Bedroom
- Features: Ceiling Fan(s)
- Level: First
- Dimensions: 12 x 12
Bedroom
- Level: Second
- Dimensions: 18 x 16
Kitchen
- Features: Built-in Features, Eat-in Kitchen, Stone Counters
- Level: First
- Dimensions: 16 x 14
Living room
- Features: Ceiling Fan(s)
- Level: First
- Dimensions: 16 x 15
Heating
- Central
Cooling
- Central Air, Ceiling Fan(s)
Appliances
- Included: Dishwasher, Electric Range, Electric Water Heater, Disposal
- Laundry: Washer Hookup, Electric Dryer Hookup, In Kitchen
Features
- Decorative/Designer Lighting Fixtures, Eat-in Kitchen, Open Floorplan
- Flooring: Luxury Vinyl Plank
- Has basement: No
- Has fireplace: No
Interior area
- Total interior livable area: 2,040 sqft
Video & virtual tour
Property
Parking
- Total spaces: 5
- Parking features: Additional Parking, Door-Multi, Detached Carport, Driveway, Garage Faces Front, Garage, Lighted
- Attached garage spaces: 2
- Carport spaces: 3
- Covered spaces: 5
Features
- Levels: One and One Half
- Pool features: None
- Fencing: Back Yard,Gate,High Fence,Wood
Lot
- Size: 0.45 Acres
- Features: Corner Lot
Details
- Parcel number: 04836898
Construction
Type & style
- Home type: SingleFamily
- Architectural style: Traditional,Detached
- Property subtype: Single Family Residence
Materials
- Brick
- Foundation: Pillar/Post/Pier
- Roof: Shingle
Condition
- Resale
- Year built: 1963
Utilities & green energy
- Sewer: Public Sewer
- Water: Public
- Utilities for property: Electricity Connected, Phone Available, Sewer Available, Separate Meters, Water Available
Community & HOA
Community
- Subdivision: Ledel Add
HOA
- Has HOA: No
Location
- Region: River Oaks
Financial & listing details
- Price per square foot: $166/sqft
- Tax assessed value: $310,246
- Annual tax amount: $6,484
- Date on market: 10/22/2026
- Cumulative days on market: 2 days
- Listing terms: Cash,Conventional,FHA,VA Loan
Estimated market value
$329,500
$313,000 - $346,000
$2,304/mo
Price history
| Date | Event | Price |
|---|---|---|
| 10/22/2026 | Listed for sale | $338,000+112.6%$166/sqft |
Source: NTREIS #21414976 Report a problem | ||
| 7/29/2025 | Sold | -- |
Source: NTREIS #20978928 Report a problem | ||
| 7/20/2025 | Pending sale | $159,000$78/sqft |
Source: NTREIS #20978928 Report a problem | ||
| 7/12/2025 | Contingent | $159,000$78/sqft |
Source: NTREIS #20978928 Report a problem | ||
| 7/7/2025 | Listed for sale | $159,000$78/sqft |
Source: NTREIS #20978928 Report a problem | ||
| 6/29/2025 | Contingent | $159,000$78/sqft |
Source: NTREIS #20978928 Report a problem | ||
| 6/23/2025 | Listed for sale | $159,000+44.7%$78/sqft |
Source: NTREIS #20978928 Report a problem | ||
| 4/11/2013 | Sold | -- |
Source: Agent Provided Report a problem | ||
| 3/26/2013 | Price change | $109,900-0.1%$54/sqft |
Source: Real Estate by Pat Gray #11850396 Report a problem | ||
| 2/22/2013 | Price change | $110,000-4.3%$54/sqft |
Source: Real Estate by Pat Gray #11850396 Report a problem | ||
| 12/20/2012 | Price change | $114,900-3.4%$56/sqft |
Source: Real Estate by Pat Gray #11850396 Report a problem | ||
| 10/13/2012 | Listed for sale | $119,000$58/sqft |
Source: Real Estate by Pat Gray #11850396 Report a problem | ||
Public tax history
| Year | Property taxes | Tax assessment |
|---|---|---|
| 2025 | $6,484 +22.4% | $310,246 |
| 2024 | $5,296 +390.4% | $310,246 +7.9% |
| 2023 | $1,080 | $287,539 +19.1% |
| 2022 | -- | $241,521 +61% |
| 2021 | $1,077 | $150,000 |
| 2020 | $1,077 +3% | $150,000 |
| 2019 | $1,046 +3.8% | $150,000 +20% |
| 2018 | $1,007 -71.2% | $125,000 |
| 2017 | $3,500 -11.3% | $125,000 |
| 2016 | $3,944 +41.1% | -- |
| 2015 | $2,795 | $96,000 -18.5% |
| 2014 | $2,795 | $117,800 +22.7% |
| 2013 | -- | $96,000 -18.4% |
| 2012 | -- | $117,600 |
| 2011 | -- | $117,600 +7% |
| 2010 | -- | $109,900 -18.5% |
| 2009 | -- | $134,800 |
| 2008 | -- | $134,800 +2.5% |
| 2007 | -- | $131,500 +2.8% |
| 2006 | -- | $127,900 +25.3% |
| 2005 | -- | $102,100 |
| 2004 | -- | $102,100 -5% |
| 2003 | -- | $107,500 +25.3% |
| 2002 | -- | $85,800 +37.3% |
| 2001 | -- | $62,500 +20.7% |
| 2000 | -- | $51,800 |
Find assessor info on the county website
Monthly payment
Est. payment
Payment breakdown
Explore the cost of this home by adjusting the details. Changes won't be saved.Climate risks
Neighborhood: 76114
Nearby schools
Schools provided by the listing agent
- Elementary: Castleberr
- Middle: Marsh
- High: Castleberr
- District: Castleberry ISD
Source: NTREIS. This data may not be complete. We recommend contacting the local school district to confirm school assignments for this home.
Similar homes
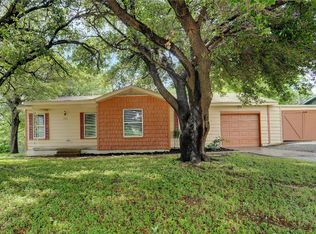
- $300,0003 bd2 ba1.6k sqft6115 Overlake Dr, Fort Worth, TX 76135For Sale
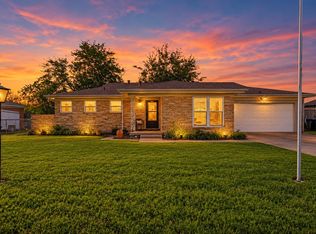 MLS ID #21416310, Tiffany Milan. NTREIS
- $262,0003 bd2 ba1.5k sqft5609 Baylor Ave, River Oaks, TX 76114For Sale
 MLS ID #21400205, Natalie Martinez. NTREIS
- $365,0004 bd2 ba1.9k sqft4333 Mackey Dr, North Richland Hills, TX 76180For Sale
 MLS ID #21418868, Delane Miles. NTREIS
- $320,0004 bd2 ba1.9k sqft4105 Springbranch Dr, Benbrook, TX 76116For Sale
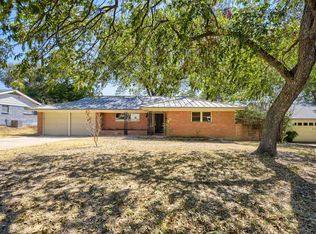 MLS ID #21376253, Travis Johnson. NTREIS
