Discover timeless charm tucked in Castleberry Gardens, where mature trees and a spacious front porch exude historic character, set on a sprawling 0.428-acre property in River Oaks. With nearly half an acre, this nostalgic 1937 build offers a unique opportunity to enjoy expansive indoor and outdoor spaces, just minutes from Fort Worth.
Step inside to discover light-filled living spaces designed for comfortable everyday living and effortless entertaining. The kitchen serves as the heart of the home, offering functionality and an effortless connection to the surrounding living and dining areas. Well-proportioned bedrooms provide comfortable private retreats, while the versatile layout offers a blank canvas to personalize the home to fit your lifestyle.
Outside, the expansive 0.428-acre property truly sets this home apart. With vast space for outdoor entertaining, gardening, recreation, pets, or creating the backyard retreat you've always envisioned, the possibilities are endless. Whether you're enjoying quiet evenings outdoors or hosting festive gatherings, the oversized lot gives you room to design your own custom sanctuary.
Ideally situated near 183 and 199, with convenient access to Fort Worth, major thoroughfares, shopping, dining, and everyday essentials, including Burger's Lake for those who enjoy the vibrant outdoors. 5609 Baylor Avenue offers versatile space, easy access to the city, and unlimited potential to experience everything this property has to offer. Take the next step in your homeownership journey and schedule your exclusive tour today!
For sale
$262,000
5609 Baylor Ave, River Oaks, TX 76114
3beds
1,578sqft
Single Family Residence
Built in 1937
0.43 Acres Lot
$253,700 Zestimate®
$166/sqft
$-- HOA
What's special
Light-filled living spacesSpacious front porchEffortless entertainingOversized lotMature treesWell-proportioned bedroomsComfortable everyday living
- 10 days
- 475
- 71
Likely to sell faster than
Zillow last checked:
Listing updated:
Listed by:
Natalie Martinez 0757183 855-299-7653,
Mark Spain Real Estate 855-299-7653
Source: NTREIS,MLS#: 21400205
Facts & features
Interior
Bedrooms & bathrooms
- Bedrooms: 3
- Bathrooms: 2
- Full bathrooms: 2
Primary bedroom
- Level: First
- Dimensions: 0 x 0
Living room
- Level: First
- Dimensions: 0 x 0
Heating
- Central, Fireplace(s), Natural Gas
Cooling
- Central Air, Ceiling Fan(s), Electric
Appliances
- Included: Electric Oven, Gas Cooktop, Disposal, Microwave
Features
- Decorative/Designer Lighting Fixtures, Eat-in Kitchen, Kitchen Island, Paneling/Wainscoting
- Flooring: Carpet, Other, Tile
- Has basement: No
- Number of fireplaces: 1
- Fireplace features: Masonry, Other
Interior area
- Total interior livable area: 1,578 sqft
Video & virtual tour
Property
Parking
- Total spaces: 4
- Parking features: Driveway, Garage, Other, Tandem
- Garage spaces: 4
Features
- Levels: Two
- Stories: 2
- Patio & porch: Covered
- Pool features: None
- Fencing: Chain Link
Lot
- Size: 0.43 Acres
- Features: Back Yard, Lawn, Other, Few Trees
Details
- Additional structures: Other, Workshop
- Parcel number: 00449806
Construction
Type & style
- Home type: SingleFamily
- Architectural style: Traditional,Detached
- Property subtype: Single Family Residence
Materials
- Foundation: Pillar/Post/Pier
- Roof: Composition
Condition
- Year built: 1937
Utilities & green energy
- Sewer: Public Sewer
- Water: Public
- Utilities for property: Sewer Available, Water Available
Community & HOA
Community
- Subdivision: Castleberry Gardens Add
HOA
- Has HOA: No
Location
- Region: River Oaks
Financial & listing details
- Price per square foot: $166/sqft
- Tax assessed value: $259,902
- Annual tax amount: $5,096
- Date on market: 10/2/2026
- Listing terms: Cash,Conventional,VA Loan
Estimated market value
$253,700
$241,000 - $266,000
$1,993/mo
Price history
| Date | Event | Price |
|---|---|---|
| 10/2/2026 | Listed for sale | $262,000$166/sqft |
Source: NTREIS #21400205 Report a problem | ||
Public tax history
| Year | Property taxes | Tax assessment |
|---|---|---|
| 2025 | $3,201 +1.6% | $259,902 |
| 2024 | $3,151 +13.2% | $259,902 -1.5% |
| 2023 | $2,782 -25.6% | $263,788 +31% |
| 2022 | $3,739 +10.5% | $201,308 +8.4% |
| 2021 | $3,385 +14.7% | $185,648 +17.8% |
| 2020 | $2,950 +10.4% | $157,600 -0.8% |
| 2019 | $2,672 +4.5% | $158,930 +50.8% |
| 2018 | $2,557 +9.5% | $105,415 +6.4% |
| 2017 | $2,335 +10.7% | $99,070 +6.6% |
| 2016 | $2,110 +5% | $92,907 +17.3% |
| 2015 | $2,009 | $79,200 |
| 2014 | $2,009 | $79,200 +14.3% |
| 2013 | -- | $69,300 -0.6% |
| 2012 | -- | $69,700 -7.7% |
| 2011 | -- | $75,500 -0.8% |
| 2010 | -- | $76,100 -19% |
| 2009 | -- | $94,000 -1.6% |
| 2008 | -- | $95,500 +6.2% |
| 2007 | -- | $89,900 |
| 2006 | -- | $89,900 |
| 2005 | -- | $89,900 -2.8% |
| 2004 | -- | $92,500 +10.1% |
| 2003 | -- | $84,000 +63.1% |
| 2002 | -- | $51,500 +4.7% |
| 2001 | -- | $49,200 +12.3% |
| 2000 | -- | $43,800 |
Find assessor info on the county website
Monthly payment
Est. payment
Payment breakdown
Explore the cost of this home by adjusting the details. Changes won't be saved.Climate risks
Neighborhood: 76114
Nearby schools
Schools provided by the listing agent
- Elementary: Castleberr
- Middle: Marsh
- High: Castleberr
- District: Castleberry ISD
Source: NTREIS. This data may not be complete. We recommend contacting the local school district to confirm school assignments for this home.

Similar homes
- $263,0003 bd1 ba1.4k sqft3009 Tex Blvd, Fort Worth, TX 76116For Sale
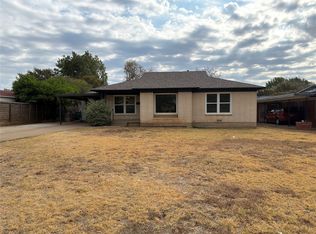 MLS ID #21401832, Amber Broadway. NTREIS
 - $280,0004 bd1 ba1.4k sqft517 Isbell Rd, Fort Worth, TX 76114For Sale
 MLS ID #21358796, Jeremy Humphrey. NTREIS
 - $259,0003 bd2 ba1.8k sqft2525 Oakwood Ter, Haltom City, TX 76117For Sale
 MLS ID #21353822, Dennis Askins. NTREIS
 - $275,0003 bd2 ba1.5k sqft2216 Daisy Ln, Fort Worth, TX 76111For Sale
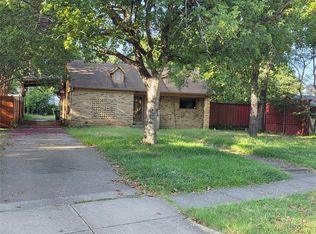 MLS ID #21324709, Joseph Martinez. NTREIS
