Discover the space and convenience this 4-bedroom, 3-bathroom home in North Richland Hills has to offer. Situated on a large lot, this property provides room to spread out indoors and out while enjoying a central DFW location!
The flexible floor plan includes four bedrooms and three full bathrooms, with two bedrooms featuring en-suite baths—ideal for a private primary retreat, multigenerational living, guests, or a comfortable home office arrangement. The oversized primary bedroom offers ample room for a sitting area, workspace, or private relaxation space. Thoughtful built-in security features, including a gun storage cabinet and an in-floor safe, provide convenient storage for valuables and personal items while new dual-pane windows keep the home energy efficient.
Outside, the expansive backyard includes two storage sheds-workshops, offering versatile space for tools, equipment, hobbies, projects, and storage. The generous lot also leaves room for outdoor entertaining, gardening, play, pets, or future possibilities.
Conveniently located near DFW Airport, major highways, shopping, dining, restaurants, entertainment, and everyday amenities, this home makes commuting and enjoying all that the Metroplex has to offer easy. Don’t miss the opportunity to own a spacious, versatile home in the heart of North Richland Hills.
For sale
$320,000
6725 Cylinda Sue Cir, North Richland Hills, TX 76180
4beds
2,124sqft
Single Family Residence
Built in 1958
9,844 Square Feet Lot
$310,400 Zestimate®
$151/sqft
$-- HOA
What's special
Two storage sheds-workshopsLarge lotGenerous lotExpansive backyardFlexible floor planNew dual-pane windowsBuilt-in security features
- 1 day
- 100
- 3
Zillow last checked:
Listing updated:
Listed by:
Maria Cornwell 0648288 972-774-9888,
Better Homes & Gardens, Winans 972-774-9888,
Shannon Weber 0832311 817-437-6735,
Better Homes & Gardens, Winans
Source: NTREIS,MLS#: 21374839
Facts & features
Interior
Bedrooms & bathrooms
- Bedrooms: 4
- Bathrooms: 3
- Full bathrooms: 3
Primary bedroom
- Features: Built-in Features, En Suite Bathroom
- Level: First
- Dimensions: 18 x 15
Primary bedroom
- Features: En Suite Bathroom
- Level: First
- Dimensions: 12 x 15
Bedroom
- Level: First
- Dimensions: 11 x 11
Bedroom
- Level: First
- Dimensions: 10 x 13
Primary bathroom
- Features: Dual Sinks
- Level: First
- Dimensions: 10 x 7
Dining room
- Level: First
- Dimensions: 15 x 17
Other
- Level: First
- Dimensions: 8 x 7
Other
- Features: Dual Sinks
- Level: First
- Dimensions: 8 x 7
Kitchen
- Features: Galley Kitchen
- Level: First
- Dimensions: 8 x 7
Living room
- Level: First
- Dimensions: 16 x 15
Heating
- Central
Cooling
- Central Air
Appliances
- Included: Dishwasher, Gas Range
- Laundry: Washer Hookup, Dryer Hookup
Features
- High Speed Internet, In-Law Floorplan, Paneling/Wainscoting, Cable TV, Natural Woodwork
- Has basement: No
- Has fireplace: No
Interior area
- Total interior livable area: 2,124 sqft
Video & virtual tour
Property
Parking
- Parking features: Driveway, On Site, Off Street
Accessibility
- Accessibility features: Accessible Approach with Ramp
Features
- Levels: One
- Stories: 1
- Patio & porch: Covered
- Pool features: None
Lot
- Size: 9,844 Square Feet
- Features: Interior Lot, Subdivision
Details
- Additional structures: Outbuilding, Shed(s)
- Parcel number: 02771667
Construction
Type & style
- Home type: SingleFamily
- Architectural style: Traditional,Detached
- Property subtype: Single Family Residence
Materials
- Brick
- Foundation: Slab
- Roof: Composition
Condition
- Year built: 1958
Utilities & green energy
- Sewer: Public Sewer
- Water: Public
- Utilities for property: Electricity Connected, Sewer Available, Water Available, Cable Available
Community & HOA
Community
- Subdivision: Skyline Homes Add
HOA
- Has HOA: No
Location
- Region: North Richland Hills
Financial & listing details
- Price per square foot: $151/sqft
- Tax assessed value: $305,973
- Annual tax amount: $5,710
- Date on market: 9/1/2026
- Cumulative days on market: 1 day
- Listing terms: Cash,Conventional,FHA,VA Loan
- Exclusions: All personal property
Estimated market value
$310,400
$295,000 - $326,000
$2,198/mo
Price history
| Date | Event | Price |
|---|---|---|
| 9/1/2026 | Listed for sale | $320,000$151/sqft |
Source: NTREIS #21374839 Report a problem | ||
Public tax history
| Year | Property taxes | Tax assessment |
|---|---|---|
| 2025 | $812 +0.8% | $305,973 |
| 2024 | $805 -43.7% | $305,973 +2% |
| 2023 | $1,432 -3.3% | $299,911 +16.3% |
| 2022 | $1,480 +2.8% | $257,843 +8.4% |
| 2021 | $1,439 +2.6% | $237,790 +12.1% |
| 2020 | $1,402 +2.5% | $212,204 +5.4% |
| 2019 | $1,369 +19.6% | $201,381 +47.6% |
| 2018 | $1,144 -12.7% | $136,428 -6.6% |
| 2017 | $1,310 +1.8% | $146,142 +13.4% |
| 2016 | $1,287 -7.6% | $128,911 +25.8% |
| 2015 | $1,394 | $102,500 |
| 2014 | $1,394 | $102,500 |
| 2013 | -- | $102,500 -0.7% |
| 2012 | -- | $103,200 |
| 2011 | -- | $103,200 -1% |
| 2010 | -- | $104,200 -2.3% |
| 2009 | -- | $106,600 |
| 2008 | -- | $106,600 |
| 2007 | -- | $106,600 |
| 2006 | -- | $106,600 |
| 2005 | -- | $106,600 |
| 2004 | -- | $106,600 |
| 2003 | -- | $106,600 +3.9% |
| 2002 | -- | $102,600 +7.1% |
| 2001 | -- | $95,800 |
Find assessor info on the county website
Monthly payment
Est. payment
Payment breakdown
Explore the cost of this home by adjusting the details. Changes won't be saved.Climate risks
Neighborhood: Skyline
Nearby schools
Schools provided by the listing agent
- Elementary: Snowheight
- Middle: Norichland
- High: Richland
- District: Birdville ISD
Source: NTREIS. This data may not be complete. We recommend contacting the local school district to confirm school assignments for this home.
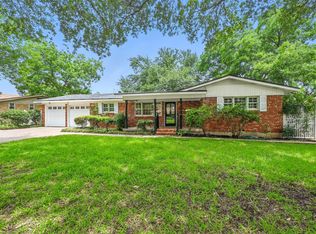
- $--3 bd2 ba2.2k sqft6729 Cylinda Sue Cir, North Richland Hills, TX 76180Sold
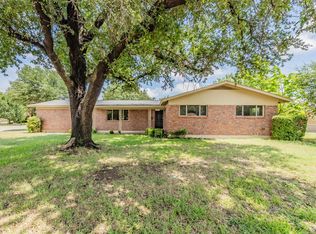
- $320,0003 bd2 ba1.5k sqft6721 Cylinda Sue Cir, North Richland Hills, TX 76180For Sale
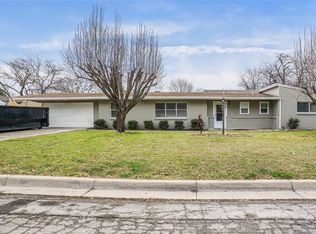
- $298,3003 bd2 ba1.8k sqft6724 Victoria Ave, North Richland Hills, TX 76180Off Market
- $369,2004 bd2 ba2.1k sqft6728 Victoria Ave, North Richland Hills, TX 76180Off Market

Similar homes
- $285,0004 bd2 ba2.3k sqft4316 Ashmore Dr, North Richland Hills, TX 76180For Sale
 MLS ID #21373702, John Gann. NTREIS
 - $--3 bd2 ba1.5k sqft3764 Rogene St, North Richland Hills, TX 76180Auction
 Xome
Xome - $339,9003 bd2 ba1.9k sqft4708 Cummings Dr E, North Richland Hills, TX 76180For Sale
 MLS ID #21367428, Hannah Gramling. NTREIS
 - $330,0004 bd5 ba1.6k sqft3616 Labadie Dr, Richland Hills, TX 76118For Sale
 MLS ID #21374158, Christie Rendon. NTREIS
