Welcome home to this beautifully well maintained 3 bed 2 bath, single story all brick home. Featuring a spacious 2 car garage plus additional gated parking area. Situated in desirable corner lot, this home offers outdoor covered patio for entertaining as well as additional outdoor storage unit.
Inside, you find plenty of charm and character they don't build them like this anymore. Home has recently been freshly painted, NEW appliances and comfortable layout with plenty of potencial to make this space your own. Conveniently located near grocery stores, shopping dinning this home combines comfort, functionality and convenience.
For sale
$349,900
5540 Misty Mdw, North Richland Hills, TX 76180
3beds
1,885sqft
Single Family Residence
Built in 1981
10,367 Square Feet Lot
$344,200 Zestimate®
$186/sqft
$-- HOA
What's special
Freshly paintedNew appliancesComfortable layoutDesirable corner lotAdditional outdoor storage unitAdditional gated parking area
- 3 days |
- 481 |
- 27 |
Likely to sell faster than
Zillow last checked:
Listing updated:
Listed by:
Ariana Fernandez 0756344 469-235-1892,
White Rock Realty 940-343-5113
Source: NTREIS,MLS#: 21360594
Facts & features
Interior
Bedrooms & bathrooms
- Bedrooms: 3
- Bathrooms: 2
- Full bathrooms: 2
Primary bedroom
- Level: First
- Dimensions: 12 x 14
Bedroom
- Features: Built-in Features, Ceiling Fan(s)
- Level: First
- Dimensions: 9 x 10
Primary bathroom
- Level: First
- Dimensions: 9 x 10
Living room
- Features: Ceiling Fan(s), Fireplace
- Level: First
- Dimensions: 18 x 20
Heating
- Central
Cooling
- Central Air
Appliances
- Included: Double Oven, Dishwasher, Electric Cooktop, Electric Oven
- Laundry: Washer Hookup, Electric Dryer Hookup
Features
- Eat-in Kitchen, Granite Counters, Walk-In Closet(s)
- Flooring: Ceramic Tile, Laminate
- Has basement: No
- Number of fireplaces: 1
- Fireplace features: Living Room
Interior area
- Total interior livable area: 1,885 sqft
Video & virtual tour
Property
Parking
- Total spaces: 2
- Parking features: Additional Parking
- Attached garage spaces: 2
Features
- Levels: One
- Stories: 1
- Patio & porch: Rear Porch, Covered
- Exterior features: Private Yard, Storage
- Pool features: None
- Fencing: Gate,Wood
Lot
- Size: 10,367 Square Feet
Details
- Parcel number: 18815810
Construction
Type & style
- Home type: SingleFamily
- Architectural style: Detached
- Property subtype: Single Family Residence
Materials
- Foundation: Slab
- Roof: Composition
Condition
- Year built: 1981
Utilities & green energy
- Sewer: Public Sewer
- Water: Public
- Utilities for property: Sewer Available, Water Available
Community & HOA
Community
- Subdivision: Hills Holiday West
HOA
- Has HOA: No
Location
- Region: North Richland Hills
Financial & listing details
- Price per square foot: $186/sqft
- Tax assessed value: $295,000
- Annual tax amount: $3,046
- Date on market: 8/18/2026
- Cumulative days on market: 4 days
- Listing terms: Cash,Conventional,1031 Exchange
Estimated market value
$344,200
$327,000 - $361,000
$2,245/mo
Price history
| Date | Event | Price |
|---|---|---|
| 8/18/2026 | Listed for sale | $349,900$186/sqft |
Source: NTREIS #21360594 Report a problem | ||
Public tax history
| Year | Property taxes | Tax assessment |
|---|---|---|
| 2025 | $3,046 -58.6% | $295,000 -13% |
| 2024 | $7,360 +403.1% | $339,186 +3.6% |
| 2023 | $1,463 -4.5% | $327,396 +17.5% |
| 2022 | $1,533 +3.7% | $278,613 +12.1% |
| 2021 | $1,479 +3.4% | $248,469 +8.6% |
| 2020 | $1,429 +3.2% | $228,890 -0.7% |
| 2019 | $1,385 +3% | $230,479 +27.2% |
| 2018 | $1,344 +2.8% | $181,149 -0.7% |
| 2017 | $1,307 +2.4% | $182,426 +8.2% |
| 2016 | $1,277 -8.2% | $168,530 +23.8% |
| 2015 | $1,391 | $136,100 |
| 2014 | $1,391 | $136,100 +7.2% |
| 2013 | -- | $126,900 +0.5% |
| 2012 | -- | $126,300 |
| 2011 | -- | $126,300 -0.4% |
| 2010 | -- | $126,800 -0.5% |
| 2009 | -- | $127,500 |
| 2008 | -- | $127,500 +3.2% |
| 2007 | -- | $123,600 |
| 2006 | -- | $123,600 |
| 2005 | -- | $123,600 |
| 2004 | -- | $123,600 |
| 2003 | -- | $123,600 +3.3% |
| 2002 | -- | $119,700 +7.6% |
| 2001 | -- | $111,200 +12.8% |
| 2000 | -- | $98,600 |
Find assessor info on the county website
Monthly payment
Est. payment
Payment breakdown
Explore the cost of this home by adjusting the details. Changes won't be saved.Climate risks
Neighborhood: Holiday West
Nearby schools
GreatSchools rating
- 6/10Holiday Heights Elementary SchoolGrades: PK-5Distance: 0.7 mi
- 5/10North Richland Middle SchoolGrades: 6-8Distance: 0.9 mi
- 7/10Richland High SchoolGrades: 9-12Distance: 0.3 mi
Schools provided by the listing agent
- Elementary: Holiday
- Middle: Norichland
- High: Richland
- District: Birdville ISD
Source: NTREIS. This data may not be complete. We recommend contacting the local school district to confirm school assignments for this home.
- $--3 bd2 ba1.8k sqft5540 Misty Meadow Dr, North Richland Hills, TX 76180Sold

- $292,8003 bd2 ba1.7k sqft5536 Misty Mdw, North Richland Hills, TX 76180Off Market
- $152,0173 bd2 ba1.7k sqft5536 Misty Mdw, North Richland Hills, TX 76180Off Market
- $332,1003 bd2 ba1.7k sqft5533 Spring Mdw, North Richland Hills, TX 76180Off Market
- $335,0003 bd2 ba1.8k sqft5529 Spring Mdw, North Richland Hills, TX 76180Off Market
- $329,5003 bd2 ba1.6k sqft5541 Misty Mdw, North Richland Hills, TX 76180Off Market
- $373,0004 bd2 ba1.8k sqft5532 Misty Mdw, Fort Worth, TX 76180Off Market
- $350,0004 bd2 ba1.8k sqft5532 Misty Meadow Dr, North Richland Hills, TX 76180Pending
A local agent can set up tours, give advice and negotiate with sellers.
Similar homes
- $329,9003 bd2 ba1.8k sqft7428 Bogart Dr, North Richland Hills, TX 76180For Sale
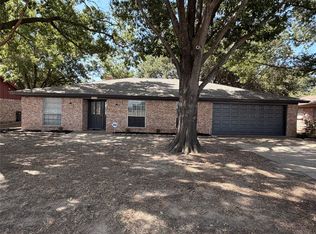 MLS ID #21365256, Ryan Flannery. NTREIS
 - $385,0004 bd2 ba1.8k sqft6640 Pleasant Ridge Dr, North Richland Hills, TX 76180For Sale
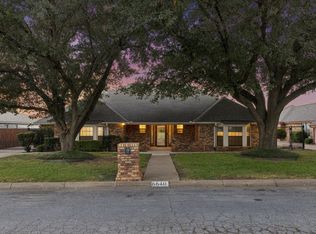 MLS ID #21363770, Caleb Wade. NTREIS
 - $360,0003 bd2 ba1.8k sqft7320 Wesley Ct, North Richland Hills, TX 76180For Sale
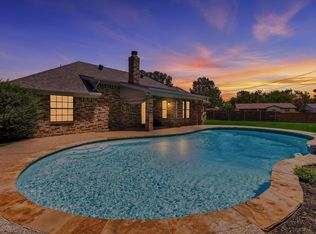 MLS ID #21340166, Holly Torri. NTREIS
 - $293,3003 bd2 ba1.6k sqft7612 Mary Dr, North Richland Hills, TX 76180For Sale
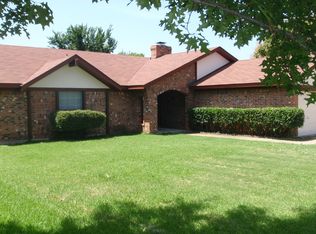 MLS ID #21365917, Brenda Zambrano. NTREIS
 - $340,0003 bd2 ba1.7k sqft5536 Meadow Oak St, Fort Worth, TX 76180For SaleMLS ID #21328960, Amanda Pullen. NTREIS
- $340,0004 bd2 ba1.8k sqft5501 Wood View St, N Richland Hills, TX 76180For SaleMLS ID #21321231, Holly Kraatz. NTREIS
- $--3 bd2 ba1.5k sqft5220 Susan Lee Ln, Fort Worth, TX 76180AuctionAuction.com 2
- $415,0003 bd2 ba2k sqft5629 Puerto Vallarta Dr, North Richland Hills, TX 76180For SaleMLS ID #21357599, Steven Nieves. NTREIS
- $355,0003 bd2 ba1.9k sqft5421 Susan Lee Ln, North Richland Hills, TX 76180For SaleMLS ID #21306575, Amy Chairez. NTREIS
- $364,0003 bd2 ba1.8k sqft7217 Green Meadow Dr, North Richland Hills, TX 76180For SaleMLS ID #21290551, Michael Horton. NTREIS
- $425,0004 bd3 ba2.7k sqft7320 Briley Dr, North Richland Hills, TX 76180For SaleMLS ID #21364495, Michelle Baltz. NTREIS
- $324,9003 bd2 ba1.6k sqft5612 Cancun Dr, North Richland Hills, TX 76180For SaleMLS ID #21268844, Lynette Thomas. NTREIS
- $328,0003 bd3 ba2k sqft7508 S College Cir, North Richland Hills, TX 76180For SaleMLS ID #21350540, Rosa Gonzalez. NTREIS
- $350,0003 bd2 ba1.3k sqft8245 Ulster Dr, North Richland Hills, TX 76180For SaleMLS ID #21333246, Melissa Tassin. NTREIS
- $335,0003 bd2 ba1.8k sqft6717 Dream Dust Dr, North Richland Hills, TX 76180For SaleMLS ID #21348526, Paul Epperley. NTREIS
- $300,0003 bd2 ba1.5k sqft6705 Driffield Cir W, North Richland Hills, TX 76182For SaleMLS ID #21365428, Christy Ray. NTREIS
- $329,5003 bd2 ba1.8k sqft5341 Bob Dr, North Richland Hills, TX 76180For SaleMLS ID #21315767, Nanette Ecklund-Luker. NTREIS
- $309,0003 bd2 ba1.3k sqft7413 Christopher Ct, North Richland Hills, TX 76180For SaleMLS ID #21346374, Doug East. NTREIS
- $289,9823 bd2 ba1.4k sqft4111 Morgan Cir, North Richland Hills, TX 76180For SaleMLS ID #21358999, Aaron Jistel. NTREIS
- $350,0003 bd3 ba1.3k sqft8128 Newman Dr, North Richland Hills, TX 76180For SaleMLS ID #21332792, Jadiel Moran. NTREIS
