Welcome to 603 Driffield Dr! This updated 3-bedroom, 2-bathroom home offers 1,503 sq. ft. of comfortable living space and was built in 1996. Enjoy tile flooring at the entry, abundant natural light, and an open living area featuring a fireplace, ceiling fan, and laminate flooring. The kitchen features granite countertops and stainless steel appliances. The spacious primary suite includes a bath with double sinks, soaking tub, separate shower, and walk-in closet. Additional features include an inside laundry room, covered patio, and 2-car garage.
For sale
$300,000
6705 Driffield Cir W, North Richland Hills, TX 76182
3beds
1,503sqft
Single Family Residence
Built in 1996
4,007 Square Feet Lot
$293,900 Zestimate®
$200/sqft
$-- HOA
What's special
Laminate flooringAbundant natural lightStainless steel appliancesGranite countertopsCovered patioSoaking tubWalk-in closet
- 5 days |
- 367 |
- 25 |
Likely to sell faster than
Zillow last checked:
Listing updated:
Listed by:
Christy Ray 0733103 469-604-1632,
HomeSmart Stars 972-798-5333
Source: NTREIS,MLS#: 21365428
Facts & features
Interior
Bedrooms & bathrooms
- Bedrooms: 3
- Bathrooms: 2
- Full bathrooms: 2
Primary bedroom
- Features: Ceiling Fan(s)
- Level: First
- Dimensions: 0 x 0
Primary bathroom
- Features: Dual Sinks, Garden Tub/Roman Tub, Separate Shower
- Level: First
- Dimensions: 0 x 0
Dining room
- Features: Ceiling Fan(s)
- Level: First
- Dimensions: 0 x 0
Half bath
- Level: First
- Dimensions: 0 x 0
Kitchen
- Level: First
- Dimensions: 0 x 0
Living room
- Level: First
- Dimensions: 0 x 0
Appliances
- Included: Dishwasher, Electric Cooktop, Electric Oven
- Laundry: Washer Hookup, Dryer Hookup, Laundry in Utility Room
Features
- Open Floorplan
- Flooring: Carpet, Laminate, Tile
- Windows: Window Coverings
- Has basement: No
- Number of fireplaces: 1
- Fireplace features: Living Room
Interior area
- Total interior livable area: 1,503 sqft
Video & virtual tour
Property
Parking
- Total spaces: 2
- Parking features: Garage Faces Front, Garage, Garage Door Opener
- Attached garage spaces: 2
Features
- Levels: One
- Stories: 1
- Patio & porch: Covered
- Pool features: None
Lot
- Size: 4,007 Square Feet
- Features: Landscaped
Details
- Parcel number: 06119999
Construction
Type & style
- Home type: SingleFamily
- Architectural style: Contemporary/Modern,Detached
- Property subtype: Single Family Residence
Materials
- Stucco, Wood Siding
- Foundation: Slab
- Roof: Composition
Condition
- Year built: 1996
Utilities & green energy
- Sewer: Public Sewer
- Utilities for property: Sewer Available
Community & HOA
Community
- Subdivision: Windsor Park Add
HOA
- Has HOA: No
Location
- Region: North Richland Hills
Financial & listing details
- Price per square foot: $200/sqft
- Tax assessed value: $276,000
- Annual tax amount: $5,928
- Date on market: 8/21/2026
- Cumulative days on market: 6 days
- Listing terms: Cash,Conventional,FHA,VA Loan
Estimated market value
$293,900
$279,000 - $309,000
$2,178/mo
Price history
| Date | Event | Price |
|---|---|---|
| 8/21/2026 | Listed for sale | $300,000$200/sqft |
Source: NTREIS #21365428 Report a problem | ||
| 9/13/2024 | Listing removed | $2,250$1/sqft |
Source: Zillow Rentals Report a problem | ||
| 8/5/2024 | Listed for rent | $2,250-6.3%$1/sqft |
Source: Zillow Rentals Report a problem | ||
| 8/8/2023 | Listing removed | -- |
Source: Zillow Rentals Report a problem | ||
| 8/2/2023 | Listed for rent | $2,400$2/sqft |
Source: Zillow Rentals Report a problem | ||
Public tax history
| Year | Property taxes | Tax assessment |
|---|---|---|
| 2025 | $5,928 -7.2% | $276,000 -6.2% |
| 2024 | $6,387 -4.8% | $294,335 -3.8% |
| 2023 | $6,712 +5.9% | $305,977 +16.1% |
| 2022 | $6,339 +25.7% | $263,444 +30.2% |
| 2021 | $5,045 +23.9% | $202,292 +26.4% |
| 2020 | $4,071 +0% | $160,000 |
| 2019 | $4,071 -3.4% | $160,000 |
| 2018 | $4,213 +22.2% | $160,000 +23.1% |
| 2017 | $3,448 -1.4% | $130,000 -14.7% |
| 2016 | $3,498 +22.8% | $152,468 +43.8% |
| 2015 | $2,848 | $106,000 -13.5% |
| 2014 | $2,848 | $122,500 +21.9% |
| 2013 | -- | $100,500 |
| 2012 | -- | $100,500 |
| 2011 | -- | $100,500 -13.6% |
| 2010 | -- | $116,300 -5.1% |
| 2009 | -- | $122,600 |
| 2008 | -- | $122,600 +4.7% |
| 2007 | -- | $117,100 |
| 2006 | -- | $117,100 |
| 2005 | -- | $117,100 |
| 2004 | -- | $117,100 |
| 2003 | -- | $117,100 +10.8% |
| 2002 | -- | $105,700 +7.1% |
| 2001 | -- | $98,700 +11.9% |
| 2000 | -- | $88,200 |
Find assessor info on the county website
Monthly payment
Est. payment
Payment breakdown
Explore the cost of this home by adjusting the details. Changes won't be saved.Climate risks
Neighborhood: 76182
Nearby schools
GreatSchools rating
- 8/10Foster Village Elementary SchoolGrades: PK-5Distance: 0.6 mi
- 8/10North Ridge Middle SchoolGrades: 6-8Distance: 1.1 mi
- 7/10Richland High SchoolGrades: 9-12Distance: 1.8 mi
Schools provided by the listing agent
- Elementary: Fostervill
- Middle: Norichland
- High: Birdville
- District: Birdville ISD
Source: NTREIS. This data may not be complete. We recommend contacting the local school district to confirm school assignments for this home.
- $--3 bd2 ba1.5k sqft6701 Driffield Cir W, North Richland Hills, TX 76182Sold

- $268,200-- bd-- ba1.2k sqft6713 Driffield Cir W, North Richland Hills, TX 76182Off Market
- $--3 bd2 ba1.2k sqft6713 Driffield Cir W, North Richland Hills, TX 76182Sold

- $298,4003 bd2 ba1.7k sqft6717 Driffield Cir W, North Richland Hills, TX 76182Off Market
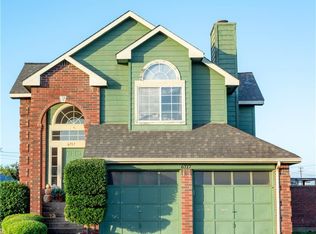
- $26,999-- bd-- ba-- sqft6801 Chapman Dr, Fort Worth, TX 76182Off Market
- $32,399-- bd-- ba-- sqft6801 Chapman Rd, North Richland Hills, TX 76182Off Market
- $272,3002 bd2 ba1.5k sqft6704 Driffield Cir W, North Richland Hills, TX 76182Off Market
- $309,8003 bd2 ba1.7k sqft6708 Driffield Cir W, North Richland Hills, TX 76182Off Market
A local agent can set up tours, give advice and negotiate with sellers.
Similar homes
- $299,0003 bd3 ba1.6k sqft6804 Richfield Dr, North Richland Hills, TX 76182For Sale
 MLS ID #21343396, Stephanie Waddill. NTREIS
 - $339,0003 bd2 ba1.7k sqft7659 Crosstimbers Ln, North Richland Hills, TX 76182For Sale
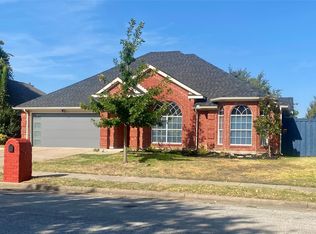 MLS ID #21365283, Victor Aves. NTREIS
 - $325,0003 bd2 ba1.4k sqft7220 Windhaven Rd, North Richland Hills, TX 76182For Sale
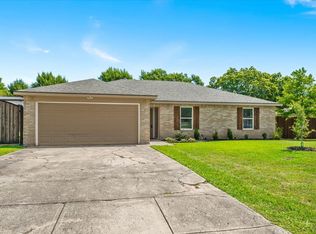 MLS ID #21346170, Melissa Tassin. NTREIS
 - $--3 bd2 ba1.5k sqft7117 Sweetbriar Ct, North Richland Hills, TX 76182Auction
 Auction.com 2
 - $279,9003 bd2 ba1.5k sqft7404 Dana Ln, North Richland Hills, TX 76182For SaleMLS ID #21350202, Karen Wilson. NTREIS
- $284,9993 bd2 ba1.4k sqft7144 Winchester Rd, North Richland Hills, TX 76182For SaleMLS ID #21282617, Nicholas Aldi. NTREIS
- $279,9003 bd2 ba1.3k sqft6545 Meadowlark Ln E, Watauga, TX 76148For SaleMLS ID #21366353, La-Nell Byerly. NTREIS
- $309,0003 bd2 ba1.4k sqft6980 Cox Ln, North Richland Hills, TX 76182For SaleMLS ID #21353225, Alexa Goodman. NTREIS
- $339,0003 bd2 ba1.2k sqft7021 Southampton Dr, North Richland Hills, TX 76182For SaleMLS ID #21236722, Miriam Rodriguez. NTREIS
- $329,9003 bd2 ba1.8k sqft7428 Bogart Dr, North Richland Hills, TX 76180For SaleMLS ID #21365256, Ryan Flannery. NTREIS
- $289,0003 bd2 ba1.3k sqft6637 Redbud Dr, Watauga, TX 76148For SaleMLS ID #21326198, Clint Crawford. NTREIS
- $290,0003 bd2 ba1.5k sqft8204 Lara Ln, Watauga, TX 76148For SaleMLS ID #21366082, Ludwin Flores. NTREIS
- $280,0003 bd2 ba1.4k sqft7105 Hanging Cliff Pl, North Richland Hills, TX 76182For SaleMLS ID #21246448, SONIA Leonard. NTREIS
- $330,0003 bd2 ba1.6k sqft7100 Windhaven Rd, North Richland Hills, TX 76182For SaleMLS ID #21271958, Beth Hensley. NTREIS
- $339,9003 bd2 ba1.7k sqft7508 Jamie Renee Ln, North Richland Hills, TX 76182For SaleMLS ID #21070574, Eric English. NTREIS
- $269,9003 bd2 ba1.2k sqft6453 Highview Ter, Watauga, TX 76148For SaleMLS ID #21367947, Mindy Lowry. NTREIS
- $330,0004 bd2 ba1.7k sqft6709 Summit Ridge Dr, Watauga, TX 76148For SaleMLS ID #21357219, Hannah Mercer. NTREIS
- $399,9004 bd3 ba2.1k sqft6832 Parkwood Dr, North Richland Hills, TX 76182For SaleMLS ID #21366222, Tanya Lang. NTREIS
- $350,0005 bd2 ba1.8k sqft6801 Little Ranch Rd, North Richland Hills, TX 76182For SaleMLS ID #21346342, Marlene Bone. NTREIS
- $380,0003 bd3 ba1.9k sqft6700 Megan Ln, North Richland Hills, TX 76182For SaleMLS ID #21307557, Melinda Schneider. NTREIS
