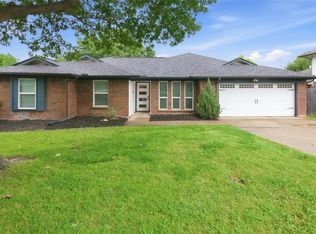
Great opportunity to own a 2-story home on a large corner lot. This wonderful home has an updated kitchen with quartz countertops and white cabinets. Luxury vinyl plank flooring runs throughout the 2 living, 2 dining, and kitchen areas. All three bedrooms are upstairs with a loft area which makes a nice office space or casual living area. The backyard has a large, covered patio, storage shed, and plenty of room for your favorite recreational activities. Conveniently located to schools, shopping and dining. This house is ready for you to make it your next home!
For sale
$380,000
6700 Megan Ln, North Richland Hills, TX 76182
3beds
1,952sqft
Single Family Residence
Built in 1988
9,888 Square Feet Lot
$372,100 Zestimate®
$195/sqft
$3/mo HOA
What's special
Loft areaStorage shedLarge covered patioLuxury vinyl plank flooringQuartz countertopsLarge corner lotWhite cabinets
- 65 days |
- 332 |
- 23 |
Zillow last checked:
Listing updated:
Listed by:
Melinda Schneider 0375671 888-455-6040,
Fathom Realty LLC 888-455-6040
Source: NTREIS,MLS#: 21307557
Facts & features
Interior
Bedrooms & bathrooms
- Bedrooms: 3
- Bathrooms: 3
- Full bathrooms: 2
- 1/2 bathrooms: 1
Primary bedroom
- Features: Ceiling Fan(s), Walk-In Closet(s)
- Level: Second
- Dimensions: 15 x 12
Bedroom
- Level: Second
- Dimensions: 10 x 11
Bedroom
- Level: Second
- Dimensions: 10 x 9
Primary bathroom
- Features: Built-in Features, Garden Tub/Roman Tub, Separate Shower
- Level: Second
- Dimensions: 6 x 13
Breakfast room nook
- Level: First
- Dimensions: 7 x 7
Dining room
- Features: Ceiling Fan(s)
- Level: First
- Dimensions: 9 x 9
Other
- Features: Built-in Features
- Level: Second
- Dimensions: 4 x 7
Half bath
- Level: First
- Dimensions: 6 x 13
Kitchen
- Features: Built-in Features, Pantry, Stone Counters
- Level: First
- Dimensions: 9 x 9
Laundry
- Level: First
- Dimensions: 5 x 5
Living room
- Features: Ceiling Fan(s)
- Level: First
- Dimensions: 12 x 11
Living room
- Features: Ceiling Fan(s), Fireplace
- Level: First
- Dimensions: 19 x 13
Loft
- Features: Ceiling Fan(s)
- Level: Second
- Dimensions: 9 x 9
Heating
- Electric
Cooling
- Central Air, Ceiling Fan(s)
Appliances
- Included: Dishwasher, Electric Range, Disposal, Microwave
Features
- Open Floorplan, Cable TV
- Flooring: Carpet, Ceramic Tile, Luxury Vinyl Plank
- Windows: Bay Window(s)
- Has basement: No
- Number of fireplaces: 1
- Fireplace features: Living Room
Interior area
- Total interior livable area: 1,952 sqft
Video & virtual tour
Property
Parking
- Total spaces: 2
- Parking features: Garage Faces Front, Garage
- Attached garage spaces: 2
Features
- Levels: Two
- Stories: 2
- Patio & porch: Covered
- Pool features: None
- Fencing: Wood
Lot
- Size: 9,888 Square Feet
Details
- Parcel number: 05582660
Construction
Type & style
- Home type: SingleFamily
- Architectural style: Traditional,Detached
- Property subtype: Single Family Residence
Materials
- Brick
- Foundation: Slab
- Roof: Composition
Condition
- Year built: 1988
Utilities & green energy
- Sewer: Public Sewer
- Water: Public
- Utilities for property: Sewer Available, Water Available, Cable Available
Community & HOA
Community
- Features: Curbs
- Subdivision: Richfield Sub
HOA
- Has HOA: Yes
- HOA fee: $40 annually
- HOA name: Texas Property Management Services
- HOA phone: 941-960-5000
Location
- Region: North Richland Hills
Financial & listing details
- Price per square foot: $195/sqft
- Tax assessed value: $364,437
- Annual tax amount: $7,828
- Date on market: 6/20/2026
- Cumulative days on market: 67 days
- Listing terms: Cash,Conventional
- Road surface type: Asphalt
Estimated market value
$372,100
$353,000 - $391,000
$2,638/mo
Price history
| Date | Event | Price |
|---|---|---|
| 6/20/2026 | Listed for sale | $380,000+8.9%$195/sqft |
Source: NTREIS #21307557 Report a problem | ||
| 6/6/2025 | Sold | -- |
Source: NTREIS #20802323 Report a problem | ||
| 5/9/2025 | Pending sale | $349,000$179/sqft |
Source: NTREIS #20802323 Report a problem | ||
| 4/25/2025 | Contingent | $349,000$179/sqft |
Source: NTREIS #20802323 Report a problem | ||
| 4/17/2025 | Price change | $349,000-2.2%$179/sqft |
Source: NTREIS #20802323 Report a problem | ||
| 4/8/2025 | Price change | $357,000-0.8%$183/sqft |
Source: NTREIS #20802323 Report a problem | ||
| 3/17/2025 | Price change | $360,000-4%$184/sqft |
Source: NTREIS #20802323 Report a problem | ||
| 1/27/2025 | Price change | $375,000-6.2%$192/sqft |
Source: NTREIS #20802323 Report a problem | ||
| 12/23/2024 | Listed for sale | $399,900+45.4%$205/sqft |
Source: NTREIS #20802323 Report a problem | ||
| 9/27/2024 | Sold | -- |
Source: NTREIS #20661736 Report a problem | ||
| 7/23/2024 | Pending sale | $275,000$141/sqft |
Source: NTREIS #20661736 Report a problem | ||
| 7/9/2024 | Listed for sale | $275,000$141/sqft |
Source: NTREIS #20661736 Report a problem | ||
Public tax history
| Year | Property taxes | Tax assessment |
|---|---|---|
| 2025 | $5,542 -7.2% | $364,437 |
| 2024 | $5,975 +8.4% | $364,437 +0.6% |
| 2023 | $5,509 -12.7% | $362,388 +14.6% |
| 2022 | $6,308 +2.3% | $316,278 +10% |
| 2021 | $6,165 +8.4% | $287,508 +17.2% |
| 2020 | $5,687 +9.4% | $245,393 -0.7% |
| 2019 | $5,198 +7.1% | $247,024 +20.5% |
| 2018 | $4,854 +10% | $204,974 -3% |
| 2017 | $4,414 +9.3% | $211,413 +16.3% |
| 2016 | $4,039 +6.8% | $181,783 +18% |
| 2015 | $3,781 | $154,000 |
| 2014 | $3,781 | $154,000 +9.6% |
| 2013 | -- | $140,500 +0.7% |
| 2012 | -- | $139,500 |
| 2011 | -- | $139,500 -0.2% |
| 2010 | -- | $139,800 -0.6% |
| 2009 | -- | $140,600 |
| 2008 | -- | $140,600 |
| 2007 | -- | $140,600 |
| 2006 | -- | $140,600 |
| 2005 | -- | $140,600 |
| 2004 | -- | $140,600 +7.6% |
| 2003 | -- | $130,700 +1.8% |
| 2002 | -- | $128,400 +7.8% |
| 2001 | -- | $119,100 +13.3% |
| 2000 | -- | $105,100 |
Find assessor info on the county website
Monthly payment
Est. payment
Payment breakdown
Explore the cost of this home by adjusting the details. Changes won't be saved.Climate risks
Neighborhood: 76182
Nearby schools
GreatSchools rating
- 8/10Foster Village Elementary SchoolGrades: PK-5Distance: 0.6 mi
- 8/10North Ridge Middle SchoolGrades: 6-8Distance: 1 mi
- 7/10Richland High SchoolGrades: 9-12Distance: 1.8 mi
Schools provided by the listing agent
- Elementary: Fostervill
- Middle: Northridge
- High: Richland
- District: Birdville ISD
Source: NTREIS. This data may not be complete. We recommend contacting the local school district to confirm school assignments for this home.
- $356,5003 bd2 ba1.9k sqft6704 Megan Ln, North Richland Hills, TX 76182Off Market
- $--3 bd3 ba2k sqft6717 Mesa Dr, North Richland Hills, TX 76182Sold

- $352,5003 bd2 ba1.7k sqft6708 Megan Ln, Fort Worth, TX 76182Off Market
- $356,5003 bd2 ba1.7k sqft6701 Hadley Dr, North Richland Hills, TX 76182Off Market

- $361,3003 bd2 ba1.7k sqft6701 Hadley Dr, North Richland Hills, TX 76180Off Market
- $286,0003 bd2 ba1.4k sqft7024 Chapman Rd, North Richland Hills, TX 76182Off Market
- $284,600-- bd-- ba1.4k sqft7024 Chapman Rd, North Richland Hills, TX 76182Off Market
- $284,2003 bd2 ba1.4k sqft7024 Chapman Dr, North Richland Hills, TX 76180Off Market
A local agent can set up tours, give advice and negotiate with sellers.
Similar homes
- $395,0004 bd3 ba2.3k sqft12152 Thicket Bend Dr, Fort Worth, TX 76244For Sale
 MLS ID #21362431, Kallie Spencer. NTREIS
 - $372,5004 bd2 ba1.7k sqft372 La Quinta Cir S, Keller, TX 76248For Sale
 MLS ID #21278858, Joe Hamilton. NTREIS
 - $449,9993 bd2 ba1.9k sqft729 Bent Tree Ct, Hurst, TX 76054For Sale
 MLS ID #21361918, Todd Espy. NTREIS
 - $394,9003 bd3 ba2.5k sqft5004 Senator Dr, Fort Worth, TX 76244For Sale By Owner

- $399,0003 bd2 ba2k sqft3516 Stone Creek Ct, Fort Worth, TX 76137For SaleMLS ID #21287487, Teri Gray. NTREIS
- $380,0003 bd2 ba1.7k sqft3825 Hackberry Ln, Bedford, TX 76021For SaleMLS ID #21322476, Minaz Adtani. NTREIS
- $385,0003 bd2 ba2.3k sqft637 Post Oak Dr, Hurst, TX 76053For SaleMLS ID #21343364, Kelly Cawyer. NTREIS
- $375,0004 bd2 ba1.8k sqft13778 Trail Stone Ln, Haslet, TX 76052For SaleMLS ID #21359958, Marlana Marshall. NTREIS
- $375,0004 bd2 ba2k sqft8509 Trinity Vista Trl, Hurst, TX 76053For SaleMLS ID #21353388, Donna Swanzy. NTREIS
- $365,0003 bd2 ba1.4k sqft3217 Meadow Wood Ln, Bedford, TX 76021For SaleMLS ID #21345944, Rachel Pratt. NTREIS
- $425,0004 bd2 ba2.2k sqft5371 Natchez Trl, Fort Worth, TX 76137For SaleMLS ID #21310747, Becky Henry. NTREIS
- $369,0003 bd2 ba1.8k sqft417 Shadow Grass Ave, Fort Worth, TX 76120For SaleMLS ID #21335603, Scott Safford. NTREIS
- $460,0003 bd2 ba2.2k sqft700 Highland Crest Dr, Hurst, TX 76054For SaleMLS ID #21338473, Jenni Stolarski. NTREIS
- $364,9993 bd3 ba2.3k sqft12620 Mourning Dove Ln, Fort Worth, TX 76244For SaleMLS ID #21341406, Lydia Goitom. NTREIS
- $295,0003 bd3 ba1.6k sqft3720 Bigleaf Ln, Fort Worth, TX 76137For SaleMLS ID #21358405, Brenda Blaser. NTREIS
- $348,0004 bd2 ba2k sqft8149 Keechi Creek Ct, Fort Worth, TX 76137For SaleMLS ID #21168838, Nikki Eche. NTREIS
- $450,0004 bd3 ba2.2k sqft7824 Teal Dr, Fort Worth, TX 76137For SaleMLS ID #21334711, Kimberly Bowlden. NTREIS
- $449,9004 bd3 ba2.3k sqft605 Keel Way, Azle, TX 76020For SaleMLS ID #21366997, Sandra Binner. NTREIS
- $445,0004 bd2 ba2.4k sqft2108 Oakmeadow Pl, Bedford, TX 76021For SaleMLS ID #21339198, Charles Brown. NTREIS
- $339,0003 bd2 ba1.8k sqft3708 Pinewood St, Bedford, TX 76021For SaleMLS ID #21288420, Erica Guest. NTREIS
