Prime Location! Corner Lot Gem near Richfield Park
Don't miss this fantastic single-story brick home at 7144 Winchester Rd in the heart of North Richland Hills!
Property Highlights
Spacious Layout. 3 BR , 2 BA, 1,439 Sq. Ft. featuring a great floor plan.
Cozy Living Area: Large family room equipped with a classic wood-burning fireplace.
Outdoor Living: Nestled on an oversized approximately 8,189 sq. ft. corner lot with a large, private fenced backyard.
Location, Location: Walking distance to local parks and jogging paths. Quick access to major highways, local shopping, and excellent schools.
Whether you are looking for a solid investment property or a place to plant your roots, this home offers incredible value in a stable, established neighborhood. Schedule your showing today!
Deemed reliable but not guaranteed. Buyer & Buyer's Broker to verify all measurements, schools, and MLS data.
For sale
Price cut: $15K (7/27)
$284,999
7144 Winchester Rd, North Richland Hills, TX 76182
3beds
1,439sqft
Single Family Residence
Built in 1978
8,189 Square Feet Lot
$279,600 Zestimate®
$198/sqft
$-- HOA
What's special
Classic wood-burning fireplaceSingle-story brick homeGreat floor planLarge family roomLarge private fenced backyardSpacious layout
- 110 days
- 300
- 38
Zillow last checked:
Listing updated:
Listed by:
Nicholas Aldi 0718607 817-726-7810,
Keller Williams Realty 817-329-8850
Source: NTREIS,MLS#: 21282617
Facts & features
Interior
Bedrooms & bathrooms
- Bedrooms: 3
- Bathrooms: 2
- Full bathrooms: 2
Primary bedroom
- Features: En Suite Bathroom, Walk-In Closet(s)
- Level: First
- Dimensions: 15 x 11
Bedroom
- Features: Walk-In Closet(s)
- Level: First
- Dimensions: 11 x 11
Bedroom
- Features: Walk-In Closet(s)
- Level: First
- Dimensions: 13 x 10
Dining room
- Level: First
- Dimensions: 11 x 8
Other
- Features: Built-in Features
- Level: First
- Dimensions: 10 x 5
Kitchen
- Features: Built-in Features
- Level: First
- Dimensions: 7 x 6
Living room
- Features: Fireplace
- Level: First
- Dimensions: 15 x 17
Heating
- Central
Cooling
- Central Air
Appliances
- Included: Electric Range
- Laundry: Washer Hookup, Dryer Hookup, ElectricDryer Hookup
Features
- Other
- Flooring: Carpet, Laminate
- Has basement: No
- Number of fireplaces: 1
- Fireplace features: Wood Burning
Interior area
- Total interior livable area: 1,439 sqft
Video & virtual tour
Property
Parking
- Total spaces: 1
- Parking features: Driveway
- Attached garage spaces: 1
Features
- Levels: One
- Stories: 1
- Pool features: None
- Fencing: Wood
Lot
- Size: 8,189 Square Feet
- Features: Corner Lot
Details
- Parcel number: 01947273
Construction
Type & style
- Home type: SingleFamily
- Architectural style: Detached
- Property subtype: Single Family Residence
Materials
- Roof: Composition
Condition
- Resale
- Year built: 1978
Utilities & green energy
- Sewer: Public Sewer
- Water: Public
- Utilities for property: Electricity Connected, Sewer Available, Water Available
Community & HOA
Community
- Subdivision: North Park Estates
HOA
- Has HOA: No
Location
- Region: North Richland Hills
Financial & listing details
- Price per square foot: $198/sqft
- Tax assessed value: $264,555
- Annual tax amount: $5,682
- Date on market: 6/19/2026
- Cumulative days on market: 112 days
- Listing terms: Cash,Conventional,FHA,VA Loan
Estimated market value
$279,600
$266,000 - $294,000
$2,033/mo
Price history
| Date | Event | Price |
|---|---|---|
| 7/27/2026 | Price change | $284,999-5%$198/sqft |
Source: NTREIS #21282617 Report a problem | ||
| 6/19/2026 | Listed for sale | $299,999+400.8%$208/sqft |
Source: NTREIS #21282617 Report a problem | ||
| 9/14/2009 | Listing removed | $59,900$42/sqft |
Source: Re/Max Pinnacle Group Realtors #11263084 Report a problem | ||
| 9/13/2009 | Price change | $59,900-7.7%$42/sqft |
Source: Re/Max Pinnacle Group Realtors #11263084 Report a problem | ||
| 9/5/2009 | Listed for sale | $64,900$45/sqft |
Source: Re/Max Pinnacle Group Realtors #11263084 Report a problem | ||
| 8/17/2009 | Sold | -- |
Source: Public Record Report a problem | ||
Public tax history
| Year | Property taxes | Tax assessment |
|---|---|---|
| 2025 | $5,682 +73.2% | $264,555 |
| 2024 | $3,281 +9.8% | $264,555 -5.3% |
| 2023 | $2,989 -20.3% | $279,272 +24% |
| 2022 | $3,749 +0.6% | $225,302 +8.2% |
| 2021 | $3,727 +8.8% | $208,314 +12% |
| 2020 | $3,424 +11.1% | $185,987 +2.1% |
| 2019 | $3,081 +7.6% | $182,250 +43.8% |
| 2018 | $2,862 +10.5% | $126,711 -5.9% |
| 2017 | $2,590 +9.8% | $134,685 +14.4% |
| 2016 | $2,358 +4.6% | $117,726 +23.7% |
| 2015 | $2,255 | $95,200 |
| 2014 | $2,255 | $95,200 +9% |
| 2013 | -- | $87,300 +0.3% |
| 2012 | -- | $87,000 |
| 2011 | -- | $87,000 -3.1% |
| 2010 | -- | $89,800 -5.7% |
| 2009 | -- | $95,200 -1.1% |
| 2008 | -- | $96,300 +5.7% |
| 2007 | -- | $91,100 |
| 2006 | -- | $91,100 |
| 2005 | -- | $91,100 +2.2% |
| 2004 | -- | $89,100 |
| 2003 | -- | $89,100 +5.9% |
| 2002 | -- | $84,100 +7.4% |
| 2001 | -- | $78,300 +19.5% |
| 2000 | -- | $65,500 |
Find assessor info on the county website
Monthly payment
Est. payment
Payment breakdown
Explore the cost of this home by adjusting the details. Changes won't be saved.Climate risks
Neighborhood: North Park Estates
Nearby schools
Schools provided by the listing agent
- Elementary: Fostervill
- Middle: Northridge
- High: Richland
- District: Birdville ISD
Source: NTREIS. This data may not be complete. We recommend contacting the local school district to confirm school assignments for this home.
- $283,8003 bd2 ba1.4k sqft7140 Winchester Rd, North Richland Hills, TX 76182Off Market
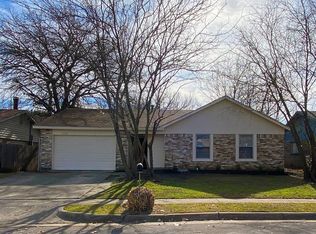
- $251,2003 bd2 ba1.4k sqft7217 Harwick Ln, North Richland Hills, TX 76182Off Market
- $233,1005 bd2 ba1.7k sqft7136 Winchester Rd, North Richland Hills, TX 76182Off Market
- $244,9003 bd2 ba1.2k sqft7236 Harwick Ln, North Richland Hills, TX 76182Off Market
Similar homes
- $305,0003 bd2 ba1.2k sqft7713 Noreast Dr, North Richland Hills, TX 76180For Sale
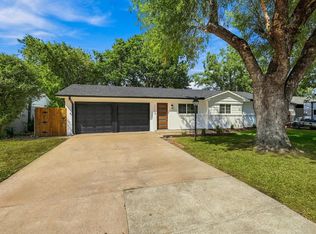 MLS ID #21390367, Rachel Lankri. NTREIS
 - $317,9004 bd3 ba1.4k sqft7129 Payte Ln, North Richland Hills, TX 76182For Sale
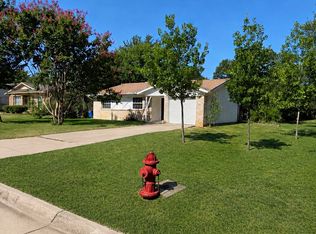 MLS ID #21208471, Jason Kramer. NTREIS
 - $274,9003 bd2 ba1.1k sqft6536 Windrock Dr, Watauga, TX 76148For Sale
 MLS ID #21290663, Tanya Lang. NTREIS
 - $255,0003 bd2 ba1.1k sqft6609 Emily Dr, Watauga, TX 76148For Sale
 MLS ID #21275452, Amy Allen. NTREIS
