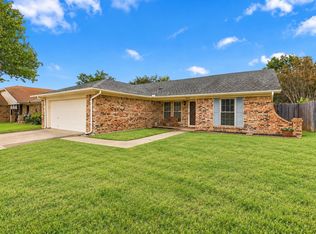
Spacious open floor plan featuring plank flooring throughout, with no carpet. Double-hung vinyl windows, installed in 2025, come with a lifetime warranty. The exterior has been freshly painted. The living area boasts a cathedral ceiling and a brick fireplace. Enjoy a large, open patio in the fenced backyard.
For sale
Price cut: $400 (9/2)
$269,500
6453 Highview Ter, Watauga, TX 76148
3beds
1,269sqft
Single Family Residence
Built in 1981
7,840 Square Feet Lot
$266,300 Zestimate®
$212/sqft
$-- HOA
What's special
Brick fireplaceLarge open patioPlank flooring throughoutSpacious open floor planCathedral ceilingFenced backyard
- 41 days
- 476
- 35
Zillow last checked:
Listing updated:
Listed by:
Mindy Lowry 0475271 682-559-1246,
CLICKPICKANDMOVE, LLC 682-559-1246
Source: NTREIS,MLS#: 21367947
Facts & features
Interior
Bedrooms & bathrooms
- Bedrooms: 3
- Bathrooms: 2
- Full bathrooms: 2
Primary bedroom
- Level: First
- Dimensions: 1 x 1
Bedroom
- Level: First
- Dimensions: 1 x 1
Bedroom
- Level: First
- Dimensions: 1 x 1
Living room
- Level: First
- Dimensions: 1 x 1
Heating
- Central, Electric
Cooling
- Central Air, Ceiling Fan(s), Electric
Appliances
- Included: Dishwasher, Electric Range
Features
- High Speed Internet, Vaulted Ceiling(s)
- Flooring: Luxury Vinyl Plank
- Has basement: No
- Number of fireplaces: 1
- Fireplace features: Masonry
Interior area
- Total interior livable area: 1,269 sqft
Video & virtual tour
Property
Parking
- Total spaces: 2
- Parking features: Door-Multi
- Attached garage spaces: 2
Features
- Levels: One
- Stories: 1
- Pool features: None
- Fencing: Fenced,Wood
Lot
- Size: 7,840 Square Feet
Details
- Parcel number: 04545990
Construction
Type & style
- Home type: SingleFamily
- Architectural style: Traditional,Detached
- Property subtype: Single Family Residence
Materials
- Brick
- Foundation: Slab
- Roof: Composition
Condition
- Resale
- Year built: 1981
Utilities & green energy
- Sewer: Public Sewer
- Water: Public
- Utilities for property: Sewer Available, Water Available
Green energy
- Energy efficient items: Appliances
Community & HOA
Community
- Subdivision: Foster Village Add
HOA
- Has HOA: No
Location
- Region: Watauga
Financial & listing details
- Price per square foot: $212/sqft
- Tax assessed value: $188,175
- Annual tax amount: $3,987
- Date on market: 8/24/2026
- Cumulative days on market: 42 days
Estimated market value
$266,300
$253,000 - $280,000
$1,967/mo
Price history
| Date | Event | Price |
|---|---|---|
| 9/2/2026 | Price change | $269,500-0.1%$212/sqft |
Source: NTREIS #21367947 Report a problem | ||
| 8/24/2026 | Listed for sale | $269,900$213/sqft |
Source: NTREIS #21367947 Report a problem | ||
| 6/16/2020 | Listing removed | $1,495$1/sqft |
Source: CLICKPICKANDMOVE, LLC #14361611 Report a problem | ||
| 6/10/2020 | Listed for rent | $1,495+10.7%$1/sqft |
Source: CLICKPICKANDMOVE, LLC #14361611 Report a problem | ||
| 3/2/2017 | Listing removed | $1,350$1/sqft |
Source: RE/MAX Heritage #13532384 Report a problem | ||
| 2/4/2017 | Listed for rent | $1,350$1/sqft |
Source: RE/MAX Heritage #13532384 Report a problem | ||
| 6/12/2007 | Sold | -- |
Source: Public Record Report a problem | ||
Public tax history
| Year | Property taxes | Tax assessment |
|---|---|---|
| 2025 | $3,987 -17.1% | $188,175 -16.4% |
| 2024 | $4,810 -9.5% | $225,000 -8.6% |
| 2023 | $5,315 +6.7% | $246,204 +19.7% |
| 2022 | $4,983 +3% | $205,750 +6.7% |
| 2021 | $4,838 +23.9% | $192,883 +26.6% |
| 2020 | $3,905 -0.5% | $152,319 |
| 2019 | $3,926 +2.2% | $152,319 +7.3% |
| 2018 | $3,843 +11.7% | $142,000 +12.7% |
| 2017 | $3,440 +13.8% | $126,000 +15.3% |
| 2016 | $3,023 +25.3% | $109,326 +30.9% |
| 2015 | $2,412 | $83,520 -10.4% |
| 2014 | $2,412 | $93,200 +9.4% |
| 2013 | -- | $85,200 +6.5% |
| 2012 | -- | $80,000 |
| 2011 | -- | $80,000 |
| 2010 | -- | $80,000 +19.4% |
| 2009 | -- | $67,000 |
| 2008 | -- | $67,000 -25% |
| 2007 | -- | $89,300 +4% |
| 2006 | -- | $85,900 |
| 2005 | -- | $85,900 |
| 2004 | -- | $85,900 |
| 2003 | -- | $85,900 +1.8% |
| 2002 | -- | $84,400 +12.4% |
| 2001 | -- | $75,100 |
| 2000 | -- | $75,100 |
Find assessor info on the county website
Monthly payment
Est. payment
Payment breakdown
Explore the cost of this home by adjusting the details. Changes won't be saved.Climate risks
Neighborhood: Foster Village Park
Nearby schools
Schools provided by the listing agent
- Elementary: Whitleyrd
- Middle: Hillwood
- High: Central
- District: Keller ISD
Source: NTREIS. This data may not be complete. We recommend contacting the local school district to confirm school assignments for this home.
Similar homes
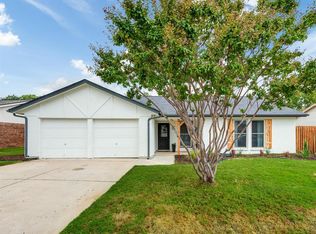
- $260,0003 bd2 ba1.3k sqft8028 Katie Ln, Watauga, TX 76148For Sale
 MLS ID #21401097, Victor Burns. NTREIS

 - $265,0003 bd2 ba1.3k sqft7917 Berry Brook Dr, Watauga, TX 76148For Sale
 MLS ID #21387406, Mary Earls. NTREIS
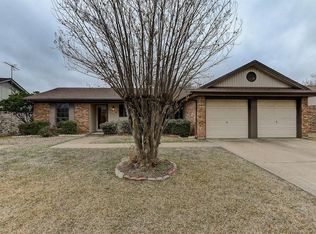
 - $274,9903 bd2 ba1.2k sqft6645 Harrison Way, Watauga, TX 76148For Sale
 MLS ID #21387656, Charles Brown. NTREIS
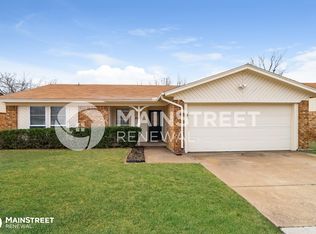
 - $--3 bd2 ba1.4k sqft6429 Westridge Dr, Watauga, TX 76148Auction
 Auction.com 2
