Lovely well-maintained home on large corner lot in great area near shopping, schools and highways. Home has spacious living room with wood engineered flooring and large brick fireplace with gas logs. Updated kitchen with granite countertops, gas range, microwave, dishwasher and refrigerator. Dining area has French doors that open to covered patio and backyard. Three bedrooms with large primary bedroom with ensuite bathroom and walk-in closet. Home has attached two car garage along with additional two car detached garage which is currently converted to additional living space but could be easily converted back to garage. Solar contract to be transferred to new owner with credit check and approval.
For sale
$275,000
6941 Bennington Dr, Watauga, TX 76148
3beds
1,330sqft
Single Family Residence
Built in 1976
7,666 Square Feet Lot
$267,200 Zestimate®
$207/sqft
$-- HOA
What's special
Wood engineered flooringGranite countertopsLarge primary bedroomCovered patioLarge corner lotAttached two car garageWalk-in closet
- 4 days
- 303
- 50
Likely to sell faster than
Zillow last checked:
Listing updated:
Listed by:
Alicia Young 0457972 817-236-8757,
CENTURY 21 Judge Fite 817-236-8757
Source: NTREIS,MLS#: 21404562
Facts & features
Interior
Bedrooms & bathrooms
- Bedrooms: 3
- Bathrooms: 2
- Full bathrooms: 2
Primary bedroom
- Features: Ceiling Fan(s), En Suite Bathroom, Walk-In Closet(s)
- Level: First
- Dimensions: 15 x 11
Bedroom
- Features: Ceiling Fan(s)
- Level: First
- Dimensions: 11 x 9
Bedroom
- Features: Ceiling Fan(s)
- Level: First
- Dimensions: 11 x 9
Dining room
- Level: First
- Dimensions: 10 x 8
Kitchen
- Features: Built-in Features, Granite Counters
- Level: First
- Dimensions: 10 x 8
Living room
- Features: Ceiling Fan(s), Fireplace
- Level: First
- Dimensions: 21 x 14
Heating
- Active Solar, Central, Fireplace(s), Natural Gas
Cooling
- Central Air, Ceiling Fan(s), Electric
Appliances
- Included: Some Gas Appliances, Dishwasher, Disposal, Gas Range, Microwave, Plumbed For Gas, Refrigerator
- Laundry: Stacked
Features
- Decorative/Designer Lighting Fixtures, Eat-in Kitchen, Granite Counters, High Speed Internet, Cable TV, Wired for Data, Walk-In Closet(s), Wired for Sound
- Flooring: Carpet, Ceramic Tile, Engineered Hardwood
- Windows: Window Coverings
- Has basement: No
- Number of fireplaces: 1
- Fireplace features: Gas Log, Gas Starter, Masonry
Interior area
- Total interior livable area: 1,330 sqft
Video & virtual tour
Property
Parking
- Total spaces: 4
- Parking features: Door-Single, Garage Faces Front, Garage, Garage Door Opener
- Attached garage spaces: 4
Features
- Levels: One
- Stories: 1
- Patio & porch: Rear Porch, Covered
- Exterior features: Rain Gutters
- Pool features: None
- Fencing: Back Yard,Fenced,Full,Wood
Lot
- Size: 7,666 Square Feet
- Features: Corner Lot, Subdivision
Details
- Parcel number: 00370932
Construction
Type & style
- Home type: SingleFamily
- Architectural style: Traditional,Detached
- Property subtype: Single Family Residence
Materials
- Brick
- Foundation: Slab
- Roof: Composition
Condition
- Resale
- Year built: 1976
Utilities & green energy
- Sewer: Public Sewer
- Water: Public
- Utilities for property: Sewer Available, Water Available, Cable Available
Green energy
- Energy generation: Solar
Community & HOA
Community
- Features: Curbs
- Security: Smoke Detector(s)
- Subdivision: Bunker Hill
HOA
- Has HOA: No
Location
- Region: Watauga
Financial & listing details
- Price per square foot: $207/sqft
- Tax assessed value: $244,652
- Annual tax amount: $5,432
- Date on market: 10/6/2026
- Cumulative days on market: 5 days
- Listing terms: Cash,Conventional,FHA,Texas Vet,VA Loan
- Exclusions: n/a
Estimated market value
$267,200
$254,000 - $281,000
$1,888/mo
Price history
| Date | Event | Price |
|---|---|---|
| 10/6/2026 | Listed for sale | $275,000+182.1%$207/sqft |
Source: NTREIS #21404562 Report a problem | ||
| 4/14/2012 | Listing removed | $97,500$73/sqft |
Source: CENTURY 21 Alliance Properties #11729949 Report a problem | ||
| 3/2/2012 | Listed for sale | $97,500$73/sqft |
Source: Century 21 Alliance Properties #11729949 Report a problem | ||
| 7/19/2011 | Listing removed | $97,500$73/sqft |
Source: RE/MAX HERITAGE #11624944 Report a problem | ||
| 7/12/2011 | Price change | $97,500-4.4%$73/sqft |
Source: RE/MAX HERITAGE #11624944 Report a problem | ||
| 5/12/2011 | Price change | $102,000-4.7%$77/sqft |
Source: RE/MAX HERITAGE #11555141 Report a problem | ||
| 4/18/2011 | Price change | $107,000-4.5%$80/sqft |
Source: RE/MAX HERITAGE #11555141 Report a problem | ||
| 3/8/2011 | Listed for sale | $112,000$84/sqft |
Source: RE/MAX HERITAGE #11555141 Report a problem | ||
Public tax history
| Year | Property taxes | Tax assessment |
|---|---|---|
| 2025 | $694 -2.8% | $244,652 |
| 2024 | $714 -52.9% | $244,652 -7.8% |
| 2023 | $1,517 -3.1% | $265,469 +26.1% |
| 2022 | $1,565 +2.7% | $210,604 +10.2% |
| 2021 | $1,525 +2.5% | $191,190 +14.3% |
| 2020 | $1,488 +2.3% | $167,278 +0.9% |
| 2019 | $1,454 +2.1% | $165,787 +22% |
| 2018 | $1,424 +2% | $135,895 -5.4% |
| 2017 | $1,396 +1.7% | $143,603 +16% |
| 2016 | $1,373 -7.7% | $123,744 +21.2% |
| 2015 | $1,487 | $102,100 |
| 2014 | $1,487 | $102,100 +14.1% |
| 2013 | -- | $89,500 +0.2% |
| 2012 | -- | $89,300 |
| 2011 | -- | $89,300 -0.4% |
| 2010 | -- | $89,700 -7% |
| 2009 | -- | $96,500 |
| 2008 | -- | $96,500 +7.3% |
| 2007 | -- | $89,900 |
| 2006 | -- | $89,900 |
| 2005 | -- | $89,900 |
| 2004 | -- | $89,900 |
| 2003 | -- | $89,900 -3% |
| 2002 | -- | $92,700 +20.4% |
| 2001 | -- | $77,000 +13.6% |
| 2000 | -- | $67,800 |
Find assessor info on the county website
Monthly payment
Est. payment
Payment breakdown
Explore the cost of this home by adjusting the details. Changes won't be saved.Climate risks
Neighborhood: Bunker Hills
Nearby schools
Schools provided by the listing agent
- Elementary: Hardeman
- Middle: Watauga
- High: Haltom
- District: Birdville ISD
Source: NTREIS. This data may not be complete. We recommend contacting the local school district to confirm school assignments for this home.

Similar homes
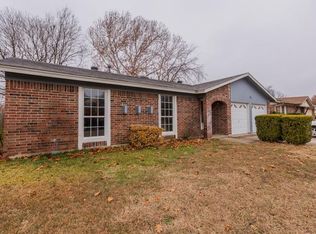
- $299,9003 bd2 ba1.1k sqft6709 Johnnie Ct, Watauga, TX 76148For Sale
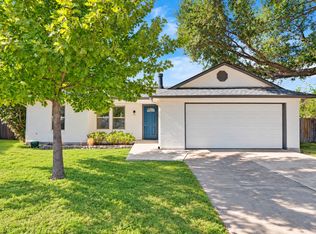 MLS ID #21406926, Ben Tackett. NTREIS
 - $269,0003 bd2 ba1.1k sqft6616 Summertime Ln, Watauga, TX 76148For Sale
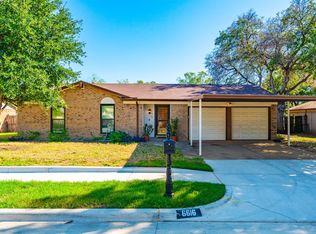 MLS ID #21407119, Diana Rendon. NTREIS
 - $275,0003 bd2 ba1.2k sqft6645 Starnes Rd, Watauga, TX 76148For Sale
 MLS ID #21408301, Brandon Arnold. NTREIS
 - $305,0003 bd2 ba1.4k sqft6208 Kary Lynn Dr S, Watauga, TX 76148For Sale
 MLS ID #21399715, Tom Harms. NTREIS
