Thoughtfully updated interior and an exceptionally large backyard make this Watauga home stand out. Set on a generous 0.268 acre cul de sac lot with mature trees and no HOA, this 3 bedroom, 2 bath home underwent extensive updates approximately two years ago. A blue front door welcomes you into an airy living room where vaulted ceilings, natural light, and a painted brick wood burning fireplace create a comfortable gathering space. Luxury vinyl plank flooring flows through the common areas, connecting the living room to the dining area and kitchen. White cabinetry and rich butcher block countertops bring warmth and character to the kitchen, complemented by a decorative backsplash and breakfast bar overlooking the dining space. The split bedroom layout provides privacy for the primary suite, complete with its own ensuite bath, while two secondary bedrooms offer space for guests, work, or hobbies. Step outside to an expansive fenced backyard with a patio and room to entertain, garden, play, or create your own outdoor retreat. Improvements also included 16 foundation piers installed along the front and garage side. An attached two car garage and a convenient location within Birdville ISD round out this appealing home. Home is virtually staged
For sale
$299,900
6709 Johnnie Ct, Watauga, TX 76148
3beds
1,106sqft
Single Family Residence
Built in 1984
0.27 Acres Lot
$294,200 Zestimate®
$271/sqft
$-- HOA
What's special
Thoughtfully updated interiorExceptionally large backyardLuxury vinyl plank flooringNatural lightAttached two car garageDecorative backsplashVaulted ceilings
- 1 day
- 81
- 13
Zillow last checked:
Listing updated:
Listed by:
Ben Tackett 0671323 254-485-7584,
Monument Realty 214-705-7827
Source: NTREIS,MLS#: 21406926
Facts & features
Interior
Bedrooms & bathrooms
- Bedrooms: 3
- Bathrooms: 2
- Full bathrooms: 2
Primary bedroom
- Features: En Suite Bathroom, Sitting Area in Primary
- Level: First
- Dimensions: 14 x 11
Bedroom
- Features: Walk-In Closet(s)
- Level: First
- Dimensions: 11 x 10
Bedroom
- Features: Walk-In Closet(s)
- Level: First
- Dimensions: 11 x 10
Dining room
- Level: First
- Dimensions: 9 x 8
Other
- Level: First
- Dimensions: 8 x 5
Other
- Features: Built-in Features
- Level: First
- Dimensions: 8 x 5
Kitchen
- Features: Breakfast Bar, Built-in Features, Galley Kitchen, Granite Counters
- Level: First
- Dimensions: 9 x 9
Living room
- Level: First
- Dimensions: 17 x 17
Heating
- Central, Electric, Fireplace(s)
Cooling
- Central Air, Ceiling Fan(s), Electric, Roof Turbine(s)
Appliances
- Included: Convection Oven, Dishwasher, Electric Oven, Electric Range, Electric Water Heater, Disposal, Microwave
- Laundry: Washer Hookup, Electric Dryer Hookup, In Garage
Features
- Cathedral Ceiling(s), Eat-in Kitchen, High Speed Internet, Open Floorplan, Cable TV, Vaulted Ceiling(s)
- Flooring: Carpet, Luxury Vinyl Plank, Tile
- Windows: Bay Window(s)
- Has basement: No
- Number of fireplaces: 1
- Fireplace features: Living Room, Masonry, Wood Burning
Interior area
- Total interior livable area: 1,106 sqft
Video & virtual tour
Property
Parking
- Total spaces: 2
- Parking features: Additional Parking, Door-Multi, Direct Access, Driveway, Garage Faces Front, Garage, Garage Door Opener
- Attached garage spaces: 2
Features
- Levels: One
- Stories: 1
- Patio & porch: Patio
- Exterior features: Private Yard, Rain Gutters
- Pool features: None
- Fencing: Wood
Lot
- Size: 0.27 Acres
- Features: Back Yard, Cul-De-Sac, Interior Lot, Lawn, Many Trees
- Residential vegetation: Grassed
Details
- Parcel number: 01115855
Construction
Type & style
- Home type: SingleFamily
- Architectural style: Traditional,Detached
- Property subtype: Single Family Residence
- Attached to another structure: Yes
Materials
- Brick
- Foundation: Slab
- Roof: Composition
Condition
- Resale
- Year built: 1984
Utilities & green energy
- Sewer: Public Sewer
- Water: Public
- Utilities for property: Electricity Available, Electricity Connected, Phone Available, Sewer Available, Underground Utilities, Water Available, Cable Available
Community & HOA
Community
- Features: Curbs, Sidewalks
- Security: Smoke Detector(s)
- Subdivision: Greenfield Village Add
HOA
- Has HOA: No
Location
- Region: Watauga
Financial & listing details
- Price per square foot: $271/sqft
- Tax assessed value: $253,421
- Annual tax amount: $5,309
- Date on market: 10/9/2026
- Listing terms: Cash,Conventional,FHA,VA Loan
- Road surface type: Asphalt
Estimated market value
$294,200
$279,000 - $309,000
$1,804/mo
Price history
| Date | Event | Price |
|---|---|---|
| 10/9/2026 | Listed for sale | $299,900$271/sqft |
Source: NTREIS #21406926 Report a problem | ||
| 7/21/2024 | Listing removed | -- |
Source: Zillow Rentals Report a problem | ||
| 6/25/2024 | Listed for rent | $2,100+35.5%$2/sqft |
Source: Zillow Rentals Report a problem | ||
| 3/24/2021 | Listing removed | -- |
Source: Owner Report a problem | ||
| 9/3/2019 | Listing removed | $1,550$1/sqft |
Source: Owner Report a problem | ||
| 8/3/2019 | Price change | $1,550+6.9%$1/sqft |
Source: Owner Report a problem | ||
| 7/21/2019 | Listed for rent | $1,450$1/sqft |
Source: Owner Report a problem | ||
Public tax history
| Year | Property taxes | Tax assessment |
|---|---|---|
| 2025 | $5,309 +69.4% | $253,421 |
| 2024 | $3,133 +10.3% | $253,421 +5.2% |
| 2023 | $2,841 -18.5% | $240,991 +13.9% |
| 2022 | $3,487 +2.2% | $211,621 +21.3% |
| 2021 | $3,411 +9.2% | $174,412 +5.7% |
| 2020 | $3,124 +11.1% | $165,019 -0.7% |
| 2019 | $2,813 +7.5% | $166,140 +47.7% |
| 2018 | $2,617 +10.9% | $112,470 -10.6% |
| 2017 | $2,361 +10% | $125,793 +14.8% |
| 2016 | $2,145 +9.3% | $109,606 +29.7% |
| 2015 | $1,962 | $84,500 |
| 2014 | $1,962 | $84,500 +13.9% |
| 2013 | -- | $74,200 +0.5% |
| 2012 | -- | $73,800 |
| 2011 | -- | $73,800 -0.3% |
| 2010 | -- | $74,000 -12.7% |
| 2009 | -- | $84,800 |
| 2008 | -- | $84,800 +5.3% |
| 2007 | -- | $80,500 |
| 2006 | -- | $80,500 |
| 2005 | -- | $80,500 +2.3% |
| 2004 | -- | $78,700 |
| 2003 | -- | $78,700 +3% |
| 2002 | -- | $76,400 +13.7% |
| 2001 | -- | $67,200 +11.1% |
| 2000 | -- | $60,500 |
Find assessor info on the county website
Monthly payment
Est. payment
Payment breakdown
Explore the cost of this home by adjusting the details. Changes won't be saved.Climate risks
Neighborhood: Greenfield Village
Nearby schools
Schools provided by the listing agent
- Elementary: Hardeman
- Middle: Smithfield
- High: Haltom
- District: Birdville ISD
Source: NTREIS. This data may not be complete. We recommend contacting the local school district to confirm school assignments for this home.

Similar homes
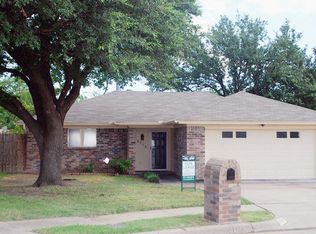
- $275,0003 bd2 ba1.3k sqft6941 Bennington Dr, Watauga, TX 76148For Sale
 MLS ID #21404562, Alicia Young. NTREIS
 - $305,0003 bd2 ba1.4k sqft6208 Kary Lynn Dr S, Watauga, TX 76148For Sale
 MLS ID #21399715, Tom Harms. NTREIS
 - $299,4993 bd2 ba1.3k sqft7512 Clover Ln, Watauga, TX 76148For Sale
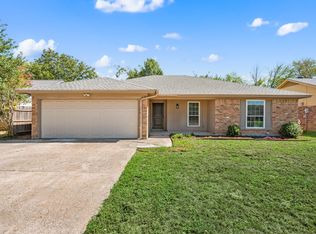 MLS ID #21406076, Marco Del Toro. NTREIS
 - $269,0003 bd2 ba1.1k sqft6616 Summertime Ln, Watauga, TX 76148For Sale
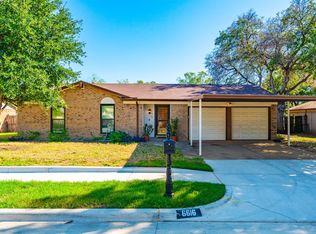 MLS ID #21407119, Diana Rendon. NTREIS
