Beautifully Remodeled & Move-In Ready in Birdville ISD! Just in time for the holidays! This beautifully remodeled home offers the perfect combination of modern updates, comfort, and space to enjoy. Thoughtfully renovated with attention to detail, this home features new windows, gorgeous granite countertops, and vaulted ceilings that create a bright, open feel.
The spacious garage is a standout feature, complete with resurfaced flooring and air conditioning, making it the perfect year-round workshop, hobby space, or additional entertaining area!
Step outside to a generously sized backyard with an extended patio, ideal for weekend barbecues, entertaining guests, or simply relaxing outdoors.
With stylish updates, versatile spaces, and a fantastic location in Birdville ISD, this home is ready for you to move in and make memories this holiday season. Come see it for yourself!
For sale
$315,000
6608 Oaklawn Dr, Watauga, TX 76148
3beds
1,403sqft
Single Family Residence
Built in 1974
8,450 Square Feet Lot
$313,900 Zestimate®
$225/sqft
$-- HOA
What's special
Modern updatesNew windowsGorgeous granite countertopsSpacious garageBeautifully remodeled homeGenerously sized backyard
- 2 days
- 88
- 7
Likely to sell faster than
Zillow last checked:
Listing updated:
Listed by:
Corie Oliveira 0690024 817-312-6165,
Texas Legacy Realty 817-312-6165
Source: NTREIS,MLS#: 21434041
Facts & features
Interior
Bedrooms & bathrooms
- Bedrooms: 3
- Bathrooms: 2
- Full bathrooms: 2
Primary bedroom
- Level: First
- Dimensions: 0 x 0
Living room
- Level: First
- Dimensions: 0 x 0
Appliances
- Included: Dishwasher, Electric Range, Disposal, Refrigerator
Features
- Eat-in Kitchen, Granite Counters, High Speed Internet, Pantry, Vaulted Ceiling(s)
- Has basement: No
- Number of fireplaces: 1
- Fireplace features: Living Room
Interior area
- Total interior livable area: 1,403 sqft
Video & virtual tour
Property
Parking
- Total spaces: 2
- Parking features: Driveway, Garage
- Attached garage spaces: 2
Features
- Levels: One
- Stories: 1
- Pool features: None
Lot
- Size: 8,450 Square Feet
Details
- Parcel number: 03305252
Construction
Type & style
- Home type: SingleFamily
- Architectural style: Detached
- Property subtype: Single Family Residence
- Attached to another structure: Yes
Condition
- Year built: 1974
Utilities & green energy
- Sewer: Public Sewer
- Water: Public
- Utilities for property: Electricity Available, Electricity Connected, Sewer Available, Water Available
Community & HOA
Community
- Subdivision: Watauga Heights East
HOA
- Has HOA: No
Location
- Region: Watauga
Financial & listing details
- Price per square foot: $225/sqft
- Tax assessed value: $233,517
- Annual tax amount: $5,185
- Date on market: 11/12/2026
- Cumulative days on market: 3 days
- Listing terms: Cash,Conventional,FHA,VA Loan
Estimated market value
$313,900
$298,000 - $330,000
$1,862/mo
Price history
| Date | Event | Price |
|---|---|---|
| 11/12/2026 | Listed for sale | $315,000+12.5%$225/sqft |
Source: NTREIS #21434041 Report a problem | ||
| 9/5/2025 | Sold | -- |
Source: NTREIS #21014011 Report a problem | ||
| 9/2/2025 | Pending sale | $280,000$200/sqft |
Source: NTREIS #21014011 Report a problem | ||
| 8/23/2025 | Contingent | $280,000$200/sqft |
Source: NTREIS #21014011 Report a problem | ||
| 8/23/2025 | Listed for sale | $280,000$200/sqft |
Source: NTREIS #21014011 Report a problem | ||
| 8/18/2025 | Contingent | $280,000$200/sqft |
Source: NTREIS #21014011 Report a problem | ||
| 7/27/2025 | Listed for sale | $280,000$200/sqft |
Source: NTREIS #21014011 Report a problem | ||
Public tax history
| Year | Property taxes | Tax assessment |
|---|---|---|
| 2025 | $5,185 -1.4% | $233,517 |
| 2024 | $5,256 +10.3% | $233,517 +11.4% |
| 2023 | $4,766 +13.7% | $209,553 +21.4% |
| 2022 | $4,193 +8.1% | $172,640 +11.3% |
| 2021 | $3,880 -6% | $155,080 -4.3% |
| 2020 | $4,130 -2.3% | $162,000 -2.1% |
| 2019 | $4,226 +0.8% | $165,528 +4.6% |
| 2018 | $4,194 +6.8% | $158,254 +7.4% |
| 2017 | $3,927 +22.7% | $147,393 +24.3% |
| 2016 | $3,201 +28.2% | $118,618 +26.7% |
| 2015 | $2,497 | $93,600 |
| 2014 | $2,497 | $93,600 |
| 2013 | -- | $93,600 +0.1% |
| 2012 | -- | $93,500 |
| 2011 | -- | $93,500 -0.4% |
| 2010 | -- | $93,900 -3.6% |
| 2009 | -- | $97,400 |
| 2008 | -- | $97,400 +7.4% |
| 2007 | -- | $90,700 |
| 2006 | -- | $90,700 |
| 2005 | -- | $90,700 |
| 2004 | -- | $90,700 |
| 2003 | -- | $90,700 +5% |
| 2002 | -- | $86,400 +24.5% |
| 2001 | -- | $69,400 +5.8% |
| 2000 | -- | $65,600 |
Find assessor info on the county website
Monthly payment
Est. payment
Payment breakdown
Explore the cost of this home by adjusting the details. Changes won't be saved.Climate risks
Neighborhood: Watauga Heights
Nearby schools
Schools provided by the listing agent
- Elementary: Fostervill
- Middle: Richland
- High: Richland
- District: Birdville ISD
Source: NTREIS. This data may not be complete. We recommend contacting the local school district to confirm school assignments for this home.


Similar homes
- $314,9003 bd2 ba1.3k sqft6361 Ripple Springs Dr, Watauga, TX 76148For Sale
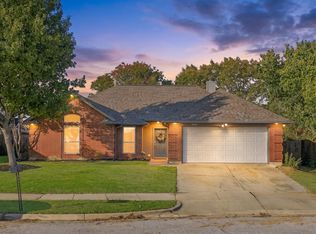 MLS ID #21435624, Brigitte Robertson. NTREIS
- $250,0003 bd2 ba1.2k sqft6633 Whispering Ln, Watauga, TX 76148For Sale
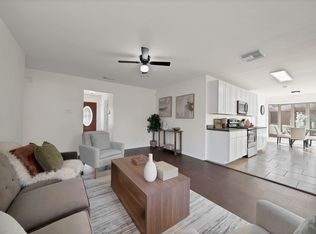 MLS ID #21429289, Joshua Sprague. NTREIS
- $329,0003 bd2 ba1.7k sqft6413 Tammy Ct, Watauga, TX 76148For Sale
 MLS ID #21431342, Osama Qaroot. NTREIS
- $325,0003 bd2 ba1.6k sqft5817 Chadsford Ct, Watauga, TX 76148For Sale
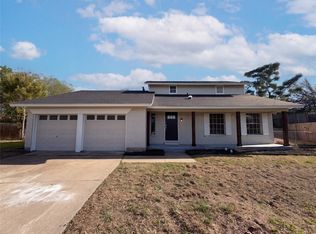 MLS ID #21426507, Amber Broadway. NTREIS
