Move-in ready home featuring thoughtful updates and a fantastic outdoor setting. The kitchen shines with granite countertops, stainless steel appliances, and a stainless refrigerator that conveys. New LVP flooring runs through the kitchen, master hallway, and both bathrooms for a fresh, durable finish.
Step outside to an oversized backyard filled with mature trees and a large covered porch—perfect for relaxing, entertaining, or simply enjoying the shade. This home combines modern interior comforts with a private, tree-lined outdoor space ready for year-round enjoyment.
Don’t miss this opportunity to own a well-maintained property with standout outdoor living. Schedule your showing today!
For sale
$270,000
408 Souder Dr, Hurst, TX 76053
3beds
1,429sqft
Single Family Residence
Built in 1957
0.31 Acres Lot
$258,400 Zestimate®
$189/sqft
$-- HOA
What's special
Large covered porchPrivate tree-lined outdoor spaceStainless refrigerator that conveysNew lvp flooringStainless steel appliancesStandout outdoor livingGranite countertops
- 2 days
- 316
- 46
Likely to sell faster than
Zillow last checked:
Listing updated:
Listed by:
Christopher Johnston 0754677 817-605-3344,
Hartford Realty Group 817-605-3344
Source: NTREIS,MLS#: 21430251
Facts & features
Interior
Bedrooms & bathrooms
- Bedrooms: 3
- Bathrooms: 2
- Full bathrooms: 2
Primary bedroom
- Features: Built-in Features, Ceiling Fan(s), Dual Sinks
- Level: First
- Dimensions: 22 x 13
Bedroom
- Features: Ceiling Fan(s)
- Level: First
- Dimensions: 13 x 10
Bedroom
- Features: Ceiling Fan(s)
- Level: First
- Dimensions: 14 x 11
Dining room
- Features: Ceiling Fan(s)
- Level: First
- Dimensions: 12 x 10
Kitchen
- Features: Built-in Features, Eat-in Kitchen, Granite Counters
- Level: First
- Dimensions: 10 x 10
Living room
- Features: Ceiling Fan(s), Fireplace
- Level: First
- Dimensions: 17 x 13
Utility room
- Features: Built-in Features, Utility Room
- Level: First
- Dimensions: 10 x 6
Heating
- Central, Fireplace(s), Natural Gas
Cooling
- Central Air, Ceiling Fan(s), Electric
Appliances
- Included: Dishwasher, Electric Range, Disposal, Microwave, Refrigerator
Features
- Eat-in Kitchen, Granite Counters, High Speed Internet, Cable TV
- Flooring: Hardwood, Luxury Vinyl Plank
- Has basement: No
- Number of fireplaces: 1
- Fireplace features: Decorative, Free Standing, Living Room, Metal, Wood Burning
Interior area
- Total interior livable area: 1,429 sqft
Video & virtual tour
Property
Parking
- Total spaces: 2
- Parking features: Concrete, Door-Multi, Driveway, Garage Faces Front, Garage, Garage Door Opener, Lighted
- Attached garage spaces: 2
Features
- Levels: One
- Stories: 1
- Patio & porch: Rear Porch, Covered, Front Porch
- Pool features: None
- Fencing: Chain Link,Wood
Lot
- Size: 0.31 Acres
- Features: Back Yard, Interior Lot, Lawn, Subdivision, Few Trees
- Residential vegetation: Grassed
Details
- Parcel number: 01399381
Construction
Type & style
- Home type: SingleFamily
- Architectural style: Traditional,Detached
- Property subtype: Single Family Residence
- Attached to another structure: Yes
Materials
- Brick
- Foundation: Combination, Pillar/Post/Pier
- Roof: Composition
Condition
- Resale
- Year built: 1957
Utilities & green energy
- Sewer: Public Sewer
- Water: Public
- Utilities for property: Electricity Connected, Natural Gas Available, Phone Available, Sewer Available, Separate Meters, Water Available, Cable Available
Community & HOA
Community
- Features: Curbs, Sidewalks
- Security: Carbon Monoxide Detector(s), Smoke Detector(s)
- Subdivision: Hurstview Add
HOA
- Has HOA: No
Location
- Region: Hurst
Financial & listing details
- Price per square foot: $189/sqft
- Tax assessed value: $227,993
- Annual tax amount: $4,798
- Date on market: 11/6/2026
- Cumulative days on market: 3 days
- Listing terms: Cash,Conventional,FHA,VA Loan
Estimated market value
$258,400
$245,000 - $271,000
$2,357/mo
Price history
| Date | Event | Price |
|---|---|---|
| 11/6/2026 | Listed for sale | $270,000$189/sqft |
Source: NTREIS #21430251 Report a problem | ||
| 8/19/2025 | Listing removed | $2,200$2/sqft |
Source: Zillow Rentals Report a problem | ||
| 8/3/2025 | Price change | $2,200-4.3%$2/sqft |
Source: Zillow Rentals Report a problem | ||
| 7/30/2025 | Listed for rent | $2,300$2/sqft |
Source: Zillow Rentals Report a problem | ||
| 9/8/2006 | Sold | -- |
Source: Public Record Report a problem | ||
Public tax history
| Year | Property taxes | Tax assessment |
|---|---|---|
| 2025 | $2,861 -10.5% | $227,993 |
| 2024 | $3,195 +10.3% | $227,993 +8.9% |
| 2023 | $2,897 -30.7% | $209,346 +15.4% |
| 2022 | $4,178 +7.7% | $181,459 +10.8% |
| 2021 | $3,879 +11% | $163,713 +13% |
| 2020 | $3,494 +2.8% | $144,869 +2.6% |
| 2019 | $3,398 +1.8% | $141,217 +3.6% |
| 2018 | $3,337 +18.7% | $136,328 +19% |
| 2017 | $2,810 -3.7% | $114,591 -0.6% |
| 2016 | $2,917 +36.3% | $115,269 +41.3% |
| 2015 | $2,140 | $81,600 |
| 2014 | $2,140 | $81,600 +10% |
| 2013 | -- | $74,200 +1% |
| 2012 | -- | $73,500 |
| 2011 | -- | $73,500 +1% |
| 2010 | -- | $72,800 -9.3% |
| 2009 | -- | $80,300 |
| 2008 | -- | $80,300 +19.5% |
| 2007 | -- | $67,200 -10% |
| 2006 | -- | $74,700 |
| 2005 | -- | $74,700 |
| 2004 | -- | $74,700 |
| 2003 | -- | $74,700 -1.5% |
| 2002 | -- | $75,800 +8.8% |
| 2001 | -- | $69,700 +30.8% |
| 2000 | -- | $53,300 |
Find assessor info on the county website
Monthly payment
Est. payment
Payment breakdown
Explore the cost of this home by adjusting the details. Changes won't be saved.Climate risks
Neighborhood: Hurstview
Nearby schools
Schools provided by the listing agent
- Elementary: Harrison
- Middle: Hurst
- High: Bell
- District: Hurst-Euless-Bedford ISD
Source: NTREIS. This data may not be complete. We recommend contacting the local school district to confirm school assignments for this home.
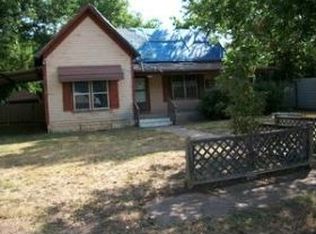
Similar homes
- $269,0003 bd1 ba1k sqft231 Elm St, Hurst, TX 76053For Sale
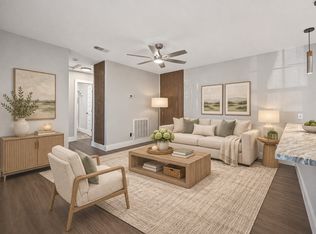 MLS ID #21427414, Erica Tito. NTREIS
- $290,0003 bd2 ba1.6k sqft633 Oakwood Ave, Hurst, TX 76053For Sale
 MLS ID #21420151, William Rivero. NTREIS
- $325,0003 bd2 ba1.4k sqft617 Forest Ln, Hurst, TX 76053For Sale
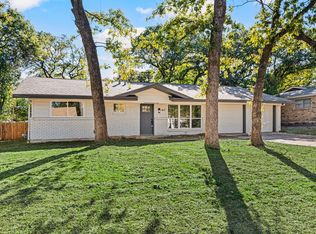 MLS ID #21429190, Robert Miller. NTREIS
- $325,0004 bd2 ba2k sqft1024 Reed St, Hurst, TX 76053For Sale
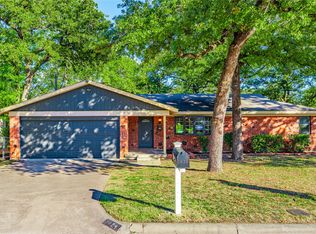 MLS ID #21420293, Diana Rendon. NTREIS
