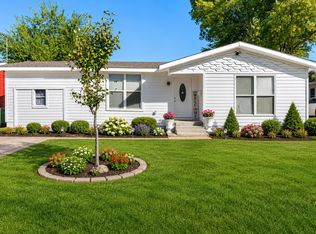
Welcome to 424 E Ellen Avenue in Hurst, Texas! This recently remodeled home offers 3 bedrooms, 2.5 bathrooms, and a comfortable layout with spacious rooms throughout. The updated interior provides a fresh, move-in-ready feel, while the dedicated utility room adds extra convenience and functionality. Step outside to enjoy the large backyard with plenty of space for entertaining, pets, gardening, or creating your own outdoor retreat. The location is another great feature, with an elementary school very close by and Bell Training Academy just minutes away. Convenient access to shopping, dining, schools, and major highways makes this a great opportunity for anyone looking for comfort, space, and an updated home in an established Hurst neighborhood.
Pending
$214,990
424 E Ellen Ave, Hurst, TX 76053
3beds
1,069sqft
Single Family Residence
Built in 1955
0.26 Acres Lot
$215,200 Zestimate®
$201/sqft
$-- HOA
What's special
Recently remodeled homeUpdated interiorDedicated utility room
- 28 days
- 788
- 141
Likely to sell faster than
Zillow last checked:
Listing updated:
Listed by:
Juan Manuel Acosta 0649886 469-774-9308,
RJ Williams & Company RE LLC 682-214-7592
Source: NTREIS,MLS#: 21380543
Facts & features
Interior
Bedrooms & bathrooms
- Bedrooms: 3
- Bathrooms: 3
- Full bathrooms: 1
- 1/2 bathrooms: 2
Primary bedroom
- Features: Ceiling Fan(s)
- Level: First
- Dimensions: 16 x 10
Bedroom
- Features: Ceiling Fan(s)
- Level: First
- Dimensions: 11 x 12
Bedroom
- Features: Ceiling Fan(s)
- Level: First
- Dimensions: 12 x 10
Primary bathroom
- Level: First
- Dimensions: 5 x 5
Other
- Level: First
- Dimensions: 4 x 4
Half bath
- Level: First
- Dimensions: 6 x 3
Kitchen
- Level: First
- Dimensions: 10 x 6
Living room
- Level: First
- Dimensions: 11 x 14
Utility room
- Level: First
- Dimensions: 4 x 5
Heating
- Central, Gas
Cooling
- Central Air, Ceiling Fan(s)
Appliances
- Included: Gas Range
- Laundry: Washer Hookup
Features
- Cable TV
- Flooring: Laminate, Wood
- Has basement: No
- Has fireplace: No
Interior area
- Total interior livable area: 1,069 sqft
Video & virtual tour
Property
Parking
- Parking features: Driveway, Other, Oversized, On Street
Features
- Levels: One
- Stories: 1
- Pool features: None
- Fencing: Back Yard,Fenced,Wood
Lot
- Size: 0.26 Acres
- Dimensions: 11238
Details
- Additional structures: Shed(s)
- Parcel number: 01317105
Construction
Type & style
- Home type: SingleFamily
- Architectural style: Traditional,Detached
- Property subtype: Single Family Residence
Materials
- Foundation: Slab
- Roof: Composition,Shingle
Condition
- Resale
- Year built: 1955
Utilities & green energy
- Sewer: Public Sewer
- Water: Public
- Utilities for property: Electricity Available, Natural Gas Available, Sewer Available, Water Available, Cable Available
Community & HOA
Community
- Subdivision: Holder Estates
HOA
- Has HOA: No
Location
- Region: Hurst
Financial & listing details
- Price per square foot: $201/sqft
- Tax assessed value: $179,955
- Annual tax amount: $2,227
- Date on market: 9/14/2026
- Cumulative days on market: 25 days
- Listing terms: Cash,Conventional,FHA,VA Loan
Estimated market value
$215,200
$204,000 - $226,000
$1,854/mo
Price history
| Date | Event | Price |
|---|---|---|
| 9/22/2026 | Pending sale | $214,990$201/sqft |
Source: NTREIS #21380543 Report a problem | ||
| 9/14/2026 | Listed for sale | $214,990+59.3%$201/sqft |
Source: NTREIS #21380543 Report a problem | ||
| 2/6/2026 | Sold | -- |
Source: NTREIS #21153759 Report a problem | ||
| 1/16/2026 | Pending sale | $135,000$126/sqft |
Source: NTREIS #21153759 Report a problem | ||
| 1/14/2026 | Listed for sale | $135,000$126/sqft |
Source: NTREIS #21153759 Report a problem | ||
Public tax history
| Year | Property taxes | Tax assessment |
|---|---|---|
| 2025 | $224 +3.7% | $179,955 |
| 2024 | $216 -3% | $179,955 +12.5% |
| 2023 | $223 | $159,952 +1.1% |
| 2022 | -- | $158,157 +3.7% |
| 2021 | $465 -59.3% | $152,547 +23.7% |
| 2020 | $1,143 +14.3% | $123,305 +6.5% |
| 2019 | $1,000 +13.1% | $115,808 +113.3% |
| 2018 | $884 +14.2% | $54,305 -34.5% |
| 2017 | $774 +12.5% | $82,872 +14.2% |
| 2016 | $688 -7.7% | $72,554 +77.8% |
| 2015 | $745 | $40,800 |
| 2014 | $745 | $40,800 |
| 2013 | -- | $40,800 +2% |
| 2012 | -- | $40,000 +2.8% |
| 2011 | -- | $38,900 +1.8% |
| 2010 | -- | $38,200 -28.7% |
| 2009 | -- | $53,600 |
| 2008 | -- | $53,600 |
| 2007 | -- | $53,600 |
| 2006 | -- | $53,600 |
| 2005 | -- | $53,600 |
| 2004 | -- | $53,600 |
| 2003 | -- | $53,600 -4.3% |
| 2002 | -- | $56,000 +19.7% |
| 2001 | -- | $46,800 +14.7% |
| 2000 | -- | $40,800 |
Find assessor info on the county website
Monthly payment
Est. payment
Payment breakdown
Explore the cost of this home by adjusting the details. Changes won't be saved.Climate risks
Neighborhood: Holder Estates
Nearby schools
Schools provided by the listing agent
- Elementary: Bellaire
- Middle: Hurst
- High: Bell
- District: Hurst-Euless-Bedford ISD
Source: NTREIS. This data may not be complete. We recommend contacting the local school district to confirm school assignments for this home.


Similar homes
- $223,0003 bd2 ba1.1k sqft1500 Janann Ave, Arlington, TX 76014For Sale
 MLS ID #21404677, Sitra Seman. NTREIS
 - $185,0003 bd1 ba1.1k sqft2900 Avenue J, Fort Worth, TX 76105For Sale
 MLS ID #21409349, Kristen Correa. NTREIS
 - $234,9993 bd2 ba1.2k sqft6621 Onyx Dr N, North Richland Hills, TX 76180For Sale
 MLS ID #21097754, Robin Lehew. NTREIS
 - $224,9003 bd1 ba840 sqft4040 Runnels St, Fort Worth, TX 76106For Sale
 MLS ID #21376848, Daniel Saldivar. NTREIS
