Welcome home to this immaculate and beautifully maintained 3 bedroom, 1 bath home tucked away in a quiet neighborhood. Hardwood flooring flows throughout the main living areas, while newly installed carpet adds a fresh, cozy touch to each bedroom. The spacious living room offers plenty of room to relax and entertain, with abundant natural light creating a warm and inviting atmosphere. The updated kitchen features generous cabinet space, gas appliances, bar top seating, and plenty of natural light. Step outside to your own private retreat featuring a dreamy 16x20 covered deck overlooking an 18-foot swimming pool, perfect for relaxing, entertaining, and enjoying Texas summers. The property also features an attached 17x15 metal building, providing additional space for storage, hobbies, or a workshop. Additional updates include an AC unit that is less than 10 years old and a newly installed water heater. This well kept home offers comfort, charm, valuable updates, and an outdoor space you’ll never want to leave. A must-see!
For sale
$225,000
7405 Ewing Ave, Fort Worth, TX 76116
3beds
1,400sqft
Single Family Residence
Built in 1948
8,407 Square Feet Lot
$225,600 Zestimate®
$161/sqft
$-- HOA
What's special
Gas appliancesPlenty of natural lightBar top seating
- 11 days
- 692
- 59
Likely to sell faster than
Zillow last checked:
Listing updated:
Listed by:
Stacie Noble 0711002 469-271-8533,
Coldwell Banker Apex, REALTORS 972-772-9300
Source: NTREIS,MLS#: 21404479
Facts & features
Interior
Bedrooms & bathrooms
- Bedrooms: 3
- Bathrooms: 1
- Full bathrooms: 1
Primary bedroom
- Level: First
- Dimensions: 24 x 10
Bedroom
- Level: First
- Dimensions: 17 x 14
Bedroom
- Level: First
- Dimensions: 10 x 12
Dining room
- Level: First
- Dimensions: 17 x 12
Kitchen
- Features: Breakfast Bar, Built-in Features
- Level: First
- Dimensions: 13 x 9
Living room
- Features: Ceiling Fan(s)
- Level: First
- Dimensions: 15 x 20
Heating
- Central, Electric
Cooling
- Central Air, Ceiling Fan(s), Electric
Appliances
- Included: Gas Range
- Laundry: Washer Hookup, Dryer Hookup
Features
- Decorative/Designer Lighting Fixtures, Eat-in Kitchen, High Speed Internet, Cable TV
- Flooring: Carpet, Laminate
- Windows: Window Coverings
- Has basement: No
- Has fireplace: No
Interior area
- Total interior livable area: 1,400 sqft
Video & virtual tour
Property
Parking
- Parking features: Private
Features
- Levels: One
- Stories: 1
- Patio & porch: Covered, Deck
- Pool features: Above Ground, Pool
- Fencing: Wood
Lot
- Size: 8,407 Square Feet
Details
- Parcel number: 02431769
Construction
Type & style
- Home type: SingleFamily
- Architectural style: Detached
- Property subtype: Single Family Residence
- Attached to another structure: Yes
Materials
- Roof: Composition
Condition
- Resale
- Year built: 1948
Utilities & green energy
- Utilities for property: Cable Available
Community & HOA
Community
- Subdivision: Ridglea West Add
HOA
- Has HOA: No
Location
- Region: Fort Worth
Financial & listing details
- Price per square foot: $161/sqft
- Tax assessed value: $205,770
- Annual tax amount: $4,504
- Date on market: 10/6/2026
- Cumulative days on market: 11 days
- Exclusions: refrigerator
Estimated market value
$225,600
$214,000 - $237,000
$1,713/mo
Price history
| Date | Event | Price |
|---|---|---|
| 10/17/2026 | Listed for sale | $225,000$161/sqft |
Source: NTREIS #21404479 Report a problem | ||
| 10/14/2026 | Contingent | $225,000$161/sqft |
Source: NTREIS #21404479 Report a problem | ||
| 10/6/2026 | Listed for sale | $225,000$161/sqft |
Source: NTREIS #21404479 Report a problem | ||
Public tax history
| Year | Property taxes | Tax assessment |
|---|---|---|
| 2025 | $4,504 -2.4% | $205,770 |
| 2024 | $4,617 +2.4% | $205,770 +3.3% |
| 2023 | $4,509 +8% | $199,279 +24.1% |
| 2022 | $4,175 +3.1% | $160,583 +6.6% |
| 2021 | $4,049 +12.8% | $150,620 +15.1% |
| 2020 | $3,589 +14.5% | $130,842 +10.5% |
| 2019 | $3,133 +15.6% | $118,384 +20.1% |
| 2018 | $2,711 +15.6% | $98,543 +17% |
| 2017 | $2,346 +8.1% | $84,225 +10% |
| 2016 | $2,169 +12.9% | $76,577 +13.1% |
| 2015 | $1,922 | $67,700 |
| 2014 | $1,922 | $67,700 |
| 2013 | -- | $67,700 |
| 2012 | -- | $67,700 +10.8% |
| 2011 | -- | $61,100 +11.9% |
| 2010 | -- | $54,600 -20.5% |
| 2009 | -- | $68,700 |
| 2008 | -- | $68,700 +1.2% |
| 2007 | -- | $67,900 |
| 2006 | -- | $67,900 |
| 2005 | -- | $67,900 |
| 2004 | -- | $67,900 +13% |
| 2003 | -- | $60,100 +12.8% |
| 2002 | -- | $53,300 +11% |
| 2001 | -- | $48,000 +5% |
| 2000 | -- | $45,700 |
Find assessor info on the county website
Monthly payment
Est. payment
Payment breakdown
Explore the cost of this home by adjusting the details. Changes won't be saved.Climate risks
Neighborhood: Bomber Heights
Nearby schools
Schools provided by the listing agent
- Elementary: Luellamerr
- Middle: Leonard
- High: Westn Hill
- District: Fort Worth ISD
Source: NTREIS. This data may not be complete. We recommend contacting the local school district to confirm school assignments for this home.
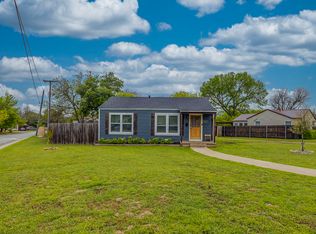

Similar homes
- $219,9003 bd2 ba1.3k sqft5312 Libbey Ave, Fort Worth, TX 76107For Sale
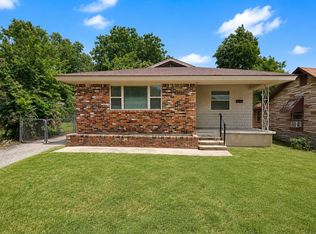 MLS ID #21357747, Jonathan Layton. NTREIS
 - $225,0002 bd3 ba1.2k sqft3261 Donnelly Cir APT 706, Fort Worth, TX 76107For Sale
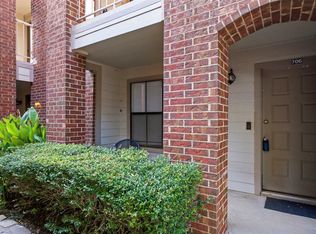 MLS ID #21392100, Janet O'Dell. NTREIS
 - $215,0003 bd1 ba1.1k sqft108 N Judd St, White Settlement, TX 76108For Sale
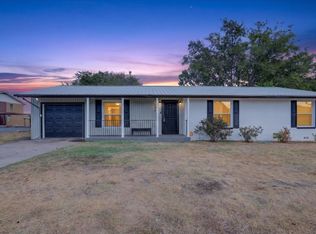 MLS ID #21376143, Matthew Crites. NTREIS
 - $269,0003 bd2 ba1.7k sqft5310 Westminster Ct S, Fort Worth, TX 76133For Sale
 MLS ID #21410842, Stacey Davidson. NTREIS
