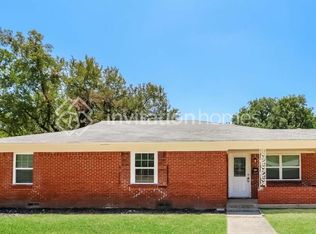
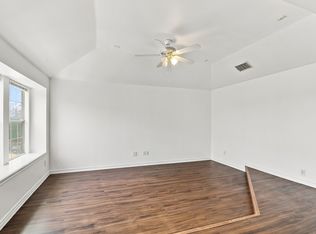
Open House Sun 11am-5pm. Freshly Updated! Cute cottage curb appeal with low maintenance exterior, front 13 ft and rear 9 ft covered porches covered, 2 driveways, 1 car 23x11 garage with new metal door and opener plus passage door to backyard. 2nd drive is 30 ft long for RV or trailer. Backyard with spacious pavestone patio extension off covered porch & sidewalk to side driveway gate, metal storage shed with concrete floor & electricity. 2 remodeled baths each with dual sink vanity, shower for 2, toilet, mirrors & lights. Open concept Living to Kitchen accented by contemporary acoustic panel wall, 7 ft peninsula island breakfast bar, coffee bar, granite counters, subway tile backsplash, stainless appliances & sink. Updates include fresh interior & exterior paint, new interior doors with black lever knobs, new front & back door, garage door & liftmaster opener, new windows, new plyboard subfloor, LVP flooring & baseboards thru out, new lights, 4 fans, blinds, cabinet pulls, plumbing & cabinet hardware thruout. Washer & dryer connections in master bath and kitchen. Walkin closets in all 3 bedrooms. This home is in good mechanical, cosmetic & structural condition with 3 yr old roof.
For sale
Price cut: $16K (8/4)
$299,000
705 Vine St, Euless, TX 76040
3beds
1,252sqft
Single Family Residence
Built in 1955
9,060 Square Feet Lot
$293,800 Zestimate®
$239/sqft
$-- HOA
What's special
Contemporary acoustic panel wallNew windowsNew lightsStainless appliances and sinkLow maintenance exteriorGranite countersCute cottage curb appeal
- 42 days
- 465
- 27
Zillow last checked:
Listing updated:
Listed by:
Nicholas Barz 0641834 817-366-2887,
The Michael Group Real Estate 817-577-9000,
Kelly Barz 0402231 817-271-7456,
The Michael Group Real Estate
Source: NTREIS,MLS#: 21334564
Facts & features
Interior
Bedrooms & bathrooms
- Bedrooms: 3
- Bathrooms: 2
- Full bathrooms: 2
Primary bedroom
- Features: Ceiling Fan(s), Dual Sinks, En Suite Bathroom, Linen Closet, Separate Shower, Walk-In Closet(s)
- Level: First
- Dimensions: 11 x 11
Bedroom
- Features: Ceiling Fan(s), Walk-In Closet(s)
- Level: First
- Dimensions: 14 x 10
Bedroom
- Features: Ceiling Fan(s), Walk-In Closet(s)
- Level: First
- Dimensions: 11 x 11
Primary bathroom
- Features: Dual Sinks, En Suite Bathroom, Linen Closet, Multiple Shower Heads, Stone Counters, Solid Surface Counters, Separate Shower
- Level: First
- Dimensions: 12 x 9
Kitchen
- Features: Breakfast Bar, Built-in Features, Butler's Pantry, Eat-in Kitchen, Granite Counters, Kitchen Island, Stone Counters
- Level: First
- Dimensions: 10 x 19
Living room
- Features: Ceiling Fan(s)
- Level: First
- Dimensions: 19 x 13
Heating
- Central, Natural Gas
Cooling
- Central Air, Ceiling Fan(s), Electric, Roof Turbine(s)
Appliances
- Included: Dishwasher, Electric Range, Disposal, Gas Water Heater, Microwave
- Laundry: Common Area, Washer Hookup, Dryer Hookup
Features
- Double Vanity, Granite Counters, High Speed Internet, Kitchen Island, Open Floorplan, Cable TV, Walk-In Closet(s)
- Flooring: Luxury Vinyl Plank
- Has basement: No
- Has fireplace: No
Interior area
- Total interior livable area: 1,252 sqft
Video & virtual tour
Property
Parking
- Total spaces: 1
- Parking features: Door-Single, Driveway, Garage Faces Front, Garage, On Site, Parking Pad, On Street, Boat, RV Access/Parking
- Attached garage spaces: 1
Features
- Levels: One
- Stories: 1
- Patio & porch: Covered
- Exterior features: Lighting, Rain Gutters
- Pool features: None
- Fencing: Chain Link,Gate
Lot
- Size: 9,060 Square Feet
- Dimensions: 67 x 166
- Features: Interior Lot, Level, Native Plants, Few Trees
- Residential vegetation: Grassed
Details
- Additional structures: Shed(s), Workshop
- Parcel number: 00461555
Construction
Type & style
- Home type: SingleFamily
- Architectural style: Craftsman,Detached
- Property subtype: Single Family Residence
Materials
- Vinyl Siding
- Foundation: Pillar/Post/Pier
- Roof: Composition
Condition
- Resale
- Year built: 1955
Utilities & green energy
- Sewer: Public Sewer
- Water: Public
- Utilities for property: Electricity Connected, Natural Gas Available, Overhead Utilities, Sewer Available, Separate Meters, Water Available, Cable Available
Green energy
- Energy efficient items: Doors, Lighting, Water Heater, Windows
Community & HOA
Community
- Features: Curbs
- Security: Smoke Detector(s)
- Subdivision: Cedar Hill Estates Add
HOA
- Has HOA: No
Location
- Region: Euless
Financial & listing details
- Price per square foot: $239/sqft
- Tax assessed value: $191,387
- Annual tax amount: $3,768
- Date on market: 7/22/2026
- Cumulative days on market: 95 days
- Listing terms: Cash,Conventional,FHA,VA Loan
- Road surface type: Asphalt
Estimated market value
$293,800
$279,000 - $308,000
$2,271/mo
Price history
| Date | Event | Price |
|---|---|---|
| 8/4/2026 | Price change | $299,000-5.1%$239/sqft |
Source: NTREIS #21334564 Report a problem | ||
| 7/22/2026 | Listed for sale | $315,000+10.5%$252/sqft |
Source: NTREIS #21334564 Report a problem | ||
| 6/1/2026 | Listing removed | $285,000$228/sqft |
Source: NTREIS #21216937 Report a problem | ||
| 5/12/2026 | Price change | $285,000+1.8%$228/sqft |
Source: NTREIS #21216937 Report a problem | ||
| 5/9/2026 | Price change | $280,000-3.1%$224/sqft |
Source: NTREIS #21216937 Report a problem | ||
| 4/26/2026 | Price change | $289,000-3.3%$231/sqft |
Source: NTREIS #21216937 Report a problem | ||
| 4/7/2026 | Listed for sale | $299,000$239/sqft |
Source: NTREIS #21216937 Report a problem | ||
| 12/30/2022 | Listing removed | -- |
Source: Zillow Rentals Report a problem | ||
| 12/21/2022 | Listed for rent | $1,700$1/sqft |
Source: Zillow Rentals Report a problem | ||
Public tax history
| Year | Property taxes | Tax assessment |
|---|---|---|
| 2025 | $3,768 -10.7% | $191,387 -13.9% |
| 2024 | $4,219 -6% | $222,297 -6.9% |
| 2023 | $4,489 +11.9% | $238,811 +27.9% |
| 2022 | $4,011 +5% | $186,697 +8.4% |
| 2021 | $3,821 +13.5% | $172,171 +15% |
| 2020 | $3,366 +5.6% | $149,681 +6.6% |
| 2019 | $3,188 +61.1% | $140,368 +32.4% |
| 2018 | $1,979 -23.7% | $105,991 -4.6% |
| 2017 | $2,594 +22.9% | $111,121 +26.6% |
| 2016 | $2,111 +55.6% | $87,764 +60.7% |
| 2015 | $1,356 | $54,600 |
| 2014 | $1,356 | $54,600 |
| 2013 | -- | $54,600 +2.4% |
| 2012 | -- | $53,300 +3.1% |
| 2011 | -- | $51,700 +0.6% |
| 2010 | -- | $51,400 -9.8% |
| 2009 | -- | $57,000 |
| 2008 | -- | $57,000 |
| 2007 | -- | $57,000 |
| 2006 | -- | $57,000 |
| 2005 | -- | $57,000 |
| 2004 | -- | $57,000 |
| 2003 | -- | $57,000 -8.4% |
| 2002 | -- | $62,200 +57.1% |
| 2001 | -- | $39,600 |
| 2000 | -- | $39,600 |
Find assessor info on the county website
Monthly payment
Est. payment
Payment breakdown
Explore the cost of this home by adjusting the details. Changes won't be saved.Climate risks
Neighborhood: Cedar Hill Estates
Nearby schools
Schools provided by the listing agent
- Elementary: Oakwoodter
- Middle: Central
- High: Trinity
- District: Hurst-Euless-Bedford ISD
Source: NTREIS. This data may not be complete. We recommend contacting the local school district to confirm school assignments for this home.