Great 3 bedroom starter home located with convenient access to I-20, Pioneer and Beltline. Luxury plank vinyl flooring throughout. Nice curb appeal and large backyard. shopping and entertainment close by. Located near Mountain Creek Lake and a short drive to Joe Pool Lake. Mature tree provides shade and garage is oversized one car.
For sale
Price cut: $5K (10/3)
$220,000
2461 Lisa St, Grand Prairie, TX 75051
3beds
1,020sqft
Single Family Residence
Built in 1973
7,187 Square Feet Lot
$217,700 Zestimate®
$216/sqft
$-- HOA
What's special
Large backyardNice curb appealMature tree provides shade
- 24 days
- 1,063
- 124
Likely to sell faster than
Zillow last checked:
Listing updated:
Listed by:
Julie Ramirez 0375865 817-846-3584,
Susy Saldivar Real Estate 817-846-3584
Source: NTREIS,MLS#: 21385478
Facts & features
Interior
Bedrooms & bathrooms
- Bedrooms: 3
- Bathrooms: 2
- Full bathrooms: 1
- 1/2 bathrooms: 1
Primary bedroom
- Features: Ceiling Fan(s)
- Level: First
- Dimensions: 12 x 10
Bedroom
- Features: Ceiling Fan(s)
- Level: First
- Dimensions: 10 x 10
Bedroom
- Features: Ceiling Fan(s)
- Level: First
- Dimensions: 10 x 10
Kitchen
- Features: Built-in Features, Pantry
- Level: First
- Dimensions: 11 x 9
Living room
- Features: Ceiling Fan(s)
- Level: First
- Dimensions: 13 x 10
Heating
- Central, Electric
Cooling
- Central Air, Ceiling Fan(s), Electric
Appliances
- Included: Dishwasher, Electric Water Heater, Disposal, Microwave, Vented Exhaust Fan
- Laundry: Washer Hookup, Dryer Hookup, ElectricDryer Hookup, In Garage
Features
- Cable TV
- Flooring: Vinyl
- Windows: Window Coverings
- Has basement: No
- Has fireplace: No
Interior area
- Total interior livable area: 1,020 sqft
Video & virtual tour
Property
Parking
- Total spaces: 1
- Parking features: Concrete, Door-Single, Garage Faces Front, Garage, Garage Door Opener, Kitchen Level
- Attached garage spaces: 1
Features
- Levels: One
- Stories: 1
- Patio & porch: Covered
- Pool features: None
- Fencing: Back Yard,Chain Link,Gate
Lot
- Size: 7,187 Square Feet
- Features: Interior Lot, Subdivision
Details
- Additional structures: Storage
- Parcel number: 28048500030030000
Construction
Type & style
- Home type: SingleFamily
- Architectural style: Detached
- Property subtype: Single Family Residence
Materials
- Brick, Vinyl Siding
- Foundation: Slab
- Roof: Composition
Condition
- Resale
- Year built: 1973
Utilities & green energy
- Sewer: Public Sewer
- Water: Public
- Utilities for property: Electricity Connected, Overhead Utilities, Sewer Available, Water Available, Cable Available
Community & HOA
Community
- Features: Curbs
- Security: Smoke Detector(s)
- Subdivision: Crutcher
HOA
- Has HOA: No
Location
- Region: Grand Prairie
Financial & listing details
- Price per square foot: $216/sqft
- Tax assessed value: $189,310
- Annual tax amount: $4,272
- Date on market: 9/13/2026
- Cumulative days on market: 26 days
- Listing terms: Cash,Conventional,FHA
Estimated market value
$217,700
$207,000 - $229,000
$1,725/mo
Price history
| Date | Event | Price |
|---|---|---|
| 10/3/2026 | Price change | $220,000-2.2%$216/sqft |
Source: NTREIS #21385478 Report a problem | ||
| 9/13/2026 | Listed for sale | $225,000$221/sqft |
Source: NTREIS #21385478 Report a problem | ||
| 9/12/2026 | Listing removed | $225,000$221/sqft |
Source: NTREIS #21315916 Report a problem | ||
| 9/8/2026 | Listed for sale | $225,000$221/sqft |
Source: NTREIS #21315916 Report a problem | ||
| 8/27/2026 | Contingent | $225,000$221/sqft |
Source: NTREIS #21315916 Report a problem | ||
| 8/3/2026 | Listed for sale | $225,000$221/sqft |
Source: NTREIS #21315916 Report a problem | ||
| 7/26/2026 | Contingent | $225,000$221/sqft |
Source: NTREIS #21315916 Report a problem | ||
| 7/2/2026 | Listed for sale | $225,000+2.7%$221/sqft |
Source: NTREIS #21315916 Report a problem | ||
| 7/1/2026 | Listing removed | -- |
Source: Owner Report a problem | ||
| 6/25/2026 | Price change | $219,000-4.4%$215/sqft |
Source: Owner Report a problem | ||
| 6/9/2026 | Listed for sale | $229,000$225/sqft |
Source: Owner Report a problem | ||
Public tax history
| Year | Property taxes | Tax assessment |
|---|---|---|
| 2025 | $264 +18.5% | $189,310 |
| 2024 | $223 +18.7% | $189,310 +7.8% |
| 2023 | $188 -60% | $175,640 |
| 2022 | $469 +5.6% | $175,640 +15.1% |
| 2021 | $444 +7.8% | $152,540 +4.9% |
| 2020 | $412 +8.3% | $145,360 +14.4% |
| 2019 | $380 +6% | $127,110 +20.1% |
| 2018 | $359 +4.3% | $105,810 |
| 2017 | $344 -3.5% | $105,810 +39.3% |
| 2016 | $356 -24.6% | $75,940 +11.4% |
| 2015 | $472 | $68,180 |
| 2014 | $472 | $68,180 |
| 2013 | -- | -- |
| 2012 | -- | -- |
| 2011 | -- | -- |
| 2010 | -- | -- |
| 2009 | -- | -- |
| 2008 | -- | -- |
| 2007 | -- | -- |
| 2005 | -- | -- |
| 2004 | -- | -- |
| 2003 | -- | -- |
| 2002 | -- | -- |
| 2001 | -- | -- |
Find assessor info on the county website
Monthly payment
Est. payment
Payment breakdown
Explore the cost of this home by adjusting the details. Changes won't be saved.Climate risks
Neighborhood: 75051
Nearby schools
Schools provided by the listing agent
- Elementary: Rayburn
- Middle: Jackson
- High: South Grand Prairie
- District: Grand Prairie ISD
Source: NTREIS. This data may not be complete. We recommend contacting the local school district to confirm school assignments for this home.


Similar homes
- $226,5003 bd2 ba1.2k sqft1809 Balla Way, Grand Prairie, TX 75051For Sale
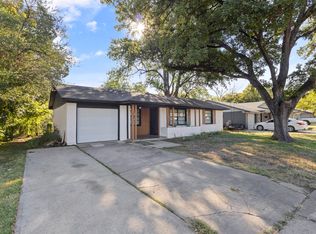 MLS ID #21084609, Juan Rivera. NTREIS
 - $199,9993 bd2 ba1.1k sqft2612 Nina Cir, Grand Prairie, TX 75052For Sale
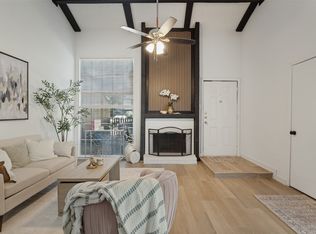 MLS ID #21388910, Hong Le. NTREIS
 - $229,0003 bd2 ba1.1k sqft1500 Janann Ave, Arlington, TX 76014For Sale
 MLS ID #21404677, Sitra Seman. NTREIS
 - $229,0002 bd2 ba1k sqft303 Liberty Pl, Grand Prairie, TX 75052For Sale
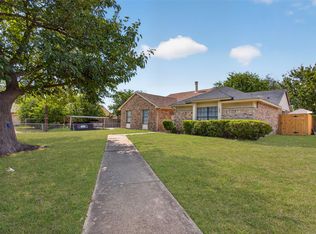 MLS ID #21354791, Elena Ripple. NTREIS
