Welcome to this clean and well-maintained 3-bedroom, 1.5-bath home located in an established neighborhood of Arlington.
Offering a functional layout with comfortable living spaces, this home is perfect for first-time buyers looking to create lasting
memories or investors seeking a great opportunity with strong potential. The inviting living area flows into a practical kitchen
and dining space designed for everyday convenience. Spacious bedrooms provide flexibility for family, guests, or a home
office, while the large backyard offers plenty of room for entertaining, pets, or future improvements. Conveniently located
Continued... See Addendum Property Description 1
For sale
Price cut: $6K (10/8)
$223,000
1500 Janann Ave, Arlington, TX 76014
3beds
1,129sqft
Single Family Residence
Built in 1966
7,474 Square Feet Lot
$-- Zestimate®
$198/sqft
$-- HOA
What's special
Large backyardSpacious bedroomsComfortable living spacesFunctional layout
- 17 days
- 801
- 95
Likely to sell faster than
Zillow last checked:
Listing updated:
Listed by:
Sitra Seman 0688138 855-299-7653,
Mark Spain Real Estate 855-299-7653
Source: NTREIS,MLS#: 21404677
Facts & features
Interior
Bedrooms & bathrooms
- Bedrooms: 3
- Bathrooms: 2
- Full bathrooms: 1
- 1/2 bathrooms: 1
Primary bedroom
- Features: Dual Sinks
- Level: First
- Dimensions: 1 x 1
Primary bedroom
- Level: First
- Dimensions: 1 x 1
Bedroom
- Level: First
- Dimensions: 1 x 1
Primary bathroom
- Features: Dual Sinks
- Level: First
- Dimensions: 1 x 1
Half bath
- Level: First
- Dimensions: 1 x 1
Kitchen
- Features: Eat-in Kitchen
- Level: First
- Dimensions: 1 x 1
Living room
- Level: First
- Dimensions: 1 x 1
Heating
- Central
Cooling
- Central Air
Appliances
- Included: Dishwasher, Electric Range, Disposal, Microwave
Features
- Pantry, Walk-In Closet(s)
- Flooring: Laminate
- Has basement: No
- Number of fireplaces: 1
- Fireplace features: Living Room
Interior area
- Total interior livable area: 1,129 sqft
Video & virtual tour
Property
Parking
- Total spaces: 2
- Parking features: Garage, Garage Door Opener
- Attached garage spaces: 2
Features
- Levels: One
- Stories: 1
- Pool features: None
- Fencing: High Fence
Lot
- Size: 7,474 Square Feet
Details
- Parcel number: 00052345
Construction
Type & style
- Home type: SingleFamily
- Architectural style: Detached
- Property subtype: Single Family Residence
Condition
- Resale
- Year built: 1966
Utilities & green energy
- Sewer: Public Sewer
- Water: Public
- Utilities for property: Sewer Available, Water Available
Community & HOA
Community
- Subdivision: Arkansas Heights Add
HOA
- Has HOA: No
Location
- Region: Arlington
Financial & listing details
- Price per square foot: $198/sqft
- Tax assessed value: $195,000
- Annual tax amount: $4,263
- Date on market: 10/6/2026
- Cumulative days on market: 102 days
- Listing terms: FHA
Estimated market value
Not available
Estimated sales range
Not available
Not available
Price history
| Date | Event | Price |
|---|---|---|
| 10/8/2026 | Price change | $223,000-2.6%$198/sqft |
Source: NTREIS #21404677 Report a problem | ||
| 10/6/2026 | Listed for sale | $229,000$203/sqft |
Source: NTREIS #21404677 Report a problem | ||
| 8/13/2026 | Listing removed | $229,000$203/sqft |
Source: NTREIS #21275173 Report a problem | ||
| 8/11/2026 | Listed for sale | $229,000$203/sqft |
Source: NTREIS #21275173 Report a problem | ||
| 8/3/2026 | Contingent | $229,000$203/sqft |
Source: NTREIS #21275173 Report a problem | ||
| 7/9/2026 | Price change | $229,000-5.4%$203/sqft |
Source: NTREIS #21275173 Report a problem | ||
| 6/4/2026 | Price change | $242,000-3.2%$214/sqft |
Source: NTREIS #21275173 Report a problem | ||
| 5/19/2026 | Listed for sale | $250,000+140.6%$221/sqft |
Source: NTREIS #21275173 Report a problem | ||
| 8/13/2016 | Listing removed | $103,900$92/sqft |
Source: RE/MAX Pinnacle Group Realtors #13410743 Report a problem | ||
| 7/5/2016 | Pending sale | $103,900$92/sqft |
Source: RE/MAX Pinnacle Group Realtors #13410743 Report a problem | ||
| 6/29/2016 | Listed for sale | $103,900$92/sqft |
Source: RE/MAX Pinnacle Group Realtors #13410743 Report a problem | ||
Public tax history
| Year | Property taxes | Tax assessment |
|---|---|---|
| 2025 | $4,263 -12.5% | $195,000 -12.6% |
| 2024 | $4,874 +8.8% | $223,000 +9.9% |
| 2023 | $4,479 -5.7% | $203,000 +6.3% |
| 2022 | $4,750 +45.9% | $191,000 +50.4% |
| 2021 | $3,257 -1.3% | $127,000 |
| 2020 | $3,300 +4.6% | $127,000 |
| 2019 | $3,153 -0.9% | $127,000 +3.7% |
| 2018 | $3,182 +9.6% | $122,479 +10.4% |
| 2017 | $2,903 +118.8% | $110,924 +35.2% |
| 2016 | $1,327 +1.7% | $82,015 +36.5% |
| 2015 | $1,305 | $60,100 |
| 2014 | $1,305 | $60,100 +7.1% |
| 2013 | -- | $56,100 -0.2% |
| 2012 | -- | $56,200 |
| 2011 | -- | $56,200 -0.5% |
| 2010 | -- | $56,500 -17.8% |
| 2009 | -- | $68,700 -5% |
| 2008 | -- | $72,300 |
| 2007 | -- | $72,300 |
| 2006 | -- | $72,300 |
| 2005 | -- | $72,300 |
| 2004 | -- | $72,300 +1.8% |
| 2003 | -- | $71,000 +4.1% |
| 2002 | -- | $68,200 +11.8% |
| 2001 | -- | $61,000 +9.1% |
| 2000 | -- | $55,900 |
Find assessor info on the county website
Monthly payment
Est. payment
Payment breakdown
Explore the cost of this home by adjusting the details. Changes won't be saved.Climate risks
Neighborhood: East
Nearby schools
Schools provided by the listing agent
- Elementary: Goodman
- Middle: Workman
- High: Sam Houston
- District: Arlington ISD
Source: NTREIS. This data may not be complete. We recommend contacting the local school district to confirm school assignments for this home.
Similar homes
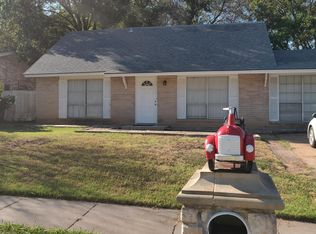
- $219,9423 bd1 ba1.2k sqft2009 Cloverdale St, Arlington, TX 76010For Sale
 MLS ID #21323054, Gary Tyner. NTREIS
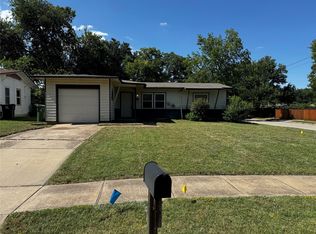
 - $249,9004 bd2 ba1.2k sqft807 Highland Dr, Arlington, TX 76010For Sale
 MLS ID #21271403, Rachel Dudley. NTREIS
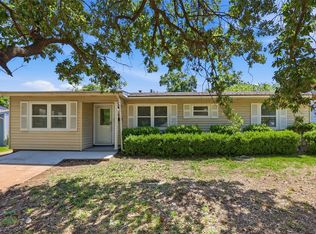
 - $205,0004 bd2 ba1.3k sqft2005 Huntington Dr, Arlington, TX 76010For Sale
 MLS ID #21321342, Elizabeth Phillips. NTREIS
 - $259,9003 bd2 ba1.5k sqft503 Harriett St, Arlington, TX 76010For Sale
 MLS ID #21376150, Chaz Swint. NTREIS
