Turnkey Investment Opportunity – Tenant in Place Through 04.28.2027! This cash-flowing rental is an excellent addition to any investment portfolio, currently leased at $2,150 per month with a Gross Rent Multiplier (GRM) of approximately 9.69. Enjoy immediate rental income with an established tenant already in place, eliminating vacancy and lease-up costs.
This well-maintained 4-bedroom, 3-bath home offers features that continue to attract and retain quality tenants. The updated kitchen and bathrooms include stainless steel appliances, including a refrigerator, range, and dishwasher, while a full-size washer and dryer are also included for added tenant convenience. The spacious primary suite features a private ensuite bath and built-in wardrobes, with generous secondary bedrooms providing flexibility for families or roommates.
Outside, the property offers a covered carport, fully fenced backyard, inviting front porch, and ample guest parking. Conveniently located with easy access to major highways, shopping, dining, and employment centers, this property is positioned in a strong rental market.
Whether you're expanding your portfolio or completing a 1031 exchange, this is a true turnkey, income-producing investment with stable cash flow from day one.
For sale
$249,900
242 W Cober Dr, Grand Prairie, TX 75051
4beds
1,104sqft
:
Get pre-qualified$1,840/mo
Single Family Residence
Built in 1958
9,713 Square Feet Lot
$-- Zestimate®
$226/sqft
$-- HOA
What's special
Stainless steel appliancesBuilt-in wardrobesFull-size washer and dryerFully fenced backyardPrivate ensuite bathInviting front porchSpacious primary suite
- 3 days |
- 553 |
- 59 |
Likely to sell faster than
Zillow last checked:
Listing updated:
Listed by:
Neven Price 0637478 682-323-0016,
Blue Atlas Realty 682-323-0016
Source: NTREIS,MLS#: 21345521
Facts & features
Interior
Bedrooms & bathrooms
- Bedrooms: 4
- Bathrooms: 3
- Full bathrooms: 3
Primary bedroom
- Level: First
- Dimensions: 11 x 19
Bedroom
- Level: First
- Dimensions: 10 x 11
Bedroom
- Level: First
- Dimensions: 11 x 13
Bedroom
- Level: First
- Dimensions: 11 x 11
Kitchen
- Level: First
- Dimensions: 12 x 13
Living room
- Level: First
- Dimensions: 11 x 16
Appliances
- Included: Dishwasher, Disposal, Gas Range
Features
- Decorative/Designer Lighting Fixtures, Eat-in Kitchen, High Speed Internet, In-Law Floorplan, Cable TV
- Flooring: Carpet, Combination, Ceramic Tile, Hardwood, Tile, Vinyl
- Has basement: No
- Has fireplace: No
Interior area
- Total interior livable area: 1,104 sqft
Video & virtual tour
Property
Parking
- Total spaces: 2
- Parking features: Additional Parking, Alley Access, Carport
- Carport spaces: 2
Features
- Levels: One
- Stories: 1
- Pool features: None
Lot
- Size: 9,713 Square Feet
Details
- Parcel number: 28098500120030000
Construction
Type & style
- Home type: SingleFamily
- Architectural style: Ranch,Detached
- Property subtype: Single Family Residence
Materials
- Brick
- Foundation: Slab
- Roof: Composition
Condition
- Year built: 1958
Utilities & green energy
- Sewer: Public Sewer
- Water: Public
- Utilities for property: Sewer Available, Water Available, Cable Available
Community & HOA
Community
- Subdivision: Inglewood Terrace
HOA
- Has HOA: No
Location
- Region: Grand Prairie
Financial & listing details
- Price per square foot: $226/sqft
- Annual tax amount: $7,573
- Date on market: 7/30/2026
- Listing terms: Cash,Conventional,1031 Exchange
Estimated market value
Not available
Estimated sales range
Not available
Not available
Price history
| Date | Event | Price |
|---|---|---|
| 7/30/2026 | Listed for sale | $249,900-24%$226/sqft |
Source: NTREIS #21345521 Report a problem | ||
| 4/2/2026 | Listing removed | $2,195$2/sqft |
Source: Zillow Rentals Report a problem | ||
| 3/23/2026 | Price change | $2,195-6.6%$2/sqft |
Source: Zillow Rentals Report a problem | ||
| 3/6/2026 | Price change | $2,350-1.9%$2/sqft |
Source: Zillow Rentals Report a problem | ||
| 2/27/2026 | Listed for rent | $2,395$2/sqft |
Source: Zillow Rentals Report a problem | ||
| 12/11/2025 | Listing removed | $329,000$298/sqft |
Source: NTREIS #21090878 Report a problem | ||
| 11/14/2025 | Price change | $329,000-7.3%$298/sqft |
Source: NTREIS #21090878 Report a problem | ||
| 10/19/2025 | Listed for sale | $355,000-1.4%$322/sqft |
Source: NTREIS #21090878 Report a problem | ||
| 9/2/2025 | Listing removed | $360,000$326/sqft |
Source: NTREIS #21047461 Report a problem | ||
| 9/1/2025 | Listed for sale | $360,000+9.1%$326/sqft |
Source: NTREIS #21047461 Report a problem | ||
| 2/7/2025 | Sold | -- |
Source: NTREIS #20821156 Report a problem | ||
| 1/22/2025 | Listed for sale | $330,000$299/sqft |
Source: NTREIS #20821156 Report a problem | ||
Public tax history
Tax history is unavailable.
Monthly payment
Est. payment
Payment breakdown
Explore the cost of this home by adjusting the details. Changes won't be saved.Climate risks
Neighborhood: 75051
Nearby schools
GreatSchools rating
- 5/10Dr. Ellen Ochoa STEM AcademyGrades: K-5Distance: 0.4 mi
- 10/10School For The Highly GiftedGrades: 1-8Distance: 0.4 mi
- 2/10Grand Prairie High SchoolGrades: 9-12Distance: 2.6 mi
Schools provided by the listing agent
- Elementary: Seguin
- Middle: Fannin
- High: South Grand Prairie
- District: Grand Prairie ISD
Source: NTREIS. This data may not be complete. We recommend contacting the local school district to confirm school assignments for this home.
- $251,5004 bd3 ba1.1k sqft242 W Cober St, Grand Prairie, TX 75051Off Market
- $220,0003 bd1 ba1k sqft238 W Cober St, Grand Prairie, TX 75051Off Market
- $252,0003 bd2 ba1k sqft246 W Cober St, Grand Prairie, TX 75051Off Market
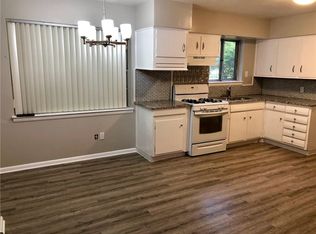
- $278,4003 bd2 ba1.5k sqft2005 SW 3rd St, Grand Prairie, TX 75051Off Market
- $234,0003 bd1 ba1.4k sqft234 W Cober St, Grand Prairie, TX 75051Off Market
- $239,0003 bd2 ba1.1k sqft301 W Cober St, Grand Prairie, TX 75051Off Market
- $215,2003 bd1 ba1.1k sqft245 W Cober St, Grand Prairie, TX 75051Off Market
- $254,3003 bd2 ba1.2k sqft302 W Cober St, Grand Prairie, TX 75051Off Market
A local agent can set up tours, give advice and negotiate with sellers.
Similar homes
- $230,0003 bd2 ba1.2k sqft2021 Proctor Dr, Grand Prairie, TX 75051For Sale
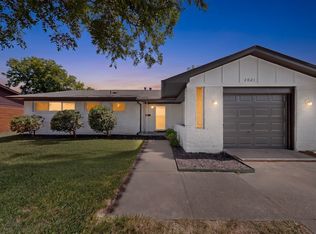 MLS ID #21347507, Teresa Lively Riney. NTREIS
 - $256,9003 bd1 ba1.1k sqft434 W Phillips Ct, Grand Prairie, TX 75051For Sale
 MLS ID #21237997, Jovi Martinez. NTREIS
 - $260,0003 bd2 ba1.1k sqft2114 Brookshire St, Arlington, TX 76010For Sale
 MLS ID #21319499, Lucy Knox. NTREIS
 - $219,9003 bd2 ba1.2k sqft2640 Santiago Cir, Grand Prairie, TX 75052For Sale
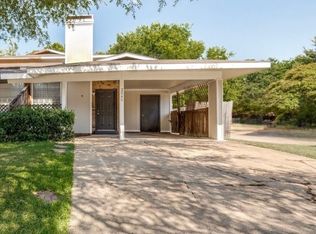 MLS ID #21341692, Finny Sam. NTREIS
 - $209,0003 bd1 ba1.1k sqft717 NW 14th St, Grand Prairie, TX 75050For SaleMLS ID #21347663, Christine Lagrone. NTREIS
- $214,9003 bd3 ba1.6k sqft1402 S Carrier Pkwy APT 202, Grand Prairie, TX 75051For SaleMLS ID #21308006, Suha Al-Nazer. NTREIS
- $239,9004 bd2 ba1.3k sqft2116 Marilyn Ln, Arlington, TX 76010For SaleMLS ID #21224164, John Prell. NTREIS
- $254,9004 bd2 ba1.2k sqft807 Highland Dr, Arlington, TX 76010For SaleMLS ID #21271403, Rachel Dudley. NTREIS
- $245,0003 bd2 ba1.4k sqft2108 Skylark Dr, Arlington, TX 76010For SaleMLS ID #21295508, Rosario Garcia. NTREIS
- $235,0003 bd2 ba1.2k sqft1102 E Lovers Ln, Arlington, TX 76010For SaleMLS ID #21328512, Ivan Munoz. NTREIS
- $260,0003 bd3 ba1.6k sqft1859 Oakwood St, Haltom City, TX 76117For SaleMLS ID #21345318, Daniel Caraveo. NTREIS
- $265,0003 bd2 ba1.2k sqft711 Hilltop Dr, Irving, TX 75060For SaleMLS ID #21338228, Harold Moncada Echeverria. NTREIS
- $--3 bd2 ba1.5k sqft3425 Doolittle Dr, Arlington, TX 76014AuctionAuction.com 2
- $259,0004 bd2 ba1.5k sqft2129 Gaylord Dr, Dallas, TX 75227For SaleMLS ID #21288025, Ted Evans. NTREIS
- $330,0002 bd2 ba1.3k sqft714 NW 6th St, Grand Prairie, TX 75050For SaleMLS ID #21340090, Robyn Heathcock. NTREIS
- $235,0003 bd2 ba1.2k sqft1606 Natches Dr, Arlington, TX 76014For SaleMLS ID #21295969, Hang Chau. NTREIS
- $235,0003 bd2 ba1.3k sqft661 W Millett Dr, Dallas, TX 75232For SaleMLS ID #21337995, Rafael Chavez. NTREIS
- $274,9003 bd2 ba1.5k sqft6800 Echo Hill Dr, Watauga, TX 76148For SaleMLS ID #21345260, Eric LaMay. NTREIS
- $220,0004 bd2 ba1.1k sqft1304 E Lovers Ln, Arlington, TX 76010For SaleMLS ID #21065522, Elizabeth Aracely Alvarez. NTREIS
- $249,0004 bd3 ba1.3k sqft6810 Marla Dr, Dallas, TX 75217For SaleMLS ID #21323502, Juan Carlos Moreno. NTREIS
