Charming 2 bedroom 1 bathroom home featuring a beautifully renovated kitchen and updated bathroom. Original hardwood floors add warmth and character throughout. The roof is only 3 years old making this home move in ready and a great opportunity for buyers seeking comfort and style. Virtual Interior Design Staging.
For sale
$195,000
7132 Maple Park Dr, Richland Hills, TX 76118
2beds
780sqft
:
Get pre-qualified$1,461/mo
Single Family Residence
Built in 1952
6,621 Square Feet Lot
$185,500 Zestimate®
$250/sqft
$-- HOA
What's special
Updated bathroomOriginal hardwood floorsBeautifully renovated kitchen
- 74 days |
- 382 |
- 14 |
Zillow last checked:
Listing updated:
Listed by:
Eduardo Castillo 0710863 512-788-9495,
Realty Of America, LLC 512-788-9495
Source: NTREIS,MLS#: 21285804
Facts & features
Interior
Bedrooms & bathrooms
- Bedrooms: 2
- Bathrooms: 1
- Full bathrooms: 1
Primary bedroom
- Level: First
- Dimensions: 10 x 11
Bedroom
- Level: First
- Dimensions: 12 x 9
Breakfast room nook
- Level: First
- Dimensions: 9 x 5
Kitchen
- Features: Built-in Features
- Level: First
- Dimensions: 10 x 7
Living room
- Level: First
- Dimensions: 11 x 11
Appliances
- Included: Built-In Gas Range
Features
- Cable TV
- Has basement: No
- Has fireplace: No
Interior area
- Total interior livable area: 780 sqft
Video & virtual tour
Property
Parking
- Total spaces: 1
- Parking features: Door-Single
- Has garage: Yes
- Carport spaces: 1
Features
- Levels: One
- Stories: 1
- Pool features: None
Lot
- Size: 6,621 Square Feet
Details
- Parcel number: 02364174
Construction
Type & style
- Home type: SingleFamily
- Architectural style: Detached
- Property subtype: Single Family Residence
Condition
- Year built: 1952
Utilities & green energy
- Sewer: Public Sewer
- Water: Public
- Utilities for property: Electricity Available, Natural Gas Available, Sewer Available, Separate Meters, Water Available, Cable Available
Community & HOA
Community
- Subdivision: Richland Park Add
HOA
- Has HOA: No
Location
- Region: Richland Hills
Financial & listing details
- Price per square foot: $250/sqft
- Tax assessed value: $99,767
- Annual tax amount: $2,150
- Date on market: 5/29/2026
- Cumulative days on market: 82 days
Estimated market value
$185,500
$176,000 - $195,000
$1,382/mo
Price history
| Date | Event | Price |
|---|---|---|
| 5/29/2026 | Listed for sale | $195,000+200%$250/sqft |
Source: NTREIS #21285804 Report a problem | ||
| 7/31/2019 | Sold | -- |
Source: Agent Provided Report a problem | ||
| 7/27/2019 | Pending sale | $65,000$83/sqft |
Source: Keller Williams Realty Preston Road #14147975 Report a problem | ||
| 7/25/2019 | Listed for sale | $65,000$83/sqft |
Source: Keller Williams Realty DPR #14147975 Report a problem | ||
| 10/8/2007 | Sold | -- |
Source: Public Record Report a problem | ||
Public tax history
| Year | Property taxes | Tax assessment |
|---|---|---|
| 2025 | $2,150 -2% | $99,767 |
| 2024 | $2,194 -2% | $99,767 -0.8% |
| 2023 | $2,240 +15.5% | $100,591 +24.3% |
| 2022 | $1,940 +8.8% | $80,934 +12.6% |
| 2021 | $1,783 -12.1% | $71,872 -10.5% |
| 2020 | $2,029 +435.5% | $80,278 -29.4% |
| 2019 | $379 +5% | $113,702 +42.6% |
| 2018 | $361 +4.7% | $79,727 -10.4% |
| 2017 | $345 +4.3% | $88,985 +16.3% |
| 2016 | $330 -28.5% | $76,513 +27.7% |
| 2015 | $462 | $59,900 |
| 2014 | $462 | $59,900 |
| 2013 | -- | $59,900 |
| 2012 | -- | $59,900 |
| 2011 | -- | $59,900 -18.5% |
| 2010 | -- | $73,500 +1.9% |
| 2009 | -- | $72,100 |
| 2008 | -- | $72,100 |
| 2007 | -- | $72,100 +44.2% |
| 2006 | -- | $50,000 -42.3% |
| 2005 | -- | $86,600 |
| 2004 | -- | $86,600 +20.4% |
| 2003 | -- | $71,900 +4.4% |
| 2002 | -- | $68,900 +24.8% |
| 2001 | -- | $55,200 +6% |
| 2000 | -- | $52,100 |
Find assessor info on the county website
Monthly payment
Est. payment
Payment breakdown
Explore the cost of this home by adjusting the details. Changes won't be saved.Climate risks
Neighborhood: 76118
Nearby schools
GreatSchools rating
- 2/10Cheney Hills ElementaryGrades: PK-5Distance: 1.2 mi
- 4/10Richland Middle SchoolGrades: 6-8Distance: 0.6 mi
- 6/10Birdville High SchoolGrades: 9-12Distance: 4.3 mi
Schools provided by the listing agent
- Elementary: Birdville
- Middle: Haltom
- High: Birdville
- District: Birdville ISD
Source: NTREIS. This data may not be complete. We recommend contacting the local school district to confirm school assignments for this home.
- $222,0003 bd1 ba1k sqft7130 Maple Park Dr, Richland Hills, TX 76118Off Market
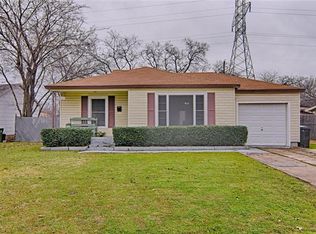
- $201,4003 bd1 ba990 sqft7134 Maple Park Dr, Richland Hills, TX 76118Off Market
- $195,8003 bd1 ba990 sqft7136 Maple Park Dr, Richland Hills, TX 76118Off Market
- $191,5003 bd1 ba1k sqft7128 Maple Park Dr, Richland Hills, TX 76118Off Market
- $193,9002 bd1 ba1.1k sqft7131 Maple Park Dr, Richland Hills, TX 76118Off Market
- $--3 bd2 ba1.5k sqft7138 Maple Park Dr, Richland Hills, TX 76118Sold
- $189,3003 bd1 ba1k sqft7126 Maple Park Dr, Richland Hills, TX 76118Off Market
- $193,7003 bd1 ba980 sqft7135 Oak Park Dr, Richland Hills, TX 76118Off Market
A local agent can set up tours, give advice and negotiate with sellers.
Similar homes
- $235,0003 bd2 ba1.1k sqft2717 Birch Park Dr, Richland Hills, TX 76118For Sale
 MLS ID #21320040, Dennis Maunder. NTREIS
 - $180,0002 bd1 ba870 sqft519 Taylor St, Arlington, TX 76011For Sale
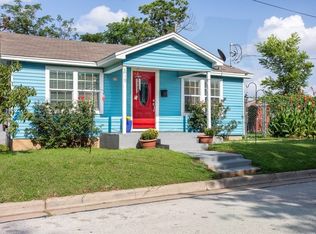 MLS ID #21357265, Claudia Rottenberger. NTREIS
 - $229,0003 bd2 ba1k sqft5733 Hanson Dr, Watauga, TX 76148For Sale
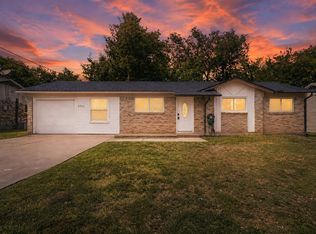 MLS ID #21349862, Joey Romero. NTREIS
 - $190,0003 bd1 ba984 sqft2332 Felder Ln, Fort Worth, TX 76112For Sale
 MLS ID #21301136, Angelica Vargas. NTREIS
 - $195,0003 bd1 ba1k sqft4609 Lois St, Fort Worth, TX 76119For SaleMLS ID #11741474, Priscilla Shields, YOUR HOME SOLD GUARANTEED REALTY. My State MLS
- $215,0003 bd2 ba1.1k sqft6209 Woodbine Dr, Fort Worth, TX 76112For SaleMLS ID #21231295, Jessica Anglada. NTREIS
- $189,9003 bd2 ba1.1k sqft3008 Farrell Ln, Fort Worth, TX 76119For SaleMLS ID #21292781, Jonathan Layton. NTREIS
- $189,0002 bd1 ba828 sqft5013 Kessler Rd, River Oaks, TX 76114For SaleMLS ID #21287759, Stephanie McCoy. NTREIS
- $240,0003 bd2 ba1.1k sqft5718 Landino St, Fort Worth, TX 76114For SaleMLS ID #21296827, Jae Marzett. NTREIS
- $230,0002 bd2 ba1.1k sqft2114 Valleywood Dr, Arlington, TX 76013For SaleMLS ID #21353924, John Pollock. NTREIS
- $185,0003 bd2 ba1k sqft4036 Wiman Dr, Fort Worth, TX 76119For SaleMLS ID #21216835, Carmen Hunt. NTREIS
- $200,0002 bd2 ba860 sqft1245 Lowe St, Fort Worth, TX 76110For SaleMLS ID #21297535, Crystal Solensky. NTREIS
- $189,9002 bd1 ba1.1k sqft7705 Navajo Trl, Lake Worth, TX 76135For SaleMLS ID #21310023, Kristen Holle. NTREIS
- $199,0002 bd1 ba994 sqft623 Ridgeline Dr, Hurst, TX 76053For SaleMLS ID #21151511, Lia Karanian. NTREIS
- $175,0003 bd1 ba1k sqft5041 Fairfax St, Fort Worth, TX 76116For SaleMLS ID #21349356, Fernando Espinoza. NTREIS
- $204,0002 bd2 ba1k sqft3332 Avenue I, Fort Worth, TX 76105For SaleMLS ID #21317436, Craig Williams. NTREIS
- $177,0002 bd1 ba777 sqft5009 Royal Dr, Fort Worth, TX 76116For SaleMLS ID #21346475, Joelene Slocum. NTREIS
- $159,9003 bd1 ba768 sqft4816 Eastover Ave, Fort Worth, TX 76119For SaleMLS ID #21338669, Lorri Dyess. NTREIS
- $240,0003 bd1 ba1k sqft5732 Bonner Dr, Haltom City, TX 76148For SaleMLS ID #21350310, Gloria Guajardo. NTREIS
- $224,0002 bd2 ba992 sqft2505 Chester Ave, Fort Worth, TX 76106For SaleMLS ID #21259801, Lorraine Terkelsen. NTREIS
