INVESTOR SPECIAL!! Opportunity awaits with this 3-bedroom, 1-bath home offering 768 square feet of living space. Recent updates include new windows (2022), a new water heater (January 2022), updated flooring, and a walk-in tub installed in early 2023. The HVAC system is approximately 10 years old.
Conveniently located within 20 minutes of downtown Fort Worth, the Arlington Entertainment District, and Texas Wesleyan University... you'll enjoy easy access to work, dining, shopping, and entertainment. The spacious backyard is perfect for family gatherings, cookouts, and entertaining, and includes an 8' x 10' metal storage shed (2022) that conveys with the property.
This property is being sold strictly As Is, No Repairs will be made, and sight unseen. Photos were taken prior to tenant occupancy and are provided for reference only. The current interior condition is unknown, and the photos may not accurately represent the property's present condition. If you are seeking an investment opportunity, with renters already established in the home and the interest to remain as tenants, this property is ready to welcome its new owners or continue serving as home to the current tenants. Buyers are responsible for conducting their own due diligence regarding the property's condition and suitability.
For sale
$159,900
4816 Eastover Ave, Fort Worth, TX 76119
3beds
768sqft
Single Family Residence
Built in 1959
6,882 Square Feet Lot
$159,900 Zestimate®
$208/sqft
$-- HOA
What's special
Updated flooringWalk-in tub
- 44 days
- 338
- 21
Zillow last checked:
Listing updated:
Listed by:
Lorri Dyess 0670217 866-277-6005,
All City Real Estate, Ltd Co 866-277-6005
Source: NTREIS,MLS#: 21338669
Facts & features
Interior
Bedrooms & bathrooms
- Bedrooms: 3
- Bathrooms: 1
- Full bathrooms: 1
Primary bedroom
- Level: First
- Dimensions: 13 x 10
Bedroom
- Features: Ceiling Fan(s)
- Level: First
- Dimensions: 9 x 9
Bedroom
- Features: Ceiling Fan(s)
- Level: First
- Dimensions: 12 x 9
Other
- Features: Built-in Features
- Level: First
- Dimensions: 10 x 5
Kitchen
- Features: Built-in Features, Eat-in Kitchen
- Level: First
- Dimensions: 15 x 12
Living room
- Level: First
- Dimensions: 11 x 15
Heating
- Central
Cooling
- Central Air, Ceiling Fan(s)
Appliances
- Included: Gas Range
- Laundry: Washer Hookup, Dryer Hookup
Features
- Eat-in Kitchen
- Flooring: Carpet, Laminate
- Has basement: No
- Has fireplace: No
Interior area
- Total interior livable area: 768 sqft
Video & virtual tour
Property
Parking
- Total spaces: 1
- Parking features: Driveway
- Attached garage spaces: 1
Features
- Levels: One
- Stories: 1
- Patio & porch: Covered
- Pool features: None
- Fencing: Chain Link
Lot
- Size: 6,882 Square Feet
- Features: Interior Lot, Few Trees
Details
- Parcel number: 00788937
Construction
Type & style
- Home type: SingleFamily
- Architectural style: Traditional,Detached
- Property subtype: Single Family Residence
Materials
- Brick
- Foundation: Slab
- Roof: Composition
Condition
- Year built: 1959
Utilities & green energy
- Sewer: Public Sewer
- Water: Public
- Utilities for property: Sewer Available, Water Available
Community & HOA
Community
- Subdivision: Echo Heights Add
HOA
- Has HOA: No
Location
- Region: Fort Worth
Financial & listing details
- Price per square foot: $208/sqft
- Tax assessed value: $100,018
- Annual tax amount: $2,189
- Date on market: 7/26/2026
- Cumulative days on market: 44 days
- Listing terms: Cash
- Exclusions: All personal items
Estimated market value
$159,900
$152,000 - $168,000
$1,381/mo
Price history
| Date | Event | Price |
|---|---|---|
| 9/1/2026 | Listed for sale | $159,900$208/sqft |
Source: NTREIS #21338669 Report a problem | ||
| 8/26/2026 | Contingent | $159,900$208/sqft |
Source: NTREIS #21338669 Report a problem | ||
| 7/26/2026 | Listed for sale | $159,900+0.3%$208/sqft |
Source: NTREIS #21338669 Report a problem | ||
| 8/31/2023 | Listing removed | -- |
Source: NTREIS #20398979 Report a problem | ||
| 8/15/2023 | Price change | $159,500-3.3%$208/sqft |
Source: NTREIS #20398979 Report a problem | ||
| 8/5/2023 | Listed for sale | $165,000$215/sqft |
Source: NTREIS #20398979 Report a problem | ||
Public tax history
| Year | Property taxes | Tax assessment |
|---|---|---|
| 2025 | $2,189 -20.6% | $100,018 -18.6% |
| 2024 | $2,756 +12331.6% | $122,827 -9.2% |
| 2023 | $22 | $135,309 +23.6% |
| 2022 | -- | $109,511 +21.2% |
| 2021 | $11 | $90,323 +8.7% |
| 2020 | -- | $83,116 -0.9% |
| 2019 | -- | $83,853 +105.2% |
| 2018 | -- | $40,862 -27.5% |
| 2017 | -- | $56,333 +4.9% |
| 2016 | -- | $53,720 +75% |
| 2015 | $48 | $30,700 |
| 2014 | $48 | $30,700 |
| 2013 | -- | $30,700 +0.3% |
| 2012 | -- | $30,600 |
| 2011 | -- | $30,600 -0.6% |
| 2010 | -- | $30,800 -8.1% |
| 2009 | -- | $33,500 -6.4% |
| 2008 | -- | $35,800 |
| 2007 | -- | $35,800 +50.4% |
| 2006 | -- | $23,800 |
| 2005 | -- | $23,800 |
| 2004 | -- | $23,800 |
| 2003 | -- | $23,800 |
| 2002 | -- | $23,800 +45.1% |
| 2001 | -- | $16,400 |
| 2000 | -- | $16,400 |
Find assessor info on the county website
Monthly payment
Est. payment
Payment breakdown
Explore the cost of this home by adjusting the details. Changes won't be saved.Climate risks
Neighborhood: Echo Heights
Nearby schools
Schools provided by the listing agent
- Elementary: Green Wm
- Middle: Forest Oak
- High: Wyatt Od
- District: Fort Worth ISD
Source: NTREIS. This data may not be complete. We recommend contacting the local school district to confirm school assignments for this home.

Similar homes
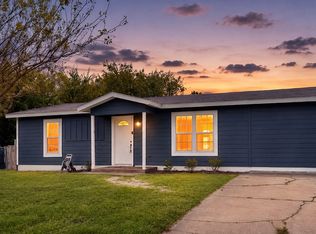
- $159,9003 bd1 ba864 sqft5555 Pinson St, Fort Worth, TX 76119For Sale
 MLS ID #21259456, Jocole Doddy. NTREIS
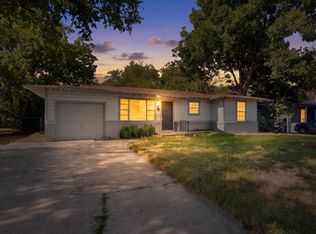
 - $185,0004 bd1 ba1.1k sqft5586 Pinson St, Fort Worth, TX 76119For Sale
 MLS ID #21365887, Teresa Lively Riney. NTREIS
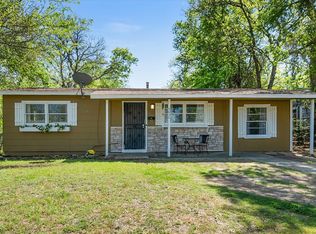
 - $185,0003 bd1 ba1k sqft5573 Burton Ave, Fort Worth, TX 76119For Sale
 MLS ID #21321948, Teresa Lively Riney. NTREIS
 - $185,0003 bd2 ba1k sqft4036 Wiman Dr, Fort Worth, TX 76119For Sale
 MLS ID #21216835, Carmen Hunt. NTREIS
