Cozy house with a HUGE backyard! Completely renovated 2-bedroom, 1-bath home with new appliances, flooring, and fresh paint inside and out. Quiet, private, and convenient, close to stores and restaurants with easy highway access. Quarter-acre level yard with new fencing all the way around, new gate, new driveway, mature shade trees, and a small shed for storage. A true oasis to relax and barbecue. Expansive room in backyard to store equipment, machinery, and cars. Inside, bathroom features floor-to-ceiling subway tile and matte-black fixtures, and kitchen includes a gas range, refrigerator, and stackable washer-dryer. Bedrooms and kitchen have window AC units and both bedrooms have ceiling fans. Minutes to Camp Bowie, the Cultural District, downtown, and I-30. Just reduced priced to sell! Schedule your showing today.
For sale
Price cut: $10K (10/5)
$149,900
3040 Sappington Pl, Fort Worth, TX 76116
2beds
576sqft
Single Family Residence
Built in 1948
0.26 Acres Lot
$-- Zestimate®
$260/sqft
$-- HOA
What's special
Huge backyardNew appliancesNew drivewayStackable washer-dryerSmall shed for storageMature shade treesNew gate
- 46 days
- 391
- 20
Zillow last checked:
Listing updated:
Listed by:
Peter Germa 0735013,
Pierre Germa, Broker 650-493-5553
Source: NTREIS,MLS#: 21368453
Facts & features
Interior
Bedrooms & bathrooms
- Bedrooms: 2
- Bathrooms: 1
- Full bathrooms: 1
Primary bedroom
- Level: First
- Dimensions: 9 x 11
Bedroom
- Level: First
- Dimensions: 7 x 11
Kitchen
- Level: First
- Dimensions: 9 x 11
Living room
- Level: First
- Dimensions: 13 x 11
Heating
- Natural Gas
Cooling
- Wall/Window Unit(s)
Appliances
- Included: Some Gas Appliances, Dryer, Electric Oven, Gas Cooktop, Microwave, Plumbed For Gas, Refrigerator
- Laundry: Washer Hookup, Dryer Hookup, ElectricDryer Hookup, In Kitchen, Stacked
Features
- High Speed Internet, Pantry, Cable TV
- Has basement: No
- Has fireplace: No
Interior area
- Total interior livable area: 576 sqft
Video & virtual tour
Property
Parking
- Parking features: Driveway, Paved
Features
- Levels: One
- Stories: 1
- Pool features: None
- Fencing: Fenced,Full,Gate
Lot
- Size: 0.26 Acres
Details
- Parcel number: 01077538
Construction
Type & style
- Home type: SingleFamily
- Architectural style: Traditional,Detached
- Property subtype: Single Family Residence
Condition
- Resale
- Year built: 1948
Utilities & green energy
- Sewer: Public Sewer
- Water: Public
- Utilities for property: Natural Gas Available, Sewer Available, Separate Meters, Water Available, Cable Available
Community & HOA
Community
- Subdivision: Golf Hill Add
HOA
- Has HOA: No
Location
- Region: Fort Worth
Financial & listing details
- Price per square foot: $260/sqft
- Tax assessed value: $135,058
- Annual tax amount: $2,957
- Date on market: 8/25/2026
- Cumulative days on market: 47 days
- Listing terms: Cash,Conventional,VA Loan
Estimated market value
Not available
Estimated sales range
Not available
$1,273/mo
Price history
| Date | Event | Price |
|---|---|---|
| 10/5/2026 | Price change | $149,900-6.3%$260/sqft |
Source: NTREIS #21368453 Report a problem | ||
| 9/25/2026 | Price change | $159,900-8.6%$278/sqft |
Source: NTREIS #21368453 Report a problem | ||
| 9/2/2026 | Price change | $175,000-7.8%$304/sqft |
Source: NTREIS #21368453 Report a problem | ||
| 8/25/2026 | Listed for sale | $189,900+95.8%$330/sqft |
Source: NTREIS #21368453 Report a problem | ||
| 7/21/2023 | Sold | -- |
Source: NTREIS #20368893 Report a problem | ||
| 7/12/2023 | Pending sale | $97,000$168/sqft |
Source: NTREIS #20368893 Report a problem | ||
| 7/8/2023 | Contingent | $97,000$168/sqft |
Source: NTREIS #20368893 Report a problem | ||
| 7/6/2023 | Pending sale | $97,000$168/sqft |
Source: NTREIS #20368893 Report a problem | ||
| 7/3/2023 | Price change | $97,000-14.9%$168/sqft |
Source: NTREIS #20368893 Report a problem | ||
| 6/29/2023 | Listed for sale | $114,000$198/sqft |
Source: NTREIS #20368893 Report a problem | ||
Public tax history
| Year | Property taxes | Tax assessment |
|---|---|---|
| 2025 | $2,957 -2.4% | $135,058 |
| 2024 | $3,031 -5% | $135,058 -4.2% |
| 2023 | $3,188 +34.5% | $140,909 +54.5% |
| 2022 | $2,371 -3.3% | $91,200 |
| 2021 | $2,451 -12.1% | $91,200 -10.3% |
| 2020 | $2,789 -7.1% | $101,655 -10.3% |
| 2019 | $3,001 +16.2% | $113,378 +20.8% |
| 2018 | $2,582 +27.8% | $93,875 +29.4% |
| 2017 | $2,020 +15.7% | $72,546 +17.7% |
| 2016 | $1,747 +61.9% | $61,650 +62.2% |
| 2015 | $1,079 | $38,000 |
| 2014 | $1,079 | $38,000 -5% |
| 2013 | -- | $40,000 -3.4% |
| 2012 | -- | $41,400 |
| 2011 | -- | $41,400 |
| 2010 | -- | $41,400 -9.2% |
| 2009 | -- | $45,600 +7.5% |
| 2008 | -- | $42,400 |
| 2007 | -- | $42,400 +87.6% |
| 2006 | -- | $22,600 |
| 2005 | -- | $22,600 -7% |
| 2004 | -- | $24,300 |
| 2003 | -- | $24,300 |
| 2002 | -- | $24,300 +28.6% |
| 2001 | -- | $18,900 |
| 2000 | -- | $18,900 |
Find assessor info on the county website
Monthly payment
Est. payment
Payment breakdown
Explore the cost of this home by adjusting the details. Changes won't be saved.Climate risks
Neighborhood: Ridglea North
Nearby schools
Schools provided by the listing agent
- Elementary: Phillips M
- Middle: Monnig
- High: Arlington Heights
- District: Fort Worth ISD
Source: NTREIS. This data may not be complete. We recommend contacting the local school district to confirm school assignments for this home.
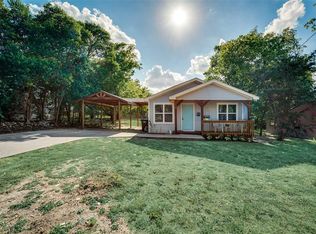
Similar homes
- $169,9002 bd1 ba720 sqft4825 Highway Dr, Fort Worth, TX 76116For Sale
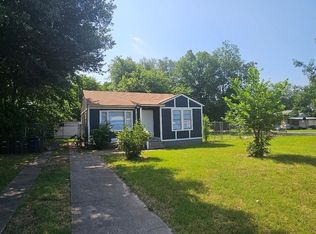 MLS ID #21392661, Marilu Cooksy. NTREIS
 - $150,0002 bd1 ba728 sqft5536 Farnsworth Ave, Fort Worth, TX 76107For Sale
 MLS ID #21367151, Gloria Guajardo. NTREIS
 - $150,0002 bd1 ba609 sqft120 N Las Vegas Trl, White Settlement, TX 76108For Sale
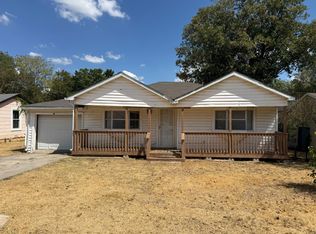 MLS ID #21384933, Sofia Ontiveros. NTREIS
 - $123,0001 bd1 ba720 sqft7613 Marys Creek Dr, Fort Worth, TX 76116For Sale
 MLS ID #21371261, Bill Jacobs. NTREIS
