Discover classic character, thoughtful updates, and a convenient southwest Fort Worth location at 4330 Wabash Avenue. Built in 1949, this 3-bedroom, 1-bath home offers 812 square feet of efficiently designed living space near Kellis Park, Foster Park, Interstate 20, Hulen Mall, TCU, shopping, dining, and everyday services. The home blends original details with recent improvements, creating an inviting opportunity for buyers seeking charm, accessibility, and manageable upkeep. Inside, the bedrooms and living room feature newly updated interior paint that gives the home a clean, refreshed appearance. Newly stained original hardwood floors in the bedrooms add warmth, visual appeal, and timeless character. The compact floor plan makes practical use of the available space, while the additional backyard sunroom provides a flexible bonus area that can serve as a sitting room, hobby space, home office, exercise area, or seasonal retreat. Outside, a newly installed white picket fence enhances curb appeal and helps create the classic residential look the seller values. The vinyl gate includes a lock, and a separate vinyl front entry gate provides convenient pedestrian access. The yard includes established trees and room to enjoy outdoor living, gardening, or future landscape improvements. The location is a major advantage for daily travel and recreation. Quick access to Interstate 20 supports convenient commuting throughout Fort Worth and the surrounding area, while Hulen Mall and nearby retail centers place a wide range of shopping, restaurants, entertainment, and services just minutes away. Nearby Kellis Park and Foster Park offer additional green space and outdoor options. With original hardwood flooring, refreshed paint, added sunroom space, updated fencing, and a well-connected location, 4330 Wabash Avenue presents a distinctive opportunity to own a classic Fort Worth home with useful improvements and enduring appeal.
For sale
Price cut: $10K (9/29)
$149,000
4330 Wabash Ave, Fort Worth, TX 76133
3beds
812sqft
Single Family Residence
Built in 1949
6,490 Square Feet Lot
$147,200 Zestimate®
$183/sqft
$-- HOA
What's special
Newly updated interior paintClassic characterCompact floor planFlexible bonus areaEfficiently designed living spaceThoughtful updatesAdditional backyard sunroom
- 79 days
- 543
- 55
Zillow last checked:
Listing updated:
Listed by:
Heath Hartman 0626196 972-954-4791,
Redfin Corporation 972-954-4791
Source: NTREIS,MLS#: 21341617
Facts & features
Interior
Bedrooms & bathrooms
- Bedrooms: 3
- Bathrooms: 1
- Full bathrooms: 1
Primary bedroom
- Features: Ceiling Fan(s)
- Level: First
- Dimensions: 13 x 9
Bedroom
- Level: First
- Dimensions: 13 x 9
Bedroom
- Level: First
- Dimensions: 9 x 10
Other
- Features: Built-in Features, Solid Surface Counters
- Level: First
- Dimensions: 5 x 7
Kitchen
- Features: Granite Counters
- Level: First
- Dimensions: 12 x 9
Living room
- Level: First
- Dimensions: 17 x 9
Heating
- Wall Furnace
Cooling
- Window Unit(s)
Appliances
- Included: Disposal, Gas Oven, Gas Water Heater, Microwave
Features
- Eat-in Kitchen
- Flooring: Hardwood
- Windows: Shutters
- Has basement: No
- Has fireplace: No
Interior area
- Total interior livable area: 812 sqft
Video & virtual tour
Property
Parking
- Total spaces: 1
- Parking features: Electric Gate, Gated, Private
- Attached garage spaces: 1
Features
- Levels: One
- Stories: 1
- Pool features: None
Lot
- Size: 6,490 Square Feet
Details
- Parcel number: 01490303
Construction
Type & style
- Home type: SingleFamily
- Architectural style: Detached
- Property subtype: Single Family Residence
Materials
- Foundation: Slab
- Roof: Shingle
Condition
- Resale
- Year built: 1949
Utilities & green energy
- Sewer: Public Sewer
- Water: Public
- Utilities for property: Electricity Available, Electricity Connected, Natural Gas Available, Sewer Available, Separate Meters, Water Available
Community & HOA
Community
- Security: Security System, Carbon Monoxide Detector(s), Fire Alarm, Smoke Detector(s)
- Subdivision: Kellis Park Add
HOA
- Has HOA: No
Location
- Region: Fort Worth
Financial & listing details
- Price per square foot: $183/sqft
- Tax assessed value: $107,882
- Annual tax amount: $2,362
- Date on market: 7/29/2026
- Cumulative days on market: 79 days
- Listing terms: Cash,Conventional,FHA,VA Loan
- Exclusions: N/A
Estimated market value
$147,200
$140,000 - $155,000
$1,371/mo
Price history
| Date | Event | Price |
|---|---|---|
| 9/29/2026 | Price change | $149,000-6.3%$183/sqft |
Source: NTREIS #21341617 Report a problem | ||
| 8/12/2026 | Price change | $159,000-5.9%$196/sqft |
Source: NTREIS #21341617 Report a problem | ||
| 7/29/2026 | Listed for sale | $169,000-0.6%$208/sqft |
Source: NTREIS #21341617 Report a problem | ||
| 12/1/2025 | Listing removed | $170,000$209/sqft |
Source: NTREIS #20954277 Report a problem | ||
| 7/10/2025 | Price change | $170,000-14.6%$209/sqft |
Source: NTREIS #20954277 Report a problem | ||
| 6/1/2025 | Listed for sale | $199,000+59.2%$245/sqft |
Source: NTREIS #20954277 Report a problem | ||
| 4/11/2023 | Listing removed | -- |
Source: Zillow Rentals Report a problem | ||
| 4/5/2023 | Listed for rent | $1,450$2/sqft |
Source: Zillow Rentals Report a problem | ||
| 11/30/2021 | Sold | -- |
Source: NTREIS #14709796 Report a problem | ||
| 11/17/2021 | Pending sale | $125,000$154/sqft |
Source: NTREIS #14709796 Report a problem | ||
| 11/13/2021 | Listed for sale | $125,000$154/sqft |
Source: NTREIS #14709796 Report a problem | ||
Public tax history
| Year | Property taxes | Tax assessment |
|---|---|---|
| 2025 | $2,362 -2.4% | $107,882 |
| 2024 | $2,421 -3.9% | $107,882 -3.1% |
| 2023 | $2,520 +12.8% | $111,347 +29.6% |
| 2022 | $2,234 +814.4% | $85,922 +13.8% |
| 2021 | $244 +5.2% | $75,512 -10.7% |
| 2020 | $232 +7.5% | $84,587 -1.3% |
| 2019 | $216 +7.8% | $85,697 +46.7% |
| 2018 | $200 +6.9% | $58,431 -8.4% |
| 2017 | $187 +4.2% | $63,792 +10.2% |
| 2016 | $180 -81.5% | $57,871 +31.8% |
| 2015 | $973 | $43,900 |
| 2014 | $973 | $43,900 |
| 2013 | -- | $43,900 -0.9% |
| 2012 | -- | $44,300 -11% |
| 2011 | -- | $49,800 -0.8% |
| 2010 | -- | $50,200 -8.4% |
| 2009 | -- | $54,800 +24.5% |
| 2008 | -- | $44,000 -2.7% |
| 2007 | -- | $45,200 +4.4% |
| 2006 | -- | $43,300 |
| 2005 | -- | $43,300 +8.3% |
| 2004 | -- | $40,000 +22% |
| 2003 | -- | $32,800 +10.1% |
| 2002 | -- | $29,800 +11.6% |
| 2001 | -- | $26,700 +15.6% |
| 2000 | -- | $23,100 |
Find assessor info on the county website
Monthly payment
Est. payment
Payment breakdown
Explore the cost of this home by adjusting the details. Changes won't be saved.Climate risks
Neighborhood: South Hills
Nearby schools
Schools provided by the listing agent
- Elementary: Southhills
- Middle: Rosemont
- High: Southhills
- District: Fort Worth ISD
Source: NTREIS. This data may not be complete. We recommend contacting the local school district to confirm school assignments for this home.
Similar homes
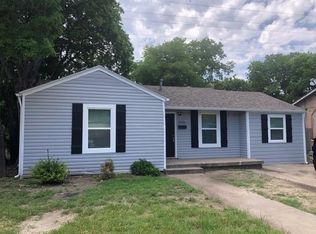
- $199,0003 bd2 ba1k sqft3455 W Boyce Ave, Fort Worth, TX 76133For Sale
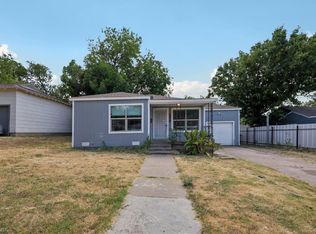 MLS ID #90598594, Cody Scurlock, Keller Williams Summit. HAR
 - $205,0002 bd1 ba780 sqft3462 W Gambrell St, Fort Worth, TX 76133For Sale
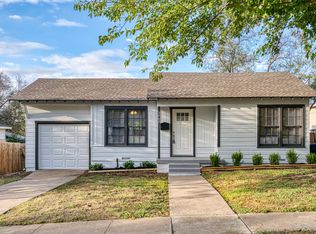 MLS ID #21389546, Jared Childs. NTREIS
 - $159,9003 bd1 ba768 sqft4816 Eastover Ave, Fort Worth, TX 76119For Sale
 MLS ID #21338669, Lorri Dyess. NTREIS
 - $149,9002 bd1 ba576 sqft3040 Sappington Pl, Fort Worth, TX 76116For Sale
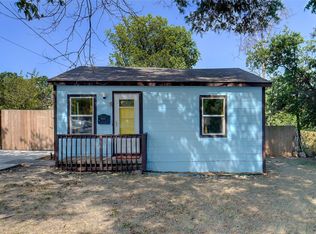 MLS ID #21368453, Peter Germa. NTREIS
