Can you believe everything this property offers?
This charming 2-bedroom, 1-bathroom home features a full-sized indoor laundry area complete with a linen closet and extra storage space. Parking and projects are a breeze with two separate garages: one attached directly to the home, and an additional detached garage with electric power situated on an impressive 0.38-acre corner lot!
Step inside and you'll find a beautifully updated kitchen equipped with butcher block countertops, a built-in butcher block breakfast bar, gas stove, built-in microwave, and space available for a dishwasher installation. The spacious living room offers versatile options for any furniture arrangement, while both bedrooms are generously sized—with the primary bedroom featuring dual closets.
New shingles installed on the main home (March 2026)
Updated blower motor (2020) and fan motor (2024)
Low-maintenance vinyl siding and a seller-installed wooden fence with durable metal posts. Quick access to major highways with a short commute to downtown Fort Worth.
A true jewel packed with rare and highly desirable features! Some original hardwood floors under the floating pop and lock planks.
For sale
$160,000
2900 Broadview Dr, Fort Worth, TX 76114
2beds
888sqft
Single Family Residence
Built in 1954
0.38 Acres Lot
$158,700 Zestimate®
$180/sqft
$-- HOA
What's special
Gas stoveBuilt-in microwaveFull-sized indoor laundry areaBeautifully updated kitchenLow-maintenance vinyl sidingTwo separate garagesButcher block countertops
- 8 days
- 498
- 71
Likely to sell faster than
Zillow last checked:
Listing updated:
Listed by:
Dana Sue Osburn 0531305 817-219-4014,
United Real Estate DFW 817-360-8499
Source: NTREIS,MLS#: 21400861
Facts & features
Interior
Bedrooms & bathrooms
- Bedrooms: 2
- Bathrooms: 1
- Full bathrooms: 1
Primary bedroom
- Level: First
- Dimensions: 14 x 11
Bedroom
- Level: First
- Dimensions: 9 x 11
Other
- Features: Solid Surface Counters
- Level: First
- Dimensions: 7 x 5
Kitchen
- Features: Built-in Features, Eat-in Kitchen, Solid Surface Counters
- Level: First
- Dimensions: 12 x 11
Laundry
- Features: Linen Closet
- Level: First
- Dimensions: 8 x 9
Living room
- Features: Ceiling Fan(s)
- Level: First
- Dimensions: 21 x 11
Heating
- Central, Natural Gas
Cooling
- Central Air, Ceiling Fan(s), Electric
Appliances
- Included: Some Gas Appliances, Gas Range, Microwave, Plumbed For Gas
- Laundry: Dryer Hookup, ElectricDryer Hookup, Laundry in Utility Room
Features
- Decorative/Designer Lighting Fixtures, Eat-in Kitchen, High Speed Internet, Cable TV
- Flooring: Carpet, Hardwood, Luxury Vinyl Plank
- Windows: Window Coverings
- Has basement: No
- Has fireplace: No
Interior area
- Total interior livable area: 888 sqft
Video & virtual tour
Property
Parking
- Total spaces: 2
- Parking features: Concrete, Door-Single, Driveway, Garage Faces Front, Garage, Gravel, Other, Outside, See Remarks
- Attached garage spaces: 2
Features
- Levels: One
- Stories: 1
- Patio & porch: Covered
- Pool features: None
- Fencing: Wood,Wire
Lot
- Size: 0.38 Acres
- Features: Back Yard, Corner Lot, Lawn, Level, Subdivision, Few Trees
Details
- Additional structures: Garage(s)
- Parcel number: 00298212
Construction
Type & style
- Home type: SingleFamily
- Architectural style: Traditional,Detached
- Property subtype: Single Family Residence
Materials
- Vinyl Siding
- Foundation: Pillar/Post/Pier, Slab
- Roof: Composition
Condition
- Resale
- Year built: 1954
Utilities & green energy
- Sewer: Public Sewer
- Water: Public
- Utilities for property: Sewer Available, Water Available, Cable Available
Community & HOA
Community
- Subdivision: Broadview Acres
HOA
- Has HOA: No
Location
- Region: Fort Worth
Financial & listing details
- Price per square foot: $180/sqft
- Tax assessed value: $187,088
- Annual tax amount: $3,995
- Date on market: 10/8/2026
- Cumulative days on market: 9 days
- Listing terms: Cash,Conventional,FHA
Estimated market value
$158,700
$151,000 - $167,000
$1,623/mo
Price history
| Date | Event | Price |
|---|---|---|
| 10/8/2026 | Listed for sale | $160,000+190.9%$180/sqft |
Source: NTREIS #21400861 Report a problem | ||
| 2/26/2013 | Listing removed | $55,000$62/sqft |
Source: Prudential Texas Properties #11777702 Report a problem | ||
| 1/25/2013 | Price change | $55,000-6.8%$62/sqft |
Source: Prudential Texas Properties #11777702 Report a problem | ||
| 10/16/2012 | Price change | $59,000-7.8%$66/sqft |
Source: Prudential Texas Properties #11777702 Report a problem | ||
| 8/14/2012 | Price change | $64,000-7.2%$72/sqft |
Source: Prudential Texas Properties #11777702 Report a problem | ||
| 5/26/2012 | Listed for sale | $69,000+27.8%$78/sqft |
Source: Prudential Texas Properties #11777702 Report a problem | ||
| 4/21/2009 | Listing removed | $54,000$61/sqft |
Source: Keller Williams Realty #10979335 Report a problem | ||
| 12/5/2008 | Listed for sale | $54,000-21.2%$61/sqft |
Source: Keller Williams Realty #10979335 Report a problem | ||
| 10/7/2008 | Listing removed | $68,500$77/sqft |
Source: Keller Williams Realty #10979335 Report a problem | ||
| 4/18/2008 | Listed for sale | $68,500$77/sqft |
Source: Keller Williams Realty #10979335 Report a problem | ||
Public tax history
| Year | Property taxes | Tax assessment |
|---|---|---|
| 2025 | $2,092 -3.5% | $187,088 |
| 2024 | $2,168 +22.4% | $187,088 -2.5% |
| 2023 | $1,771 -30.6% | $191,827 +28% |
| 2022 | $2,552 +7.3% | $149,828 +36.8% |
| 2021 | $2,379 +11.8% | $109,502 +10.4% |
| 2020 | $2,127 +9.9% | $99,193 +12.4% |
| 2019 | $1,936 -6.3% | $88,230 -0.3% |
| 2018 | $2,066 +11.3% | $88,457 +9.9% |
| 2017 | $1,857 -10.2% | $80,491 +7.8% |
| 2016 | $2,068 +20.9% | $74,640 +19.8% |
| 2015 | $1,711 | $62,300 |
| 2014 | $1,711 | $62,300 +48.3% |
| 2013 | -- | $42,000 +2.2% |
| 2012 | -- | $41,100 |
| 2011 | -- | $41,100 -3.5% |
| 2010 | -- | $42,600 -16.5% |
| 2009 | -- | $51,000 -8.1% |
| 2008 | -- | $55,500 +11% |
| 2007 | -- | $50,000 +3.7% |
| 2006 | -- | $48,200 +4.8% |
| 2005 | -- | $46,000 |
| 2004 | -- | $46,000 |
| 2003 | -- | $46,000 +0.4% |
| 2002 | -- | $45,800 +41.8% |
| 2001 | -- | $32,300 |
| 2000 | -- | $32,300 |
Find assessor info on the county website
Monthly payment
Est. payment
Payment breakdown
Explore the cost of this home by adjusting the details. Changes won't be saved.Climate risks
Neighborhood: 76114
Nearby schools
Schools provided by the listing agent
- Elementary: James
- Middle: Marsh
- High: Castleberr
- District: Castleberry ISD
Source: NTREIS. This data may not be complete. We recommend contacting the local school district to confirm school assignments for this home.

Similar homes
- $199,9992 bd1 ba890 sqft5225 Urbanview St, Fort Worth, TX 76114For Sale
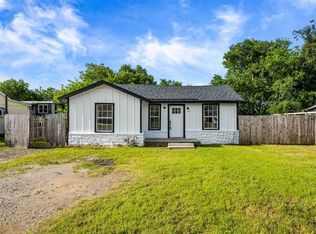 MLS ID #21254206, Nadia Nagib. NTREIS
 - $215,0003 bd1 ba1k sqft5610 Calloway St, Fort Worth, TX 76114For Sale
 MLS ID #21303958, Angelica Vargas. NTREIS
 - $--3 bd1 ba1.2k sqft2729 Wallace St, Fort Worth, TX 76105Auction
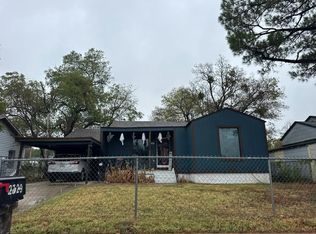 Auction.com 2
 - $149,9002 bd1 ba576 sqft3040 Sappington Pl, Fort Worth, TX 76116For Sale
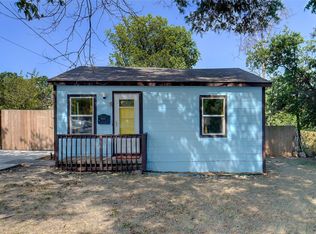 MLS ID #21368453, Peter Germa. NTREIS
