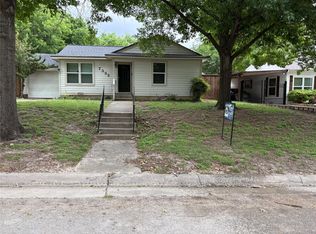
Move-In Ready with Zero Out of Pocket Potential in Fort Worth! Looking for your first home without wiping out your savings? This property offers the rare opportunity for a buyer to walk into homeownership with potentially $0 out of pocket costs at closing using qualified down payment assistance a& or seller concessions. Instead of draining your bank account on upfront fees, keep your hard-earned cash in your pocket where it belongs. Brand new Major Systems: Equipped with a brand-new HVAC system & new appliances, giving you complete peace of mind & lower monthly utility costs. Fully Renovated Interior: Crisp, modern finishes throughout a light-filled 3 bedroom layout that's completely move-in ready. Bonus Detached Shop: A massive value add perfect for a workshop, extra storage, hobby space, or custom project studio. Spacious Yard & Alley Access: Enjoy a huge backyard with convenient rear alley access, offering plenty of room for pets, outdoor entertainment, or secure parking. Why pay rent when you can own a completely updated home with minimal upfront capital? Schedule your private tour today before this unique opportunity is gone! Ask your agent about the Texas State Affordable Housing Corporation down payment assistance programs & if you qualify. Buyer to verify all information contained herein.
For sale
$199,900
5729 Wellesley Ave, Fort Worth, TX 76107
3beds
912sqft
Single Family Residence
Built in 1953
6,272 Square Feet Lot
$194,100 Zestimate®
$219/sqft
$-- HOA
What's special
Completely move-in readyBonus detached shopNew appliancesSpacious yardBrand-new hvac system
- 18 days
- 530
- 27
Likely to sell faster than
Zillow last checked:
Listing updated:
Listed by:
Joe Funari 0689082 817-354-7653,
Century 21 Mike Bowman, Inc. 817-354-7653
Source: NTREIS,MLS#: 21365169
Facts & features
Interior
Bedrooms & bathrooms
- Bedrooms: 3
- Bathrooms: 1
- Full bathrooms: 1
Primary bedroom
- Features: Ceiling Fan(s)
- Level: First
- Dimensions: 12 x 10
Bedroom
- Features: Ceiling Fan(s)
- Level: First
- Dimensions: 10 x 20
Bedroom
- Features: Ceiling Fan(s)
- Level: First
- Dimensions: 12 x 11
Dining room
- Level: First
- Dimensions: 10 x 8
Other
- Features: Jack and Jill Bath, Stone Counters
- Level: First
- Dimensions: 8 x 5
Laundry
- Level: First
- Dimensions: 7 x 4
Living room
- Features: Ceiling Fan(s)
- Level: First
- Dimensions: 16 x 12
Heating
- Central, Electric
Cooling
- Central Air, Ceiling Fan(s), Electric
Appliances
- Included: Dishwasher, Electric Oven, Electric Range, Disposal, Vented Exhaust Fan
- Laundry: Washer Hookup, Electric Dryer Hookup
Features
- High Speed Internet, Cable TV
- Windows: Window Coverings
- Has basement: No
- Has fireplace: No
Interior area
- Total interior livable area: 912 sqft
Video & virtual tour
Property
Parking
- Parking features: Additional Parking, Gravel, On Site
Features
- Levels: One
- Stories: 1
- Patio & porch: Covered
- Pool features: None
- Fencing: Chain Link,Wood
Lot
- Size: 6,272 Square Feet
- Features: Interior Lot
- Residential vegetation: Partially Wooded
Details
- Additional structures: Shed(s)
- Parcel number: 00501697
Construction
Type & style
- Home type: SingleFamily
- Architectural style: Ranch,Detached
- Property subtype: Single Family Residence
Materials
- Aluminum Siding
- Foundation: Slab
- Roof: Asphalt
Condition
- Resale
- Year built: 1953
Utilities & green energy
- Sewer: Public Sewer
- Water: Public
- Utilities for property: Sewer Available, Water Available, Cable Available
Community & HOA
Community
- Security: Smoke Detector(s)
- Subdivision: Chamberlain Arlington Heights 2nd
HOA
- Has HOA: No
Location
- Region: Fort Worth
Financial & listing details
- Price per square foot: $219/sqft
- Tax assessed value: $136,416
- Annual tax amount: $2,986
- Date on market: 8/20/2026
- Cumulative days on market: 19 days
- Listing terms: Cash,Conventional,1031 Exchange,FHA 203(k),FHA,Texas Vet,VA Loan
- Exclusions: N/A
Estimated market value
$194,100
$184,000 - $204,000
$1,746/mo
Price history
| Date | Event | Price |
|---|---|---|
| 8/20/2026 | Listed for sale | $199,900+42.9%$219/sqft |
Source: NTREIS #21365169 Report a problem | ||
| 5/25/2026 | Listing removed | $139,900$153/sqft |
Source: NTREIS #21267760 Report a problem | ||
| 5/20/2026 | Price change | $139,900-3.5%$153/sqft |
Source: NTREIS #21267760 Report a problem | ||
| 5/16/2026 | Price change | $144,900-3.3%$159/sqft |
Source: NTREIS #21267760 Report a problem | ||
| 5/13/2026 | Listed for sale | $149,900$164/sqft |
Source: NTREIS #21267760 Report a problem | ||
Public tax history
| Year | Property taxes | Tax assessment |
|---|---|---|
| 2025 | $2,986 -11.3% | $136,416 -9.1% |
| 2024 | $3,367 -8.3% | $150,058 -7.5% |
| 2023 | $3,671 +16.1% | $162,235 +33.4% |
| 2022 | $3,161 +99.7% | $121,583 +106.4% |
| 2021 | $1,583 -2% | $58,894 |
| 2020 | $1,616 +3.6% | $58,894 |
| 2019 | $1,559 +16% | $58,894 +20.5% |
| 2018 | $1,344 -1.2% | $48,857 |
| 2017 | $1,361 +10.2% | $48,857 +12.1% |
| 2016 | $1,234 +67.3% | $43,573 +67.6% |
| 2015 | $738 | $26,000 |
| 2014 | $738 | $26,000 |
| 2013 | -- | $26,000 |
| 2012 | -- | $26,000 -13% |
| 2011 | -- | $29,900 +14.1% |
| 2010 | -- | $26,200 +4.8% |
| 2009 | -- | $25,000 +11.1% |
| 2008 | -- | $22,500 +23.6% |
| 2007 | -- | $18,200 |
| 2006 | -- | $18,200 +6.4% |
| 2005 | -- | $17,100 |
| 2004 | -- | $17,100 |
| 2003 | -- | $17,100 +43.7% |
| 2002 | -- | $11,900 +14.4% |
| 2001 | -- | $10,400 +15.6% |
| 2000 | -- | $9,000 |
Find assessor info on the county website
Monthly payment
Est. payment
Payment breakdown
Explore the cost of this home by adjusting the details. Changes won't be saved.Climate risks
Neighborhood: Como
Nearby schools
Schools provided by the listing agent
- Elementary: Como
- Middle: Monnig
- High: Dunbar
- District: Fort Worth ISD
Source: NTREIS. This data may not be complete. We recommend contacting the local school district to confirm school assignments for this home.


Similar homes
- $178,9002 bd1 ba696 sqft5511 Fletcher Ave, Fort Worth, TX 76107For Sale
 MLS ID #21363554, Helio Garza. NTREIS
 - $199,9002 bd1 ba1k sqft3928 Winfield Ave, Fort Worth, TX 76109For Sale
 MLS ID #21367910, Anthony Cole. NTREIS
 - $196,0002 bd1 ba753 sqft7333 Brazos Ave, Fort Worth, TX 76116For Sale
 MLS ID #21236619, Julienne Martinez. NTREIS
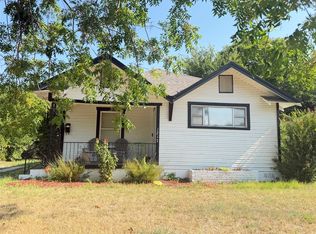
 - $199,9003 bd2 ba1.2k sqft1217 Verbena St, Fort Worth, TX 76104For Sale
 MLS ID #21344041, Claudia Roddy. NTREIS
