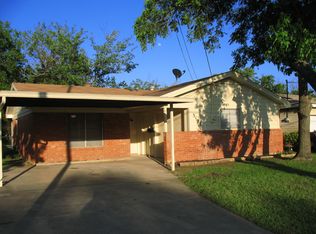
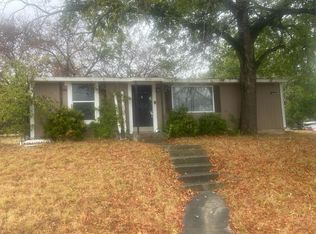
Bring all your buyers to see this home that has lots of potential. It has 3 bedrooms and 2 full baths. The living room is nice sized, it has a fairly large kitchen with room to expand it. Primary bath has partially remodeled in the last several years. It also has a 1car attached garage with an attached 2 car carport and a large back yard. It would make a great retirement home or rental property. The seller does not accept blind offers or escalation clauses. Buyer to verify all information.
Foreclosed
Est. $138,000
3121 Olive Pl, Fort Worth, TX 76116
3beds
1,260sqft
Single Family Residence
Built in 1961
10,018 Square Feet Lot
$138,000 Zestimate®
$110/sqft
$-- HOA
What's special
Fairly large kitchen
- 221 days
- 51
- 0
Zillow last checked:
Listing updated:
Listed by:
Michelle Long 0497999 817-714-4554,
Texas DFW Homes RE 817-714-4554
Source: NTREIS,MLS#: 21355818
Facts & features
Interior
Bedrooms & bathrooms
- Bedrooms: 3
- Bathrooms: 2
- Full bathrooms: 2
Primary bedroom
- Features: En Suite Bathroom, Separate Shower
- Level: First
- Dimensions: 14 x 12
Bedroom
- Features: Ceiling Fan(s)
- Level: First
- Dimensions: 11 x 11
Bedroom
- Features: Ceiling Fan(s)
- Level: First
- Dimensions: 11 x 11
Primary bathroom
- Features: Built-in Features, En Suite Bathroom, Linen Closet, Separate Shower
- Level: First
- Dimensions: 6 x 6
Other
- Features: Garden Tub/Roman Tub
- Level: First
- Dimensions: 12 x 6
Kitchen
- Features: Eat-in Kitchen
- Level: First
- Dimensions: 14 x 12
Living room
- Level: First
- Dimensions: 14 x 14
Utility room
- Features: Built-in Features, Utility Room
- Level: First
- Dimensions: 8 x 10
Heating
- Central, Electric
Cooling
- Central Air, Ceiling Fan(s)
Appliances
- Included: Built-In Gas Range, Dishwasher, Electric Oven, Disposal
- Laundry: Washer Hookup, Dryer Hookup, ElectricDryer Hookup, Laundry in Utility Room
Features
- Eat-in Kitchen, High Speed Internet, Cable TV
- Flooring: Carpet, Ceramic Tile, Wood
- Windows: Window Coverings
- Has basement: No
- Has fireplace: No
Interior area
- Total interior livable area: 1,260 sqft
Property
Parking
- Total spaces: 3
- Parking features: Attached Carport, Door-Single, Driveway, Garage Faces Front, Garage
- Attached garage spaces: 1
- Carport spaces: 2
- Covered spaces: 3
Features
- Levels: One
- Stories: 1
- Patio & porch: Front Porch, Patio
- Exterior features: Rain Gutters
- Pool features: None
- Fencing: Chain Link
Lot
- Size: 10,018 Square Feet
- Features: Back Yard, Interior Lot, Lawn, Few Trees
Details
- Additional structures: Shed(s)
- Parcel number: 00246220
Construction
Type & style
- Home type: SingleFamily
- Architectural style: Ranch,Detached
- Property subtype: Single Family Residence
- Attached to another structure: Yes
Materials
- Brick
- Foundation: Slab
- Roof: Composition
Condition
- Resale
- Year built: 1961
Utilities & green energy
- Sewer: Public Sewer
- Water: Public
- Utilities for property: Natural Gas Available, Overhead Utilities, Sewer Available, Water Available, Cable Available
Community & HOA
Community
- Subdivision: Boaz Z Country Place Add
HOA
- Has HOA: No
Location
- Region: Fort Worth
Financial & listing details
- Price per square foot: $110/sqft
- Tax assessed value: $169,464
- Annual tax amount: $3,710
- Date on market: 8/10/2026
- Cumulative days on market: 29 days
- Listing terms: Cash,Conventional
- Road surface type: Asphalt
Foreclosure details
Estimated market value
$138,000
$130,000 - $148,000
$1,878/mo
Price history
| Date | Event | Price |
|---|---|---|
| 10/1/2026 | Sold | -- |
Source: NTREIS #21355818 Report a problem | ||
| 9/17/2026 | Pending sale | $148,000$117/sqft |
Source: NTREIS #21355818 Report a problem | ||
| 9/9/2026 | Contingent | $148,000$117/sqft |
Source: NTREIS #21355818 Report a problem | ||
| 8/25/2026 | Price change | $148,000-15.4%$117/sqft |
Source: NTREIS #21355818 Report a problem | ||
| 8/10/2026 | Listed for sale | $175,000$139/sqft |
Source: NTREIS #21355818 Report a problem | ||
| 3/10/2026 | Sold | -- |
Source: Public Record Report a problem | ||
Public tax history
| Year | Property taxes | Tax assessment |
|---|---|---|
| 2025 | $295 -3.5% | $169,464 |
| 2024 | $305 -42.8% | $169,464 -7.2% |
| 2023 | $534 | $182,695 +12.9% |
| 2022 | -- | $161,855 +9.5% |
| 2021 | $526 +5.8% | $147,777 +15.8% |
| 2020 | $497 +5.6% | $127,565 -0.5% |
| 2019 | $470 +6.1% | $128,184 +35.2% |
| 2018 | $443 +5% | $94,835 -4.1% |
| 2017 | $422 +10% | $98,934 +26.2% |
| 2016 | $384 -29.7% | $78,376 -3.4% |
| 2015 | $546 | $81,100 |
| 2014 | $546 | $81,100 +2.7% |
| 2013 | -- | $79,000 -0.3% |
| 2012 | -- | $79,200 -4.9% |
| 2011 | -- | $83,300 +1.3% |
| 2010 | -- | $82,200 -7.6% |
| 2009 | -- | $89,000 +10.1% |
| 2008 | -- | $80,800 |
| 2007 | -- | $80,800 +12.2% |
| 2006 | -- | $72,000 +20.6% |
| 2005 | -- | $59,700 |
| 2004 | -- | $59,700 -5.1% |
| 2003 | -- | $62,900 +9% |
| 2002 | -- | $57,700 +5.7% |
| 2001 | -- | $54,600 +14.5% |
| 2000 | -- | $47,700 |
Find assessor info on the county website
Monthly payment
Climate risks
Neighborhood: Ridglea North
Nearby schools
Schools provided by the listing agent
- Elementary: Phillips M
- Middle: Monnig
- High: Arlington Heights
- District: Fort Worth ISD
Source: NTREIS. This data may not be complete. We recommend contacting the local school district to confirm school assignments for this home.


Similar homes
- $--3 bd1 ba1k sqft6013 Sundown Dr, Fort Worth, TX 76114Auction
 Auction.com 2
 - $165,0003 bd1 ba1k sqft7463 Mohawk Ave, Fort Worth, TX 76116For Sale
 MLS ID #21397469, Marty Gray. NTREIS
 - $151,0003 bd1 ba1k sqft4924 Fairfax St, Fort Worth, TX 76116For Sale
 MLS ID #93228270, Carlos Villalobos, eXp Realty LLC. HAR
 - $--3 bd1 ba925 sqft8001 Downe Dr, White Settlement, TX 76108Auction
 Auction.com 2
