Fantastic opportunity in a highly desirable location near TCU! This property sits on a large lot and offers multiple possibilities for the next owner. Ideal for a first-time homebuyer looking to get into the area, an investor seeking a property with upside, or a builder looking for a potential scrape-and-build opportunity for new construction. Conveniently located near TCU, shopping, dining, entertainment and major Fort Worth thoroughfares. Whether you choose to renovate, hold as an investment, or explore building a new home, this property offers tremendous potential in one of Fort Worth’s sought-after areas. Buyer to verify all information, zoning, building requirements and development possibilities with the appropriate city authorities.
Pending
Price cut: $35K (9/25)
$150,000
3933 Winfield Ave, Fort Worth, TX 76109
3beds
784sqft
Single Family Residence
Built in 1948
8,102 Square Feet Lot
$-- Zestimate®
$191/sqft
$-- HOA
What's special
Large lot
- 49 days
- 333
- 30
Zillow last checked:
Listing updated:
Listed by:
Jonathan Cook 0634613 512-788-9495,
Realty Of America, LLC 512-788-9495,
James Erwin 0684073 682-521-4925,
Realty Of America, LLC
Source: NTREIS,MLS#: 21370872
Facts & features
Interior
Bedrooms & bathrooms
- Bedrooms: 3
- Bathrooms: 1
- Full bathrooms: 1
Primary bedroom
- Level: First
- Dimensions: 0 x 0
Kitchen
- Level: First
- Dimensions: 0 x 0
Living room
- Level: First
- Dimensions: 0 x 0
Appliances
- Included: Electric Oven
Features
- Cable TV
- Has basement: No
- Has fireplace: No
Interior area
- Total interior livable area: 784 sqft
Video & virtual tour
Property
Parking
- Total spaces: 1
- Parking features: Driveway
- Attached garage spaces: 1
Features
- Levels: One
- Stories: 1
- Pool features: None
Lot
- Size: 8,102 Square Feet
Details
- Parcel number: 03569195
Construction
Type & style
- Home type: SingleFamily
- Architectural style: Traditional,Detached
- Property subtype: Single Family Residence
Condition
- Resale
- Year built: 1948
Utilities & green energy
- Sewer: Public Sewer
- Water: Public
- Utilities for property: Sewer Available, Water Available, Cable Available
Community & HOA
Community
- Subdivision: Windsor Place Add
HOA
- Has HOA: No
Location
- Region: Fort Worth
Financial & listing details
- Price per square foot: $191/sqft
- Tax assessed value: $171,796
- Annual tax amount: $3,761
- Date on market: 8/29/2026
- Cumulative days on market: 262 days
Estimated market value
Not available
Estimated sales range
Not available
Not available
Price history
| Date | Event | Price |
|---|---|---|
| 10/13/2026 | Pending sale | $150,000$191/sqft |
Source: NTREIS #21370872 Report a problem | ||
| 10/7/2026 | Contingent | $150,000$191/sqft |
Source: NTREIS #21370872 Report a problem | ||
| 9/25/2026 | Price change | $150,000-18.9%$191/sqft |
Source: NTREIS #21370872 Report a problem | ||
| 8/29/2026 | Listed for sale | $185,000-8.4%$236/sqft |
Source: NTREIS #21370872 Report a problem | ||
| 8/6/2026 | Listing removed | $202,000$258/sqft |
Source: NTREIS #21315905 Report a problem | ||
| 6/29/2026 | Listed for sale | $202,000$258/sqft |
Source: NTREIS #21315905 Report a problem | ||
| 6/6/2026 | Listing removed | $202,000$258/sqft |
Source: NTREIS #21120336 Report a problem | ||
| 5/9/2026 | Price change | $202,000-11%$258/sqft |
Source: NTREIS #21120336 Report a problem | ||
| 12/5/2025 | Listed for sale | $227,000$290/sqft |
Source: NTREIS #21120336 Report a problem | ||
Public tax history
| Year | Property taxes | Tax assessment |
|---|---|---|
| 2025 | $3,761 -2.4% | $171,796 |
| 2024 | $3,855 +10.2% | $171,796 +11.2% |
| 2023 | $3,497 -4.8% | $154,523 +9.4% |
| 2022 | $3,673 +36.7% | $141,309 +41.3% |
| 2021 | $2,688 -2% | $100,000 |
| 2020 | $2,743 +3.6% | $100,000 |
| 2019 | $2,647 -7.5% | $100,000 -3.8% |
| 2018 | $2,860 -1.2% | $103,979 |
| 2017 | $2,896 +13.4% | $103,979 +15.4% |
| 2016 | $2,554 +68.3% | $90,140 +68.6% |
| 2015 | $1,518 | $53,472 |
| 2014 | $1,518 | $53,472 |
| 2013 | -- | $53,472 |
| 2012 | -- | $53,472 -7.6% |
| 2011 | -- | $57,900 +7.2% |
| 2010 | -- | $54,000 +5.9% |
| 2009 | -- | $51,000 +6% |
| 2008 | -- | $48,100 +8.3% |
| 2007 | -- | $44,400 |
| 2006 | -- | $44,400 +5.7% |
| 2005 | -- | $42,000 |
| 2004 | -- | $42,000 +7.4% |
| 2003 | -- | $39,100 +8.9% |
| 2002 | -- | $35,900 +21.7% |
| 2001 | -- | $29,500 |
| 2000 | -- | $29,500 |
Find assessor info on the county website
Monthly payment
Est. payment
Payment breakdown
Explore the cost of this home by adjusting the details. Changes won't be saved.Climate risks
Neighborhood: Westcliff
Nearby schools
Schools provided by the listing agent
- Elementary: Westcliff
- Middle: Mclean
- High: Paschal
- District: Fort Worth ISD
Source: NTREIS. This data may not be complete. We recommend contacting the local school district to confirm school assignments for this home.
Similar homes
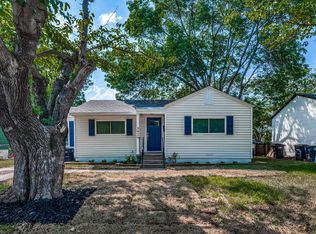
- $149,0003 bd1 ba812 sqft4330 Wabash Ave, Fort Worth, TX 76133For Sale
 MLS ID #21341617, Heath Hartman. NTREIS
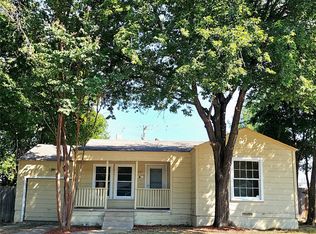
 - $189,9002 bd1 ba1k sqft3928 Winfield Ave, Fort Worth, TX 76109For Sale
 MLS ID #21367910, Anthony Cole. NTREIS
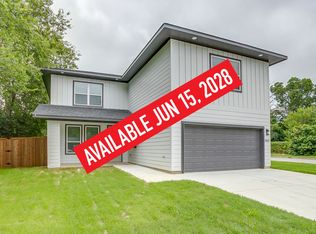
 - $149,9002 bd1 ba576 sqft3040 Sappington Pl, Fort Worth, TX 76116For Sale
 MLS ID #21368453, Peter Germa. NTREIS
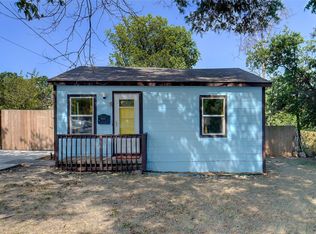
 - $159,9003 bd1 ba768 sqft4816 Eastover Ave, Fort Worth, TX 76119For Sale
 MLS ID #21338669, Lorri Dyess. NTREIS
