OWNER FINANCING AVAILABLE - NO BANK. NO HASSLE. NO PROBLEM.
Forget the lender. Forget the credit hoops. With just $40,000 down, you can own this stunning Hurst home on YOUR terms, no bank qualifying, no credit check, no runaround.
Tucked beneath a canopy of mature trees on a massive lot, 421 Apple Blossom Lane is the kind of home people drive through neighborhoods hoping to find. The shaded front yard, large backyard, and covered patio create an outdoor retreat that's hard to come by in the Mid-Cities, whether you're hosting a backyard cookout or just unwinding after a long day, this yard delivers.
Inside, everything is updated and move-in ready. The kitchen shines with granite countertops, white cabinetry, and stainless steel appliances. The bathrooms have been refreshed, and the open living spaces are bright, airy, and built for real life. The flexible floor plan gives you a bonus room perfect for a home office, playroom, or guest space, whatever you need it to be.
3 bedrooms. 2 baths. 1,477 sq ft. 9,016 sq ft lot. Built 1966. And zero trips to the bank required.
Top-rated Hurst Hills Elementary 9 out of 10 is 0.3 miles away. Hurst Junior High and Bell High School are right down the road.
More owner finance properties available.
For sale
Price cut: $10K (9/8)
$314,900
421 Apple Blossom Ln, Hurst, TX 76053
3beds
1,477sqft
Single Family Residence
Built in 1966
8,973 Square Feet Lot
$-- Zestimate®
$213/sqft
$-- HOA
What's special
Updated and move-in readyLarge backyardOutdoor retreatStainless steel appliancesShaded front yardFlexible floor planCovered patio
- 88 days
- 238
- 23
Zillow last checked:
Listing updated:
Listed by:
Matt Sanchez 0658742,
The Bauer Group, LLC 972-292-8811
Source: NTREIS,MLS#: 21342961
Facts & features
Interior
Bedrooms & bathrooms
- Bedrooms: 3
- Bathrooms: 2
- Full bathrooms: 2
Primary bedroom
- Features: Ceiling Fan(s)
- Level: First
- Dimensions: 0 x 0
Living room
- Level: First
- Dimensions: 0 x 0
Heating
- Natural Gas
Cooling
- Central Air, Electric
Appliances
- Included: Disposal, Gas Range, Microwave
Features
- Granite Counters
- Has basement: No
- Number of fireplaces: 1
- Fireplace features: Masonry
Interior area
- Total interior livable area: 1,477 sqft
Video & virtual tour
Property
Parking
- Total spaces: 2
- Parking features: Door-Single, Driveway, Garage Faces Front, Garage
- Attached garage spaces: 2
Features
- Levels: One
- Stories: 1
- Pool features: None
Lot
- Size: 8,973 Square Feet
Details
- Parcel number: 02044188
Construction
Type & style
- Home type: SingleFamily
- Architectural style: Ranch,Detached
- Property subtype: Single Family Residence
Materials
- Brick
Condition
- Year built: 1966
Utilities & green energy
- Sewer: Public Sewer
- Water: Public
- Utilities for property: Sewer Available, Water Available
Community & HOA
Community
- Subdivision: Oak Timber Addition
HOA
- Has HOA: No
Location
- Region: Hurst
Financial & listing details
- Price per square foot: $213/sqft
- Tax assessed value: $185,000
- Annual tax amount: $4,840
- Date on market: 7/27/2026
- Cumulative days on market: 109 days
- Listing terms: Owner Will Carry
- Exclusions: Furniture, Fridge, TV's, TV mounts, washer and dryer.
Estimated market value
Not available
Estimated sales range
Not available
Not available
Price history
| Date | Event | Price |
|---|---|---|
| 9/8/2026 | Price change | $314,900-3.1%$213/sqft |
Source: NTREIS #21342961 Report a problem | ||
| 8/20/2026 | Price change | $324,900-3%$220/sqft |
Source: NTREIS #21342961 Report a problem | ||
| 8/10/2026 | Price change | $335,000-4.3%$227/sqft |
Source: NTREIS #21342961 Report a problem | ||
| 7/27/2026 | Listed for sale | $350,000$237/sqft |
Source: NTREIS #21342961 Report a problem | ||
Public tax history
| Year | Property taxes | Tax assessment |
|---|---|---|
| 2025 | $3,893 -4.7% | $185,000 -7.5% |
| 2024 | $4,085 +8.5% | $200,000 +6.4% |
| 2023 | $3,766 -7% | $188,000 +6.9% |
| 2022 | $4,050 +622.5% | $175,908 +5.8% |
| 2021 | $561 +0.2% | $166,325 -4.4% |
| 2020 | $560 +6.4% | $173,918 -0.7% |
| 2019 | $526 +6.2% | $175,076 +27.7% |
| 2018 | $495 +6% | $137,093 -3.9% |
| 2017 | $467 +5.3% | $142,719 +10.5% |
| 2016 | $443 -10.2% | $129,160 +25.4% |
| 2015 | $494 | $103,000 |
| 2014 | $494 | $103,000 +8% |
| 2013 | -- | $95,400 -0.2% |
| 2012 | -- | $95,600 |
| 2011 | -- | $95,600 -0.6% |
| 2010 | -- | $96,200 -13% |
| 2009 | -- | $110,600 |
| 2008 | -- | $110,600 |
| 2007 | -- | $110,600 +9.8% |
| 2006 | -- | $100,700 |
| 2005 | -- | $100,700 |
| 2004 | -- | $100,700 |
| 2003 | -- | $100,700 +4.7% |
| 2002 | -- | $96,200 +12.6% |
| 2001 | -- | $85,400 |
| 2000 | -- | $85,400 |
Find assessor info on the county website
Monthly payment
Est. payment
Payment breakdown
Explore the cost of this home by adjusting the details. Changes won't be saved.Climate risks
Neighborhood: Oak Timber
Nearby schools
Schools provided by the listing agent
- Elementary: Hursthills
- Middle: Hurst
- High: Bell
- District: Hurst-Euless-Bedford ISD
Source: NTREIS. This data may not be complete. We recommend contacting the local school district to confirm school assignments for this home.

Similar homes
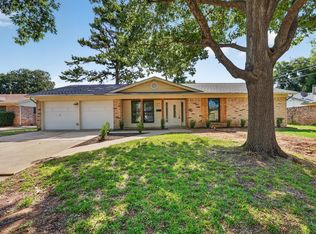
- $325,0004 bd2 ba1.6k sqft429 Harmon Rd, Hurst, TX 76053For Sale
 MLS ID #21301693, Leanne Nelson. NTREIS
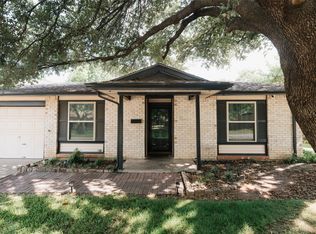
 - $350,0004 bd2 ba1.9k sqft1012 Keith Dr, Hurst, TX 76053For Sale
 MLS ID #21405688, Justin Bays. NTREIS
 - $315,0004 bd2 ba1.3k sqft311 Town Creek Dr, Euless, TX 76039For Sale
 MLS ID #21414576, Michael Velez. NTREIS
 - $335,0003 bd2 ba1.7k sqft2801 Rosebud Ln, Richland Hills, TX 76118For Sale
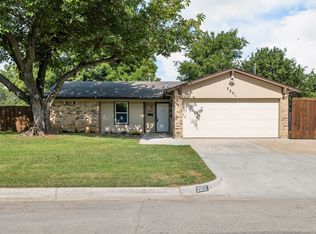 MLS ID #21396698, Ashley Orr. NTREIS
