Enjoy views of Randol Mill Park from this inviting single-story home on a
shaded corner lot directly across from the park! Offering 4 bedrooms, 2 full
baths and a 2-car garage, this 1,877-square-foot home combines
comfortable living with distinctive character. Extensive improvements
completed by the previous owners before the current owners purchased in
2022 included replacement windows, stainless steel appliances, flooring,
paint, wall texture, fixtures, bathroom updates and a replacement garage
door. Engineered wood flooring, crown molding, large baseboards and
custom wood trim add warmth throughout. The spacious living room
features a gas fireplace, shiplap accents, recessed lighting and built-in
cabinetry. A separate dining room and breakfast area provide space for
everyday meals and gatherings. The kitchen offers white cabinetry, generous storage and a gas range with double ovens. The fourth bedroom
serves beautifully as an office or library with wall-to-wall custom
bookshelves. The primary suite includes an adjoining bath with a walk-in
shower and vanity with a seated makeup area. Relax in the sunroom
overlooking the park’s wildscape and hiking trails, featuring a 4-panel
stacking sliding glass door that opens wide to welcome fresh air. Enjoy the
fenced backyard with its 36' x 8' covered patio and separate fire pit area.
Mature trees, a metal shake roof, sprinkler system and side-entry garage
complete this charming North Arlington home.
For sale
$344,900
2001 Heather Way Dr, Arlington, TX 76012
4beds
1,877sqft
Single Family Residence
Built in 1975
8,537 Square Feet Lot
$339,700 Zestimate®
$184/sqft
$-- HOA
What's special
Gas fireplaceEngineered wood flooringRecessed lightingSeparate dining roomStainless steel appliancesReplacement windowsLarge baseboards
- 6 days
- 300
- 48
Likely to sell faster than
Zillow last checked:
Listing updated:
Listed by:
Don Lawyer 0369864 888-519-7431,
eXp Realty LLC 888-519-7431,
Bryan Sawyer 0615916 817-528-8053,
eXp Realty LLC
Source: NTREIS,MLS#: 21414525
Facts & features
Interior
Bedrooms & bathrooms
- Bedrooms: 4
- Bathrooms: 2
- Full bathrooms: 2
Primary bedroom
- Features: En Suite Bathroom, Walk-In Closet(s)
- Level: First
- Dimensions: 15 x 12
Bedroom
- Features: Built-in Features, Ceiling Fan(s)
- Level: First
- Dimensions: 12 x 11
Bedroom
- Features: Ceiling Fan(s)
- Level: First
- Dimensions: 12 x 11
Bedroom
- Features: Ceiling Fan(s)
- Level: First
- Dimensions: 11 x 11
Primary bathroom
- Features: Built-in Features, En Suite Bathroom, Granite Counters, Separate Shower
- Level: First
- Dimensions: 10 x 6
Breakfast room nook
- Level: First
- Dimensions: 12 x 6
Dining room
- Level: First
- Dimensions: 12 x 10
Other
- Features: Built-in Features, Solid Surface Counters
- Level: First
- Dimensions: 7 x 5
Kitchen
- Features: Built-in Features, Ceiling Fan(s), Dual Sinks, Eat-in Kitchen, Galley Kitchen, Pantry
- Level: First
- Dimensions: 12 x 11
Living room
- Level: First
- Dimensions: 21 x 14
Sunroom
- Level: First
- Dimensions: 12 x 8
Utility room
- Features: Built-in Features, Utility Room
- Level: First
- Dimensions: 10 x 5
Heating
- Central, Fireplace(s), Natural Gas
Cooling
- Attic Fan, Central Air, Ceiling Fan(s), Electric, Roof Turbine(s)
Appliances
- Included: Dishwasher, Electric Range, Disposal, Gas Water Heater, Microwave
- Laundry: Washer Hookup, Electric Dryer Hookup, Laundry in Utility Room
Features
- Built-in Features, Decorative/Designer Lighting Fixtures, Eat-in Kitchen, Granite Counters, High Speed Internet, Cable TV, Walk-In Closet(s)
- Flooring: Carpet, Other, See Remarks
- Windows: Window Coverings
- Has basement: No
- Number of fireplaces: 1
- Fireplace features: Decorative, Family Room, Gas, Glass Doors, Masonry, Wood Burning
Interior area
- Total interior livable area: 1,877 sqft
Video & virtual tour
Property
Parking
- Total spaces: 2
- Parking features: Concrete, Door-Multi, Direct Access, Driveway, Garage, Garage Door Opener, Inside Entrance, Kitchen Level, Garage Faces Side
- Attached garage spaces: 2
Features
- Levels: One
- Stories: 1
- Patio & porch: Rear Porch, Covered
- Exterior features: Rain Gutters
- Pool features: None, Community
- Fencing: Back Yard,Wood
Lot
- Size: 8,537 Square Feet
- Dimensions: 72 x 116 x 73 x 118
- Features: Back Yard, Corner Lot, Backs to Greenbelt/Park, Lawn, Landscaped, Subdivision, Sprinkler System, Few Trees
- Residential vegetation: Grassed, Partially Wooded
Details
- Parcel number: 02321823
Construction
Type & style
- Home type: SingleFamily
- Architectural style: Traditional,Detached
- Property subtype: Single Family Residence
Materials
- Brick
- Foundation: Slab
- Roof: Metal,Shake
Condition
- Resale
- Year built: 1975
Utilities & green energy
- Sewer: Public Sewer
- Water: Public
- Utilities for property: Electricity Connected, Natural Gas Available, Sewer Available, Separate Meters, Underground Utilities, Water Available, Cable Available
Community & HOA
Community
- Features: Other, Playground, Park, Pool, Sidewalks, Tennis Court(s), Trails/Paths, Curbs
- Security: Security System Owned, Security System, Carbon Monoxide Detector(s), Smoke Detector(s)
- Subdivision: Randol Mill Park Estates
HOA
- Has HOA: No
Location
- Region: Arlington
Financial & listing details
- Price per square foot: $184/sqft
- Tax assessed value: $332,984
- Annual tax amount: $7,280
- Date on market: 10/18/2026
- Cumulative days on market: 6 days
- Listing terms: Cash,Conventional,FHA,VA Loan
- Road surface type: Asphalt
Estimated market value
$339,700
$323,000 - $357,000
$2,049/mo
Price history
| Date | Event | Price |
|---|---|---|
| 10/18/2026 | Listed for sale | $344,900-1.4%$184/sqft |
Source: NTREIS #21414525 Report a problem | ||
| 7/1/2022 | Sold | -- |
Source: NTREIS #20060390 Report a problem | ||
| 6/16/2022 | Pending sale | $349,900$186/sqft |
Source: NTREIS #20060390 Report a problem | ||
| 6/16/2022 | Listed for sale | $349,900$186/sqft |
Source: NTREIS #20060390 Report a problem | ||
| 6/15/2022 | Pending sale | $349,900$186/sqft |
Source: NTREIS #20060390 Report a problem | ||
| 6/13/2022 | Listed for sale | $349,900$186/sqft |
Source: NTREIS #20060390 Report a problem | ||
| 5/27/2022 | Pending sale | $349,900$186/sqft |
Source: NTREIS #20060390 Report a problem | ||
| 5/23/2022 | Contingent | $349,900$186/sqft |
Source: NTREIS #20060390 Report a problem | ||
| 5/18/2022 | Listed for sale | $349,900+50.2%$186/sqft |
Source: NTREIS #20060390 Report a problem | ||
| 11/18/2020 | Listing removed | $232,900$124/sqft |
Source: Exclusive Homes #14412355 Report a problem | ||
| 10/12/2020 | Pending sale | $232,900$124/sqft |
Source: Exclusive Homes #14412355 Report a problem | ||
| 8/25/2020 | Price change | $232,900-2.5%$124/sqft |
Source: Exclusive Homes #14412355 Report a problem | ||
| 8/13/2020 | Listed for sale | $238,900$127/sqft |
Source: Exclusive Homes #14412355 Report a problem | ||
Public tax history
| Year | Property taxes | Tax assessment |
|---|---|---|
| 2025 | $5,091 -7.8% | $332,984 |
| 2024 | $5,523 -4% | $332,984 -0.7% |
| 2023 | $5,752 +3.8% | $335,347 +20.5% |
| 2022 | $5,544 +3.7% | $278,312 +19.4% |
| 2021 | $5,346 +20.3% | $233,000 +7.2% |
| 2020 | $4,442 +14.6% | $217,271 -0.7% |
| 2019 | $3,876 +7.3% | $218,756 +36.7% |
| 2018 | $3,611 -0.8% | $160,000 |
| 2017 | $3,640 -3.2% | $160,000 -1.4% |
| 2016 | $3,761 +15.7% | $162,242 +5.4% |
| 2015 | $3,251 | $153,888 +11.8% |
| 2014 | $3,251 | $137,700 |
| 2013 | -- | $137,700 +13.2% |
| 2012 | -- | $121,600 -11.5% |
| 2011 | -- | $137,400 -0.5% |
| 2010 | -- | $138,100 -6.9% |
| 2009 | -- | $148,400 |
| 2008 | -- | $148,400 |
| 2007 | -- | $148,400 +5.8% |
| 2006 | -- | $140,200 |
| 2005 | -- | $140,200 |
| 2004 | -- | $140,200 |
| 2003 | -- | $140,200 +1.7% |
| 2002 | -- | $137,900 +16.8% |
| 2001 | -- | $118,100 +16.1% |
| 2000 | -- | $101,700 |
Find assessor info on the county website
Monthly payment
Est. payment
Payment breakdown
Explore the cost of this home by adjusting the details. Changes won't be saved.Climate risks
Neighborhood: West
Nearby schools
Schools provided by the listing agent
- Elementary: Pope
- Middle: Shackelford
- High: Lamar
- District: Arlington ISD
Source: NTREIS. This data may not be complete. We recommend contacting the local school district to confirm school assignments for this home.

Similar homes
- $374,2504 bd3 ba2.2k sqft3133 Watercress Cir, Arlington, TX 76012For Sale
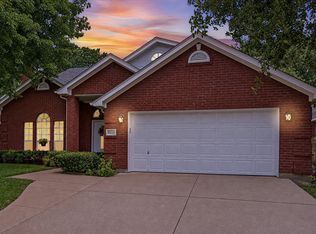 MLS ID #21373834, Karen MCDOWELL- BIRCHETTE. NTREIS
- $400,0004 bd3 ba2.4k sqft2300 Springmere Dr, Arlington, TX 76012For Sale
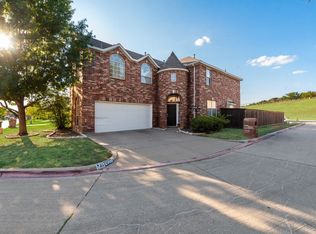 MLS ID #21387398, Terry Hendricks. NTREIS
- $350,0004 bd2 ba1.9k sqft1012 Keith Dr, Hurst, TX 76053For Sale
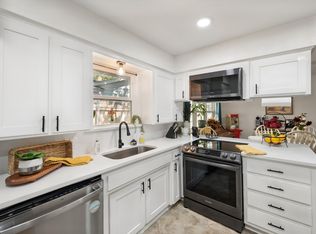 MLS ID #21405688, Justin Bays. NTREIS
- $330,0004 bd2 ba2.1k sqft5000 Bama Dr, Arlington, TX 76017For Sale
 MLS ID #21073225, Steve Koleno. NTREIS
