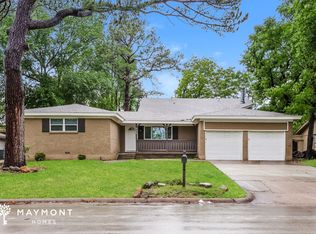
Welcome to 721 Hurstview Drive—a beautifully remodeled mid-century modern home combining timeless character, modern comfort, and an exceptional location in the heart of Hurst. Set beneath mature trees in an established neighborhood, this inviting home offers a spacious, functional layout filled with natural light and designed for both everyday living and entertaining. ***Extensive updates include a remodeled kitchen and bathrooms, new windows, flooring, closet systems, doors and trim, a 2021 HVAC system, tankless water heater, updated roof, and plumbing and electrical improvements. The spray-foamed and insulated attic adds to the home’s comfort and efficiency. Outside, the beautifully maintained yard and sprinkler system create an inviting setting with plenty of room to relax, play, or entertain. A detached garage provides additional parking, storage, or workspace. Conveniently located near the Hurst Recreation Center and parks, this move-in-ready home delivers exceptional value.
For sale
$399,000
721 Hurstview Dr, Hurst, TX 76053
3beds
1,815sqft
Single Family Residence
Built in 1958
10,454 Square Feet Lot
$386,100 Zestimate®
$220/sqft
$-- HOA
What's special
Beautifully maintained yardNew windowsFilled with natural lightSpray-foamed and insulated atticSet beneath mature treesSprinkler systemSpacious functional layout
- 11 days
- 251
- 29
Likely to sell faster than
Zillow last checked:
Listing updated:
Listed by:
Jonathan Minerick 0799871 888-400-2513,
HomeCoin.com 888-400-2513
Source: NTREIS,MLS#: 21391167
Facts & features
Interior
Bedrooms & bathrooms
- Bedrooms: 3
- Bathrooms: 2
- Full bathrooms: 2
Primary bedroom
- Level: First
- Dimensions: 13 x 14
Bedroom
- Level: First
- Dimensions: 11 x 10
Bedroom
- Level: First
- Dimensions: 13 x 14
Dining room
- Level: First
- Dimensions: 10 x 13
Other
- Level: First
- Dimensions: 5 x 8
Other
- Level: First
- Dimensions: 8 x 8
Kitchen
- Level: First
- Dimensions: 17 x 12
Laundry
- Level: First
- Dimensions: 3 x 6
Living room
- Level: First
- Dimensions: 12 x 16
Heating
- Central
Cooling
- Central Air
Features
- High Speed Internet, Smart Home, Cable TV
- Has basement: No
- Has fireplace: No
Interior area
- Total interior livable area: 1,815 sqft
Video & virtual tour
Property
Parking
- Total spaces: 1
- Parking features: None
- Garage spaces: 1
Features
- Levels: One
- Stories: 1
- Pool features: None
- Fencing: Chain Link,Wood
Lot
- Size: 10,454 Square Feet
- Features: Hardwood Trees, Sprinkler System
Details
- Parcel number: 01391682
Construction
Type & style
- Home type: SingleFamily
- Architectural style: Farmhouse,Mid-Century Modern,Modern,Detached
- Property subtype: Single Family Residence
Materials
- Aluminum Siding, Brick
Condition
- Resale
- Year built: 1958
Utilities & green energy
- Utilities for property: None, Cable Available
Community & HOA
Community
- Security: Security System, Carbon Monoxide Detector(s), Fire Alarm, Smoke Detector(s), Security Service
- Subdivision: Hurst Park
HOA
- Has HOA: No
Location
- Region: Hurst
Financial & listing details
- Price per square foot: $220/sqft
- Tax assessed value: $383,972
- Annual tax amount: $5,843
- Date on market: 9/23/2026
- Cumulative days on market: 12 days
Estimated market value
$386,100
$367,000 - $405,000
$2,230/mo
Price history
| Date | Event | Price |
|---|---|---|
| 9/23/2026 | Listed for sale | $399,000+1%$220/sqft |
Source: NTREIS #21391167 Report a problem | ||
| 8/27/2026 | Listing removed | -- |
Source: Owner Report a problem | ||
| 5/26/2026 | Listed for sale | $395,000-1%$218/sqft |
Source: Owner Report a problem | ||
| 1/23/2026 | Listing removed | $2,650$1/sqft |
Source: Zillow Rentals Report a problem | ||
| 1/1/2026 | Listed for rent | $2,650$1/sqft |
Source: Zillow Rentals Report a problem | ||
| 12/11/2025 | Listing removed | $2,650$1/sqft |
Source: Zillow Rentals Report a problem | ||
| 11/27/2025 | Listed for rent | $2,650$1/sqft |
Source: Zillow Rentals Report a problem | ||
| 5/2/2025 | Sold | -- |
Source: NTREIS #20883196 Report a problem | ||
| 4/13/2025 | Contingent | $399,000$220/sqft |
Source: NTREIS #20883196 Report a problem | ||
| 4/12/2025 | Listing removed | $399,000$220/sqft |
Source: NTREIS #20883196 Report a problem | ||
| 4/12/2025 | Contingent | $399,000$220/sqft |
Source: NTREIS #20883196 Report a problem | ||
| 4/3/2025 | Listed for sale | $399,000+45.1%$220/sqft |
Source: NTREIS #20883196 Report a problem | ||
| 6/6/2021 | Pending sale | $275,000$152/sqft |
Source: NTREIS #14587651 Report a problem | ||
| 5/28/2021 | Listed for sale | $275,000$152/sqft |
Source: NTREIS #14587651 Report a problem | ||
Public tax history
| Year | Property taxes | Tax assessment |
|---|---|---|
| 2025 | $5,843 | $383,972 |
Find assessor info on the county website
Monthly payment
Est. payment
Payment breakdown
Explore the cost of this home by adjusting the details. Changes won't be saved.Climate risks
Neighborhood: Hurst Park
Nearby schools
Schools provided by the listing agent
- Elementary: Hursthills
- Middle: Hurst
- High: Bell
- District: Hurst-Euless-Bedford ISD
Source: NTREIS. This data may not be complete. We recommend contacting the local school district to confirm school assignments for this home.
Similar homes
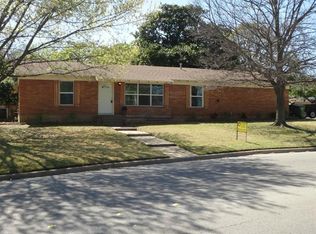
- $379,9903 bd2 ba1.8k sqft1756 Cynthia Ln, Hurst, TX 76054For Sale
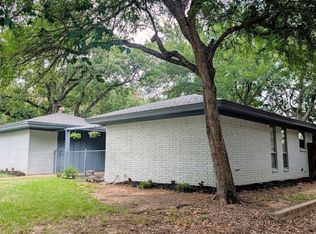 MLS ID #21343336, Edward Mcclintick. NTREIS
 - $395,5003 bd2 ba2.3k sqft3608 Labadie Dr, Richland Hills, TX 76118For Sale
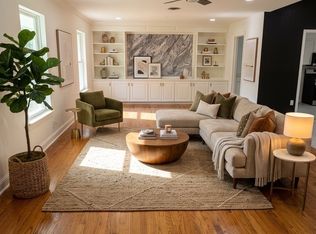 MLS ID #21316100, Angela Khalil. NTREIS
 - $374,5003 bd2 ba1.7k sqft217 Bearman Dr, Fort Worth, TX 76120For Sale
 MLS ID #21399685, Martha Aviles. NTREIS
 - $320,0003 bd2 ba1.5k sqft1121 Wade Dr, Bedford, TX 76022For Sale
 MLS ID #21213533, Julie Owens. NTREIS
